

Fire features
Fire features built into the backyard, not bolted on
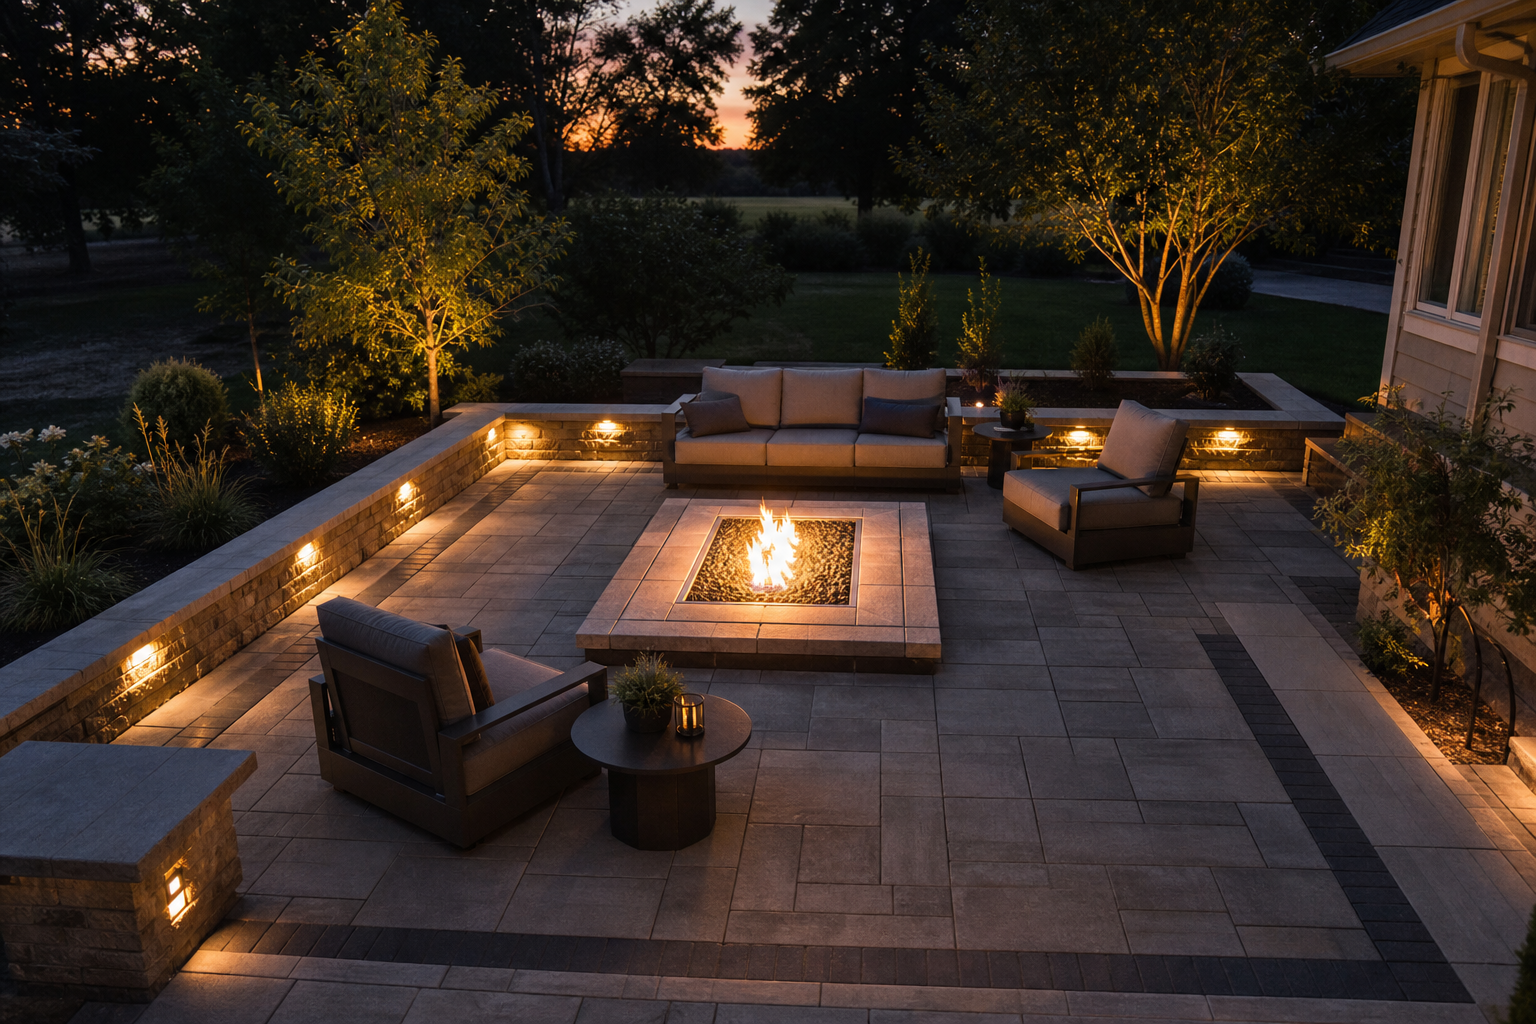
Fire pits and propane fire features designed as part of your outdoor living system, sized and positioned to actually extend your evenings outside.
Design a fire feature that belongs in your backyard
Talk to us about adding a fire feature that works with your patio, lighting, and drainage from day one.
A fire feature added later rarely fits the way it should
Most homeowners end up with a fire pit that was placed wherever there was room, sized by whatever was in stock, and connected to nothing around it. It sits off-center from the seating, too close to a planting bed, or in a spot that floods after a heavy rain. The problem is not the fire feature itself. It is the sequence: the patio gets built, the lighting goes in, and then someone figures out where to put the fire. When fire features are treated as an afterthought, they look and function like one. Positioning, scale, and surface drainage all need to be resolved before the first paver is set.
Designed in from the start, not squeezed in at the end
McGuire plans fire features as part of the outdoor living system alongside the patio, hardscape, lighting, and drainage. That means the gathering space around the fire is sized for how people actually use it, the surface grades away from the feature rather than toward it, and the materials tie visually to the surrounding hardscape. Whether the project calls for a wood-burning fire pit or a propane fire feature, the placement decisions are made in the design phase, not on installation day. The result is a space that reads as intentional because it was.
Wisconsin winters demand more than a fire ring on pavers
Southeastern Wisconsin puts outdoor hardscapes through serious freeze-thaw cycles every year. A fire feature that is not built to account for that will shift, crack, or separate from the surrounding patio within a few seasons. McGuire's approach treats structural integrity as a baseline, not an upgrade. Belgard Authorized Contractor designation reflects a standard of installation that holds up through Wisconsin's seasonal demands, and every fire feature is planned with that long-term performance in mind from the design stage forward.
The gathering space matters as much as the flame
A fire feature that works is really a gathering space that works. The seating radius, the relationship to the kitchen or bar area, the way lighting wraps the perimeter after dark: these details determine whether people actually stay outside. McGuire coordinates all of it as a single system. Landscape lighting positioned around the fire zone extends usability past dusk. Privacy plantings can define the space without walling it off. Drainage is resolved before construction so the area stays functional after rain, not just on dry nights.
A fire feature added after the patio is poured will always look like it was added after the patio was poured.
Highlights
- Designs fire pits and propane fire features as part of a coordinated outdoor living system
- Plans drainage, lighting, and seating radius alongside the fire feature from day one
- Holds Belgard Authorized Contractor designation and a Hardscape Hero Award
- Works across Washington, Waukesha, and Ozaukee Counties in southeastern Wisconsin
- Specializes in technically demanding sites including sloped grades and restricted access
How a fire feature gets designed and built
- 1
Describe how you use the space
The conversation starts with how you actually spend time in your backyard: how many people typically gather, whether you cook outside, how late you tend to stay out. That context shapes every decision about fire feature type, size, and placement before any design work begins.
- 2
Resolve site conditions first
Grade, drainage patterns, and the relationship to existing or planned hardscape are assessed before the fire feature is positioned. Surface drainage is designed into the surrounding area at this stage, not corrected after the fact. This is also when propane versus wood-burning is decided based on site layout and homeowner preference.
- 3
Design the full gathering zone
The fire feature is designed as the anchor of a coordinated outdoor space, with seating radius, lighting placement, and material selection resolved together. Patio pavers, natural stone, and lighting are chosen to work as a unified system visually and structurally, so the finished space reads as designed rather than assembled.
- 4
Build to hold through Wisconsin seasons
Installation follows the design with the structural standards required for southeastern Wisconsin's freeze-thaw cycles. Materials, base preparation, and construction details are all specified to perform long-term, not just look right at completion. Belgard Authorized Contractor standards apply throughout.
Benefits
Positioned for how people actually gather
The seating radius, traffic flow, and relationship to the kitchen or bar area are resolved in the design phase. A fire feature sized and placed for real use keeps people comfortable and keeps the space functional, not just photogenic.
Drainage designed in, not corrected later
Surface grades around the fire zone are set before the first paver is placed. Water moves away from the gathering area after rain, so the space stays usable rather than puddling around the seating.
Materials that hold through Wisconsin winters
Freeze-thaw cycles in southeastern Wisconsin are hard on hardscape. Belgard Authorized Contractor installation standards mean the fire feature and surrounding patio are built to stay structurally sound season after season, not just look right at completion.
One coordinated system, not separate contracts
Fire feature, patio, lighting, and plantings are planned together from the start. A single coordinated design means the finished space reads as intentional and avoids the mismatched look that comes from adding elements one at a time.
Who this work is built for
Suburban homeowner adding a patio and fire pit together
A homeowner in Washington, Waukesha, or Ozaukee County wants a patio and fire feature built at the same time. Rather than treating the fire pit as a separate add-on, McGuire designs both as a single system: the patio layout accounts for the gathering radius around the fire, drainage grades away from the feature, and lighting is positioned to wrap the space after dark. The result is a backyard that functions as a coordinated outdoor room, not a patio with a pit dropped in the corner.
Lakefront property with a fire feature near the water
A lakefront homeowner wants a fire gathering space that connects the main outdoor living area to the shoreline. Site conditions on lakefront properties often include grade changes and regulated setbacks that affect where a fire feature can be placed and how the surrounding hardscape is graded. McGuire coordinates these constraints in the design phase, so the fire zone is positioned correctly from the start and the surrounding materials tie visually to both the home and the lake environment.
Homeowner upgrading from a standalone fire ring
A homeowner who has been using a portable fire ring wants to replace it with a built-in fire feature that is properly integrated with an existing or new patio. McGuire assesses the current site, identifies drainage or grade issues that need to be resolved, and designs a permanent feature sized and positioned to anchor the gathering space rather than just occupy it.
Common questions about fire features
Build a fire feature that fits the backyard you are planning
If you are planning a patio, outdoor kitchen, or backyard renovation and want a fire feature that belongs in the design from the start, McGuire is the right conversation to have early. Reach out to talk through your site and what you are trying to build.
Talk to us about your project