

Outdoor kitchen
Outdoor kitchens built to work through Wisconsin winters
A cooking and gathering space planned with drainage, utilities, and grading from the start, not figured out after the fact.
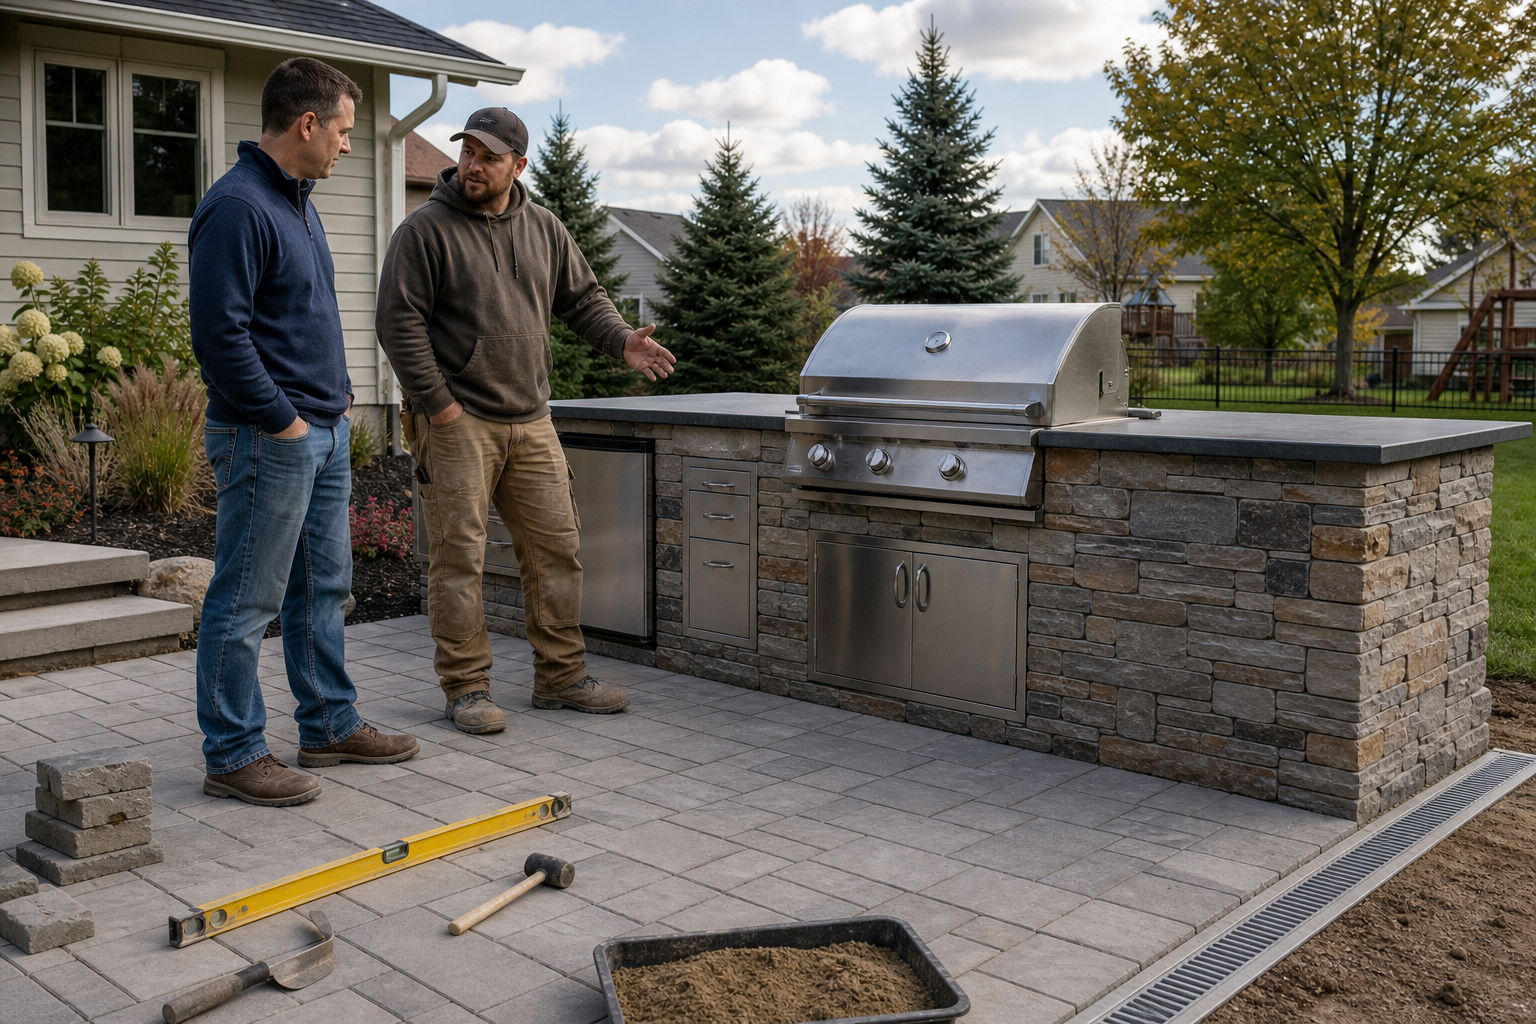
Design an outdoor kitchen that actually works in your backyard
Tell us about your space and we'll talk through what a coordinated outdoor kitchen design looks like for your specific site.
The drainage problem most outdoor kitchens ignore
Most outdoor kitchen projects start with the fun part: picking appliances, choosing stone, imagining summer dinners. The trouble shows up the following spring, when snowmelt has nowhere to go and water pools under the base or against the house. Wisconsin's freeze-thaw cycle is hard on any hardscape, but it is especially punishing on a structure that was not graded and drained correctly from the beginning. A sink in the wrong spot, a patio that pitches toward the foundation, a gas line run without accounting for future resurfacing, these are not small oversights. They are the difference between an outdoor kitchen that performs for twenty years and one that starts failing in year two. Getting drainage and grading right before the first paver goes down is the only way to build something that holds up here.
Every element planned as one coordinated system
An outdoor kitchen is not just an island and a grill. It is a cooking surface, a prep area, a gathering space, a lighting plan, a utility run, and a hardscape base, all of which need to work together structurally and visually. At McGuire, we treat the outdoor kitchen as part of the broader backyard system. That means grading, drainage, electrical, and gas are coordinated in the design phase, not patched in after the concrete pavers are already set. The patio base, the kitchen island, the fire feature, the lighting, they are all planned in relation to each other so the finished space looks intentional and functions correctly through Wisconsin's seasons.
Concrete pavers and natural stone built for the Wisconsin climate
The materials we use for outdoor kitchen bases and surrounding hardscapes are selected for how they perform through repeated freeze-thaw cycles, not just how they photograph. Concrete pavers and natural stone installed over a properly prepared base will move with the ground through seasonal shifts and remain stable year after year. We hold a Belgard Authorized Contractor designation, which reflects a specific standard of installation practice. The island structure, the surrounding patio, and the transition to any adjacent landscape elements are all built to the same standard, because a well-installed kitchen sitting on a poorly executed patio is still a problem.
Stainless steel appliances and outdoor kitchen islands integrated into the design
The appliances, the island configuration, and the surrounding hardscape are specified together rather than selected independently and assembled on site. Stainless steel appliances and outdoor kitchen islands are sized and positioned relative to the patio layout, the traffic flow, and the utility connections, so the finished kitchen works as a cooking and entertaining space rather than a collection of components that happened to end up in the same area. Lighting is planned alongside the kitchen so the space is usable after dark without feeling like an afterthought.
What a coordinated build actually looks like in practice
Before construction begins, the design accounts for every element that will affect the kitchen's long-term performance: site grading, drainage routing, utility access, and the structural base. That coordination happens in the planning phase so there are no surprises during the build and no retrofits needed afterward. The result is a space where everything was thought through before anything was built, and where the homeowner can focus on using the kitchen rather than managing problems that should have been solved at the design stage.
A sink in the wrong spot, a patio that pitches toward the foundation, a gas line run without accounting for future resurfacing: these are not small oversights. They are the difference between an outdoor kitchen that performs for twenty years and one that starts failing in year two.
Highlights
- Outdoor kitchens designed as part of a coordinated backyard system, not as standalone additions
- Drainage, grading, and utility routing resolved in the design phase before construction begins
- Concrete pavers and natural stone installed to perform through Wisconsin freeze-thaw cycles
- Belgard Authorized Contractor designation reflecting a defined installation standard
- Stainless steel appliances and outdoor kitchen islands specified alongside the hardscape layout
- Landscape lighting planned as part of the kitchen design, not added afterward
How an outdoor kitchen comes together
- 1
Assess the site conditions
We look at the actual backyard, not a sketch of it. Grade, drainage patterns, existing utilities, access constraints, and the relationship between the proposed kitchen location and the rest of the outdoor space are all evaluated before any design work begins. What the site actually does with water is the first question we answer.
- 2
Design the kitchen as part of the system
The outdoor kitchen, the surrounding patio hardscape, the lighting plan, and the utility routing are designed together in a single coordinated plan. Island configuration, appliance placement, and patio layout are resolved relative to each other so there are no conflicts between elements when construction starts.
- 3
Specify materials and appliances
Concrete pavers or natural stone for the hardscape base, stainless steel appliances, and island materials are selected based on the design and the site's specific demands. As a Belgard Authorized Contractor, we work with materials that meet a defined installation standard for Wisconsin's climate.
- 4
Build the base and run utilities
The patio base is prepared to the spec required for long-term stability through freeze-thaw cycles. Drainage, electrical, and gas lines are run according to the coordinated plan, before the surface materials go down, so nothing needs to be retrofitted later.
- 5
Install the kitchen and finish the hardscape
The island is built, appliances are set, and the surrounding hardscape is completed as a single integrated space. Lighting is installed as part of the same phase so the finished kitchen is ready to use day and night, not waiting on a second contractor to finish the job.
Benefits
Drainage designed in, not added later
Grading and drainage are resolved in the design phase, before construction begins. Water routing is part of the original plan, so spring snowmelt and heavy rain don't find their way under the kitchen base or against the house foundation.
Utilities coordinated before pavers go down
Gas, electrical, and drainage lines are run according to the design plan before the hardscape surface is installed. No retrofitting utilities through finished pavers means the base stays intact and the system works as designed from day one.
Hardscape built for freeze-thaw performance
Concrete paver and natural stone installations are executed to the standard required by Wisconsin's seasonal conditions. A Belgard Authorized Contractor designation reflects a specific level of installation practice, not a general claim about quality.
One coordinated plan, not separate contractors
The kitchen, the patio, the lighting, and the surrounding landscape are designed and built together. Every element is planned in relation to the others, so nothing has to be retrofitted or redesigned when the next phase begins.
Outdoor kitchen projects we're built for
Suburban backyard with drainage and grade challenges
A homeowner in Washington, Waukesha, or Ozaukee County wants a full outdoor cooking and entertaining space but the backyard slopes toward the house or has low spots that collect water every spring. The outdoor kitchen design starts with grading and drainage so the finished patio and kitchen base perform correctly through Wisconsin winters. The cooking space, the patio, and the drainage solution are built as one system rather than addressed separately after problems appear.
Coordinated patio, kitchen, fire feature, and lighting
The homeowner wants more than a grill on a concrete pad. They want a space where the outdoor kitchen, a fire feature, landscape lighting, and the surrounding hardscape all feel like they belong together. Each element is planned in relation to the others from the start, so the finished space looks and functions as a single designed environment rather than a series of additions.
Lakefront property with restricted access and shoreland setbacks
A lakefront homeowner wants an outdoor kitchen integrated into a broader property design that also includes shoreline work or a boathouse environment. Site access, grade, and Wisconsin DNR shoreland setback requirements all affect where and how the kitchen can be built. Coordinating the outdoor living and lakefront elements in a single plan avoids conflicts between the two scopes and ensures the finished property works as a whole.
Phased backyard renovation starting with the kitchen
Some homeowners want to build the outdoor kitchen now and add other elements, retaining walls, privacy plantings, or additional hardscape, in later seasons. Planning the kitchen within the context of the eventual full design from the beginning means future phases connect cleanly rather than requiring rework to accommodate what comes next.
Outdoor kitchen questions we hear most
Stop solving drainage and utility problems after the pavers are down
If you have been sketching plans and hitting walls around drainage, utilities, or how the kitchen fits the rest of the yard, that is exactly the kind of problem we work through in the design phase. Reach out and we will talk about what your specific site needs before anything gets built.
Talk about your project