

Patio contractor
A patio contractor who builds for Wisconsin winters
Concrete pavers, natural stone, and multi-level terraces designed and installed to hold their ground through freeze-thaw cycles in Washington, Waukesha, and Ozaukee Counties.
Plan a patio built to last through Wisconsin's seasons
Talk to us about your site and what you want to build.
Settling and edge failure are installation problems, not material problems
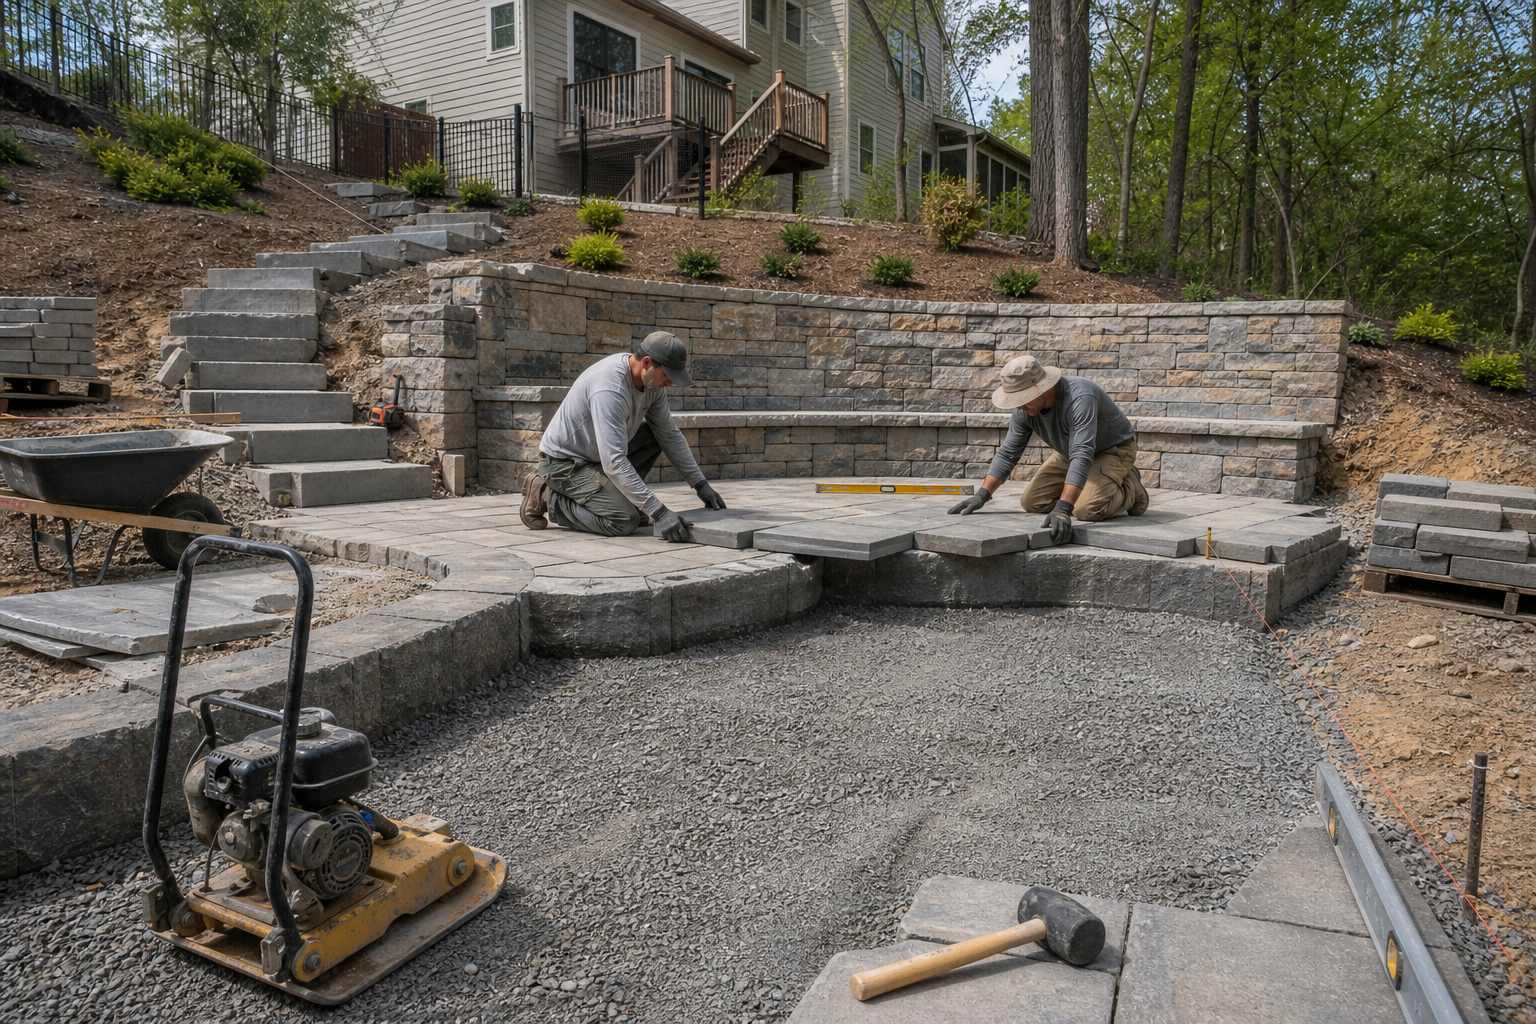
A patio that heaves, sinks, or loses its edge after two or three winters was not built wrong at the surface. It was built wrong underneath. The base depth, compaction method, and drainage slope determine whether the finished surface holds its geometry through Wisconsin's freeze-thaw cycles. We treat that structural preparation as the foundation of every project, not as a variable we adjust based on budget. Concrete pavers and natural stone like bluestone are durable materials. They perform the way they are supposed to when the base beneath them is engineered to handle ground movement, not just to look flat on day one.
Design comes first, then the build follows a single plan
We do not design one project and hand it to an installation crew that figures out the rest. The planning phase covers how levels connect, where drainage moves water, how seat walls anchor into the grade, and what the finished system looks like as a whole. Multi-level terrace systems in particular require that kind of coordination before any material is ordered. A decision made late about step placement or terrace height can force changes that compromise the structural logic of the whole layout. Getting that sequence right at the design stage is the reason the installed result matches the intended result.
Materials chosen for the site, not just the catalog
Concrete pavers and natural stone each perform differently depending on the site. Concrete pavers handle high-traffic areas and complex patterns well and carry a Belgard Authorized Contractor designation behind every project we build with them. Natural stone like bluestone brings a character that manufactured materials cannot replicate, and it suits certain sites and aesthetic directions better. We use both, and we recommend based on what the site demands and what the homeowner wants to live with long-term, not based on which material is easier to install.
Sloped and difficult sites are where this work gets serious
Flat suburban backyards are straightforward. Sloped grades, drainage-challenged lots, and sites with restricted access are where most contractors run into trouble. We specialize in technically demanding sites, which means retaining walls, integrated drainage systems, and multi-level terrace layouts are part of our standard range, not exceptions we accommodate reluctantly. A sloped backyard that seems unusable often has more potential than a flat one. The work is harder, but the finished result can deliver outdoor space that the homeowner did not think was possible on that lot.
The base depth, compaction, and drainage slope are what determine whether a patio holds its geometry through Wisconsin winters, and those decisions have to be made before anything is installed.
Highlights
- Concrete pavers and natural stone including bluestone installed to structural specification
- Multi-level terrace systems designed for sloped and grade-challenged lots
- Integrated seat walls, drainage systems, and outdoor living elements planned as one system
- Belgard Authorized Contractor designation for concrete paver projects
- Hardscape Hero Award recognized installation quality
- Serving Washington, Waukesha, and Ozaukee Counties in southeastern Wisconsin
How a patio project takes shape
- 1
Walk the site together
We start by looking at the actual conditions: grade, drainage patterns, access, existing structures, and anything that will affect how the project gets built. This is not a sales visit. It is the information-gathering step that makes the design accurate rather than generic.
- 2
Develop the design and structural plan
The design covers layout, material selection, level changes, seat wall placement, and drainage routing as a single coordinated system. Base depth, compaction, and drainage slope are specified at this stage, not worked out during installation. You see the full plan before any work begins.
- 3
Prepare the base to structural specification
Excavation, base material, and compaction are executed to the specification set in the design phase. This is the step that determines long-term performance. Cutting corners here is what produces the settling and edge failure that shows up two winters later.
- 4
Install surface material and integrated elements
Concrete pavers or natural stone are installed on the prepared base. Seat walls, steps, and any integrated drainage elements are built as part of the same sequence, not added afterward. The finished surface reflects the geometry and drainage slope planned from the start.
- 5
Final review and site walkthrough
We walk the finished project with the homeowner to confirm that every element performs and looks the way the design intended. Any questions about maintenance, drainage behavior, or future phases get answered at this stage.
Benefits
Built to resist freeze-thaw movement
Every project starts with base depth, compaction, and drainage slope specified to handle Wisconsin's seasonal ground movement. Structural preparation is treated as the foundation of the project, not as a line item to be adjusted.
Belgard authorized contractor designation
Concrete paver projects carry the credibility of a Belgard Authorized Contractor designation, which reflects a verified standard of installation practice, not just material familiarity.
Designed as a system, not assembled in pieces
Patios, seat walls, steps, drainage, and plantings are planned together before construction begins. Decisions made at the design stage prevent the structural compromises that come from adding elements after the fact.
Specialist experience on technically demanding sites
Sloped grades, drainage-challenged lots, and restricted-access properties are where this company focuses. Difficult sites are the specialty, not an exception accommodated reluctantly.
Patio contractor scenarios we work through regularly
Sloped suburban backyard, Washington County
A homeowner with a steeply graded backyard in Washington County had written off the lower portion of the lot as unusable. A multi-level terrace system with integrated retaining walls converted that slope into two distinct usable outdoor areas connected by steps. Drainage was routed through the design rather than addressed after the fact, which kept the lower terrace dry through spring thaw.
Lakefront property patio with grade and access constraints
Lakefront lots in Waukesha and Ozaukee Counties often combine steep grades with restricted equipment access. A patio project on one of these sites required careful sequencing of base preparation and material delivery before the surface could be laid. The finished result was a natural stone patio integrated into the broader lakefront landscape, including lake access stairs and privacy plantings treated as one coordinated system.
Outdoor living system, Ozaukee County
A homeowner wanted a patio, outdoor kitchen, fire feature, and landscape lighting that felt like a single designed space rather than a collection of separately added elements. The design phase coordinated all of those components together, including drainage routing beneath the kitchen area and lighting placement tied to the patio geometry. The result was a fully integrated outdoor living environment built in a single construction sequence.
Questions about working with a patio contractor
Stop wondering whether your site is too difficult to build
If you have a site with a slope, a drainage problem, or a layout that feels too complicated to build, that is exactly the kind of project we take on. Reach out and tell us what you are working with.
Tell us about your project