

Paver Patio Design Ideas and Inspiration
Paver patio design ideas that turn a yard into a living space
Material choices, laying patterns, and layout strategies for a patio that holds up through Wisconsin winters and looks right for years.
Start your paver patio design with the right foundation
Explore the design choices that shape a paver patio built to last in southeastern Wisconsin's climate.
Why the material choice shapes everything else
Every design decision on a paver patio flows from the material you choose first. Concrete pavers are manufactured for consistency, which produces a precise, uniform surface and supports faster installation. Their color softens over time in strong sun, so blended tones age far better than single colors because the variation hides the gradual shift. Brick pavers offer colorfastness that concrete cannot match: reds, oranges, and browns stay true, and the surface develops a patina rather than wearing out. Natural stone options like flagstone, travertine, and slate bring organic texture and variation that no manufactured product replicates, but color consistency is lower and will likely change over time. Each material has a different relationship with Wisconsin's freeze-thaw cycles, which should be a primary filter before aesthetics enter the conversation.
Laying patterns and what they actually do
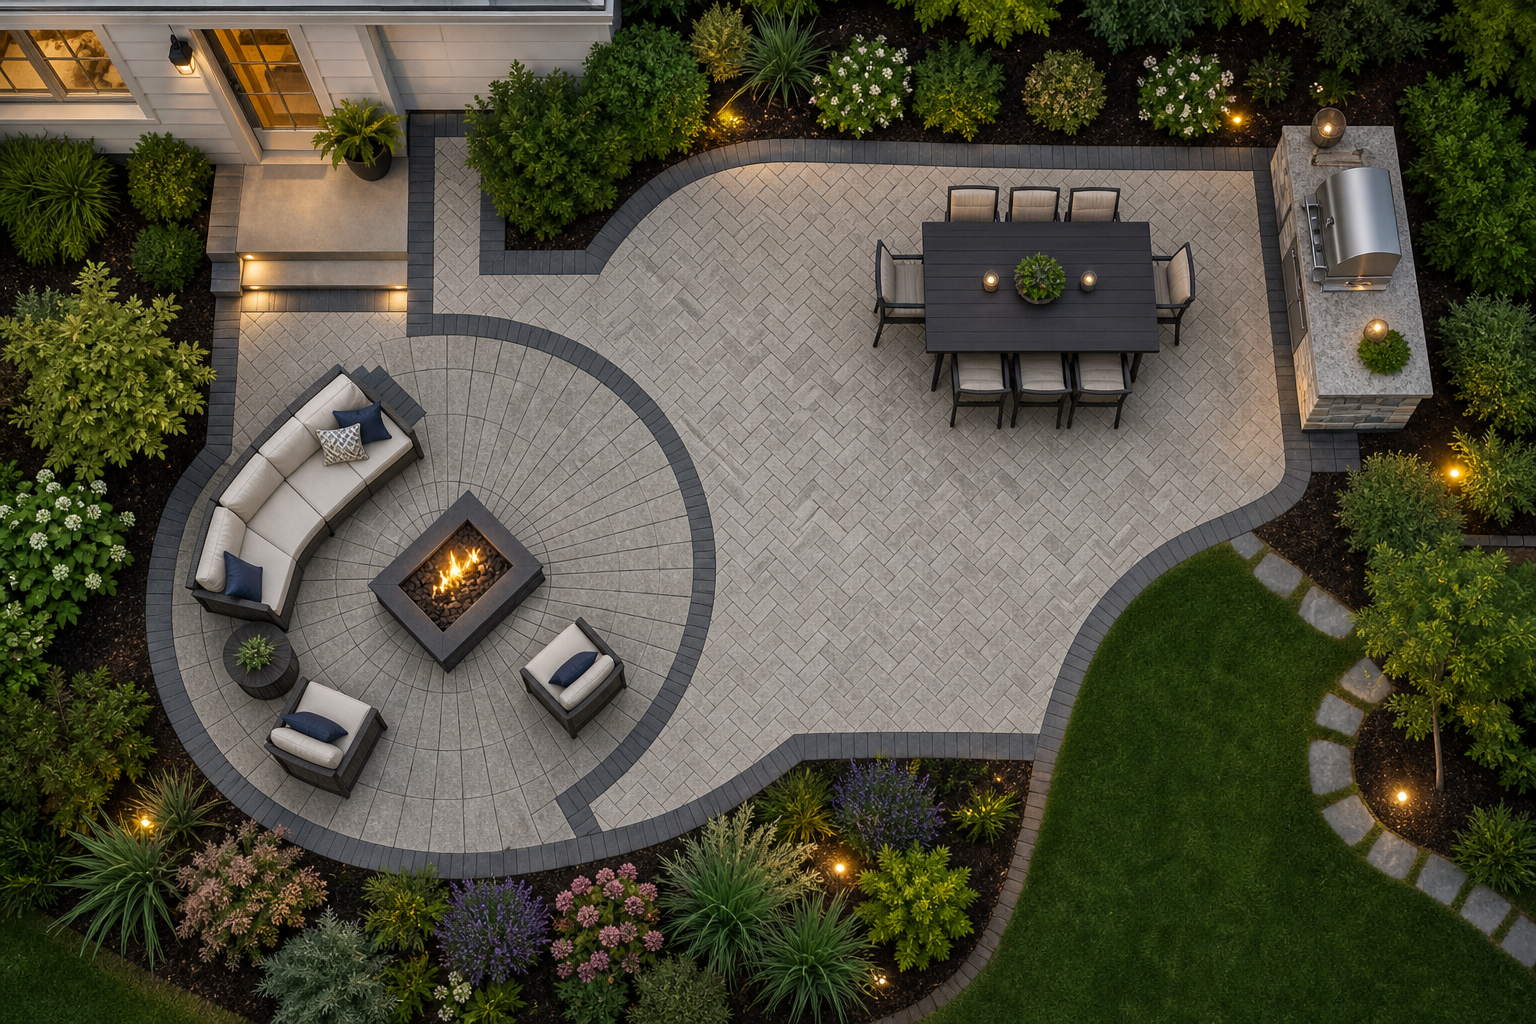
Pattern is not purely visual. Running bond is the simplest and most commonly used technique: each row is laid end to end with every unit staggered halfway over the one below, creating a clean linear appearance well suited to patios, walkways, and pool decks. Herringbone, where units are set at 90-degree angles to each other in a V-shape, is structurally stronger under load and handles ground movement better because the interlocking geometry distributes stress across more joints. Basket weave groups pairs of pavers in alternating perpendicular sets, giving a classic, symmetrical look that suits traditional architecture. Circular fan patterns work well as accent zones around a fire feature or at the center of a large patio, drawing the eye and breaking up long expanses of a single repeating unit. The pattern you choose affects how the surface distributes load, how water drains, and how forgiving the patio is when the ground shifts.
Matching the patio's scale and layout to the yard
A patio that looks right in a showroom can feel wrong on the ground if the scale hasn't been worked out relative to the house and yard. The patio's footprint should relate to the width of the home's rear facade and leave enough yard beyond it to feel intentional rather than squeezed. Functional zones matter here: a seating area, a dining area, and a fire feature each need their own space and a logical flow between them. Defining zones with changes in pattern, border treatments, or a step in elevation keeps the surface from reading as one undifferentiated slab. On sloped sites, the layout has to account for grading, drainage, and sometimes a retaining wall before the patio surface itself can be planned.
Color, border treatments, and architectural fit
The most enduring paver patios are ones where the material color and texture were chosen in relation to the home's exterior, not selected in isolation. A home with warm brick or cedar siding reads well with tan, buff, or charcoal pavers; a home with cool gray or white cladding often pairs better with bluestone-toned or charcoal concrete pavers. Border treatments, a contrasting color or a different-sized unit run along the perimeter, give the patio a finished edge and reinforce its geometry. Mixing two paver sizes within the field, such as a large format unit with a smaller soldier course border, adds visual weight without adding complexity to the installation. The goal is a surface that looks like it was designed for the property, not installed on top of it.
Durability, repair, and long-term performance
One of the practical advantages of individual paver units over a poured concrete slab is repairability. If a single unit is damaged or settles unevenly, it can be lifted and reset without disturbing the surrounding surface. A crack in a poured slab is far harder to repair invisibly. Concrete pavers benefit from resealing every three to five years to maintain surface protection. Brick pavers, when properly installed, can last decades with minimal intervention. On sites with challenging drainage or significant grade changes, the base preparation beneath the pavers matters as much as the surface material itself: a well-compacted, properly graded base is what keeps individual units stable through repeated freeze-thaw cycles. Long-term performance is determined more by what's underneath the patio than what's on top of it.
The pattern you choose isn't just decorative: it affects how the surface distributes load, how water drains, and how forgiving the patio is when the ground moves.
How to plan a paver patio design
- 1
Assess the site before choosing materials
Start by understanding the yard's grade, drainage patterns, and soil conditions. On sloped or poorly draining sites, base preparation and drainage planning have to be resolved before any surface material is selected. The site's physical constraints narrow your material and layout options more than personal preference does at this stage.
- 2
Define the functional zones you need
Decide what the patio needs to accommodate: seating, dining, a fire feature, an outdoor kitchen, or some combination. Sketch rough dimensions for each zone and arrange them in a sequence that reflects how you actually move through the space. Zoning the patio before choosing a pattern prevents the common mistake of designing a surface that looks good but doesn't function well.
- 3
Choose a material suited to climate and use
Filter materials by how they perform through Wisconsin's freeze-thaw cycles, how much maintenance you're willing to do, and how much variation in color and texture you want. Concrete pavers offer uniformity and easier replacement. Brick offers lasting color and patina. Natural stone offers organic texture but less color consistency. Match the material to the site conditions and intended use, not just the look.
- 4
Select a laying pattern that fits the space
Running bond suits straightforward rectangular patios and installs efficiently. Herringbone handles load and ground movement better and works well for larger surfaces. Basket weave fits traditional architectural styles. Circular or fan patterns work as accent zones rather than field patterns. Mixing a field pattern with a contrasting border is one of the most reliable ways to give a patio a finished, designed appearance.
- 5
Coordinate color and border treatments with the home
Hold paver samples against the home's exterior in natural light before committing. Choose a border unit or contrasting color that reinforces the patio's geometry and ties the surface to the house. Avoid selecting colors in isolation from a brochure: natural light and the surrounding landscape change how a color reads significantly from how it looks indoors.
- 6
Plan for drainage, lighting, and integrated features
Drainage, landscape lighting, and any built-in features like seat walls or fire pits need to be incorporated into the design before installation begins, not added afterward. Retrofitting drainage channels or conduit for lighting into a finished patio surface is disruptive and costly. Treating the patio as a coordinated system from the start produces a result that is both more functional and more visually coherent.
Benefits
Individual units are repairable
If a single paver settles, cracks, or is damaged, it can be lifted and replaced without disturbing the surrounding surface. A crack in a poured slab is far harder to repair invisibly than swapping out one unit in a paver field.
Pattern choice affects structural performance
Herringbone's interlocking geometry distributes load and handles ground movement better than simpler patterns. Choosing the right pattern for the site's conditions is a structural decision, not just an aesthetic one.
Blended colors age more gracefully
Concrete pavers in blended tones hold their appearance longer than single-color units because the natural variation hides the gradual color shift that occurs over years of sun exposure.
Base preparation determines long-term stability
A well-compacted, properly graded base keeps individual paver units stable through repeated freeze-thaw cycles. Long-term performance depends more on what's beneath the surface than on the paver material itself.
Coordinated design avoids costly retrofits
Planning drainage, lighting conduit, and built-in features before installation begins prevents disruptive and expensive retrofits later. Treating the patio as a single system from the start produces a more functional and more durable result.
Paver patio designs for real backyard situations
Sloped backyard with a usable flat patio
A homeowner with a yard that drops sharply away from the house wants a level patio for outdoor dining and seating. The design solution combines a retaining wall to create a flat terrace with a paver surface on top, using a herringbone pattern for its load-distributing properties. Integrating the retaining wall and patio as a single designed system produces a result that holds up structurally and reads as intentional rather than patched together. Drainage behind the wall has to be planned at the same time as the patio surface.
Multi-zone patio with fire feature and outdoor kitchen
A homeowner wants a patio that handles dining, a fire pit, and an outdoor kitchen in a single connected space. Defining each zone with a change in pattern or a step in elevation keeps the surface organized without hard barriers. A circular fan pattern centered on the fire feature draws the eye and anchors the social zone, while a running bond or large-format field pattern ties the dining and kitchen areas together. Conduit for lighting and gas lines needs to be run before any pavers are set.
Lakefront patio connecting house to water
On a lakefront property, the patio often needs to connect the house to a path, stairs, or dock access while working within shoreland setback requirements. Material choices here favor durability and low maintenance given the exposure to moisture and reflected light off the water. Natural stone or concrete pavers in neutral tones tend to read well against the landscape without competing with the water view. The layout has to account for grade changes between the house and the shoreline and coordinate with any existing or planned lake access stairs.
Traditional suburban patio matched to brick home
A homeowner with a traditional brick home wants a patio that looks like it belongs rather than was added later. Brick pavers in a basket weave or running bond pattern with a soldier course border echo the home's existing masonry without being a literal match. Choosing a paver color that pulls from the home's mortar or trim rather than the brick itself often produces a more sophisticated result than trying to match the brick directly. The patio's perimeter geometry should align with the home's rear facade to reinforce the connection.
Paver patio design ideas: common questions answered
Ready to design a paver patio built for your site
A well-designed paver patio starts with understanding the site, not just selecting a material from a catalog. If your yard presents grade changes, drainage challenges, or you want to integrate a fire feature, outdoor kitchen, or lighting system, those decisions need to be coordinated before a single paver is set. McGuire Landscape Company works with homeowners across Washington, Waukesha, and Ozaukee Counties to plan and build paver patios as complete, coordinated systems.
Talk to a patio designer