

Retaining walls
Retaining walls built for Wisconsin's freeze-thaw reality
Structural support systems that convert sloped, unusable terrain into outdoor space that holds its shape season after season.
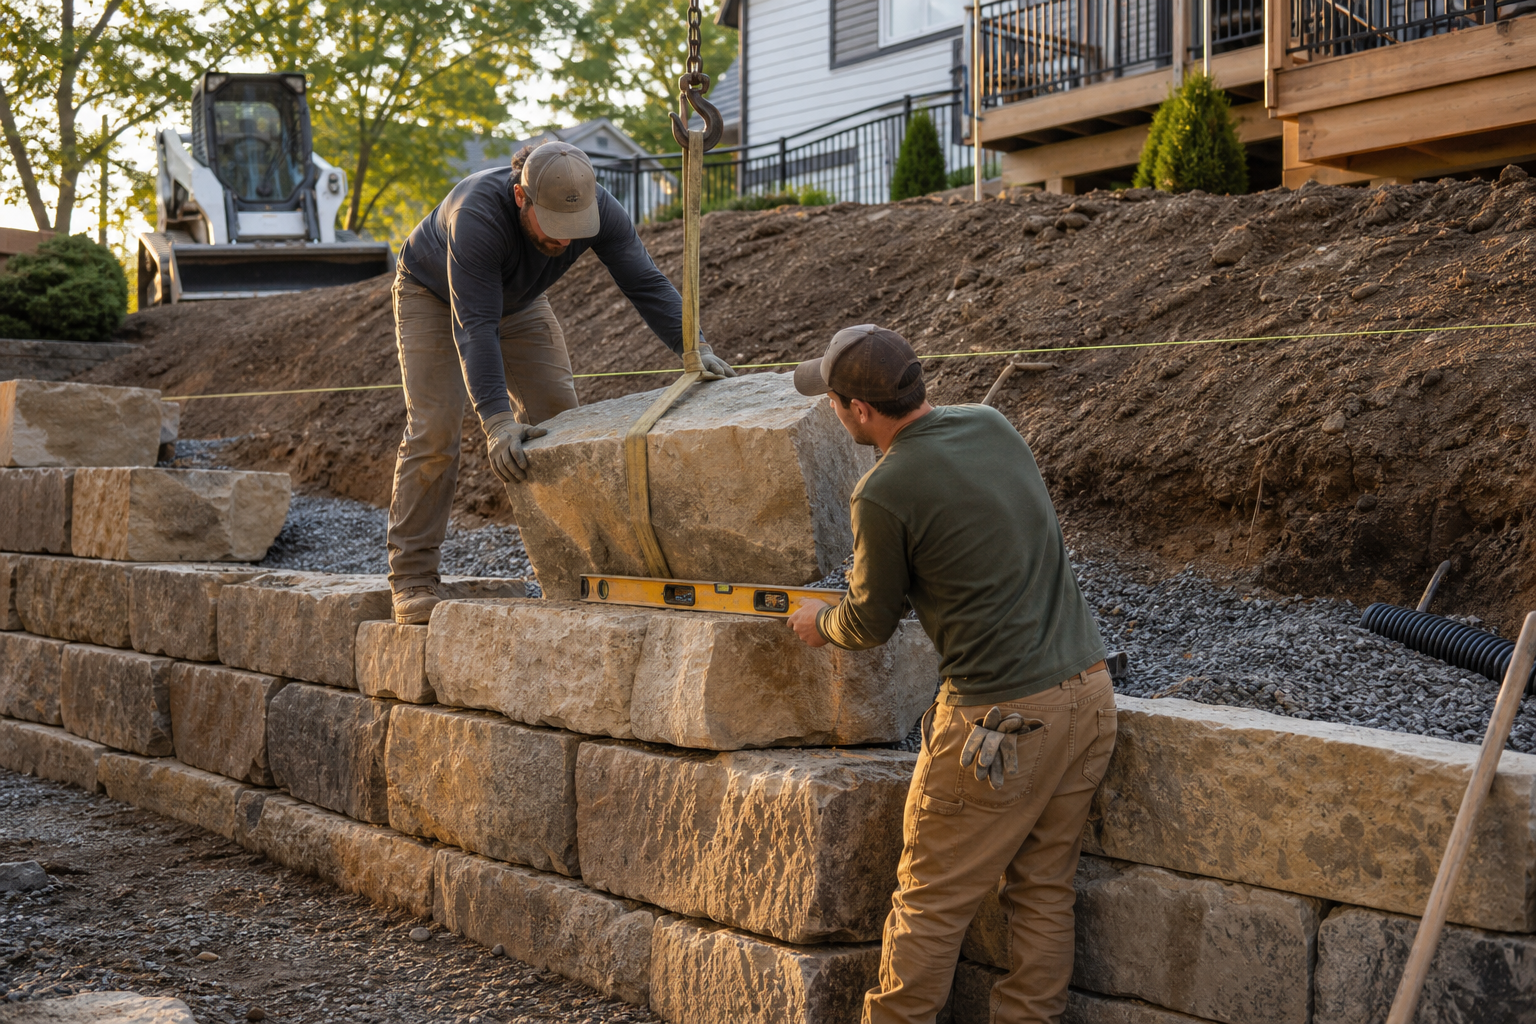
Turn a problem slope into outdoor space that works
Talk to us about your slope and what you want to do with the space it's been keeping from you.
A slope is a structural problem before it is a design problem
Most retaining wall failures trace back to the same skipped step: nobody seriously evaluated what was happening below the surface before the first block went in. Soil pressure, drainage patterns, and elevation change all have to be understood upfront, not guessed at after the wall is already built. In southeastern Wisconsin, you also have to account for freeze-thaw cycling, which puts forces on a wall that a structure designed for a milder climate simply will not survive. We start every retaining wall project by evaluating those site-specific conditions, because the wall's long-term performance is determined before a single stone is set.
Materials chosen for the site, not the catalog
We work with outcropping stone, engineered wall systems, and natural stone retaining systems, and the choice between them is not aesthetic first. It depends on the height of the wall, the load it needs to carry, what is behind it, and how water moves through the site. Engineered wall systems bring structural predictability to taller or more heavily loaded applications. Outcropping and natural stone work well where the grade change is moderate and integration with the surrounding landscape matters. Using the wrong material for the conditions produces a wall that looks right for a few seasons and then starts to move.
Drainage is not an afterthought, it is part of the wall
Water is the primary reason retaining walls fail prematurely. Hydrostatic pressure builds behind a wall when drainage is inadequate, and in Wisconsin that pressure compounds when water freezes. A retaining wall system that does not address drainage from the beginning is not a complete system. We treat drainage as a structural requirement, not a finishing detail, so the wall handles what the site throws at it through a full Wisconsin seasonal cycle, including spring thaw loads that can shift a wall that looked perfectly stable the previous fall.
Unusable slope becomes coordinated outdoor space
The goal is not just a wall that stands. It is the flat, usable area the wall creates. A retaining wall is the foundation for a patio, a planting bed, a fire feature, or a lawn area that previously existed only on paper. Because we design and build the full outdoor environment, a retaining wall project is planned as part of that larger picture from the start. The grading, the drainage, the wall system, and whatever goes on top of the reclaimed space are all coordinated before construction begins, which eliminates the rework that comes from treating each element as a separate decision.
The wall's long-term performance is determined before a single stone is set, and no amount of craftsmanship fixes a design that skipped the site evaluation.
Highlights
- Evaluation of soil pressure, drainage, and freeze-thaw conditions before any design begins
- Outcropping stone, engineered wall systems, and natural stone retaining systems selected by site requirement
- Drainage designed into the wall system as a structural element, not a finishing detail
- Retaining walls planned as part of the broader outdoor space, not as a standalone element
- Belgard Authorized Contractor designation
- Specialist in technically demanding sites across Washington, Waukesha, and Ozaukee Counties
How a retaining wall project comes together
- 1
Evaluate the site conditions
We look at the slope's elevation change, soil composition, drainage patterns, and what load the wall will need to support. This evaluation drives every material and design decision that follows. Skipping it is how walls end up moving.
- 2
Select the right wall system
Based on the site evaluation, we determine whether outcropping stone, an engineered wall system, or a natural stone retaining system is the right fit. The selection is driven by structural requirements first, then by how the wall integrates with the surrounding landscape.
- 3
Design drainage into the system
Drainage is specified as part of the wall design, not added afterward. We plan how water will move through and away from the wall so that hydrostatic pressure does not build up behind it through Wisconsin's wet seasons and freeze-thaw cycles.
- 4
Coordinate with the broader outdoor plan
If the retaining wall is creating space for a patio, planting area, or other outdoor feature, that element is planned in coordination with the wall from the beginning. All grading, drainage, and surface elements are resolved before construction starts so the finished result is a coherent outdoor space, not a wall with decisions still left to make.
- 5
Build for long-term structural performance
Construction follows the plan established in the design phase. The result is a wall system built to handle the specific soil pressure, elevation change, and seasonal conditions of your site, designed to perform over the long term rather than simply look right at the end of installation.
Benefits
Upfront structural evaluation
Soil pressure, elevation change, and drainage requirements are assessed before design begins, not discovered after installation. This is the step that separates walls that hold from walls that move.
Freeze-thaw engineering built in
Wisconsin's seasonal cycles put specific forces on retaining structures. Freeze-thaw conditions are factored into every wall system we specify, so the structure does not degrade through the cycles that compromise walls designed for milder climates.
Drainage treated as a structural requirement
Hydrostatic pressure is the primary cause of premature wall failure. We design drainage into the wall system from the start, not as an afterthought, so water movement is controlled through every wet season and spring thaw.
Coordinated design across the full outdoor space
The retaining wall and whatever goes on top of the reclaimed space are planned together. No rework from mismatched decisions between the wall phase and the patio or planting phase that follows.
Material matched to site conditions
Outcropping stone, engineered wall systems, and natural stone retaining systems each suit different load, height, and site conditions. The choice is made based on what the site actually requires, not what is easiest to install.
Who this work is built for
Steep backyard slope, suburban lot in Waukesha County
A homeowner with a sharply graded backyard has essentially no usable outdoor space behind the house. A retaining wall system, sized and engineered for the elevation change and soil conditions on that specific lot, creates a level area large enough for a patio and seating. Drainage is built into the wall system so the structure performs through spring thaw and summer rain events without shifting or settling.
Lakefront property with erosion and grade challenges
Lakefront lots in Washington and Ozaukee Counties frequently combine steep grades with regulated shorelines, which makes retaining wall design more complex. The wall has to handle soil pressure from the slope while respecting shoreland setback requirements. We coordinate the structural and regulatory requirements together so the wall does the job it needs to do without triggering compliance problems with Wisconsin DNR shoreland rules.
Phased renovation, retaining wall as first stage
Some homeowners plan a full outdoor living build over multiple seasons. A retaining wall is often the right first phase because it establishes the grade and drainage foundation everything else is built on. Planning the wall with the full outdoor picture already in mind means the patio, fire feature, or outdoor kitchen added in a later phase fits cleanly onto the space the wall created, rather than requiring rework to accommodate it.
Retaining wall questions, answered directly
Stop losing outdoor space to a slope that can be solved
If your yard has a slope that is keeping you from using your outdoor space, we can evaluate what it takes to change that. Reach out to start a conversation about your site.
Start the conversation