

Backyard renovation in Ozaukee
Your backyard, rebuilt from the ground up
Phased or full renovation designed as one coordinated system, built for Ozaukee County's clay soils, slopes, and freeze-thaw winters.
Plan a backyard renovation built to last through Wisconsin winters
Start your Ozaukee backyard renovation with a site consultation that covers grading, drainage, and phasing before anything gets built.
Clay soil and freeze-thaw cycles change everything
Most Ozaukee County backyards sit on heavy clay. Clay doesn't drain the way sandy or loam soil does: it holds water, swells in wet seasons, and shifts under freeze-thaw pressure every winter. A patio or retaining wall installed without accounting for that movement will show it within a few years, through cracking, heaving, or pooling water that has nowhere to go.
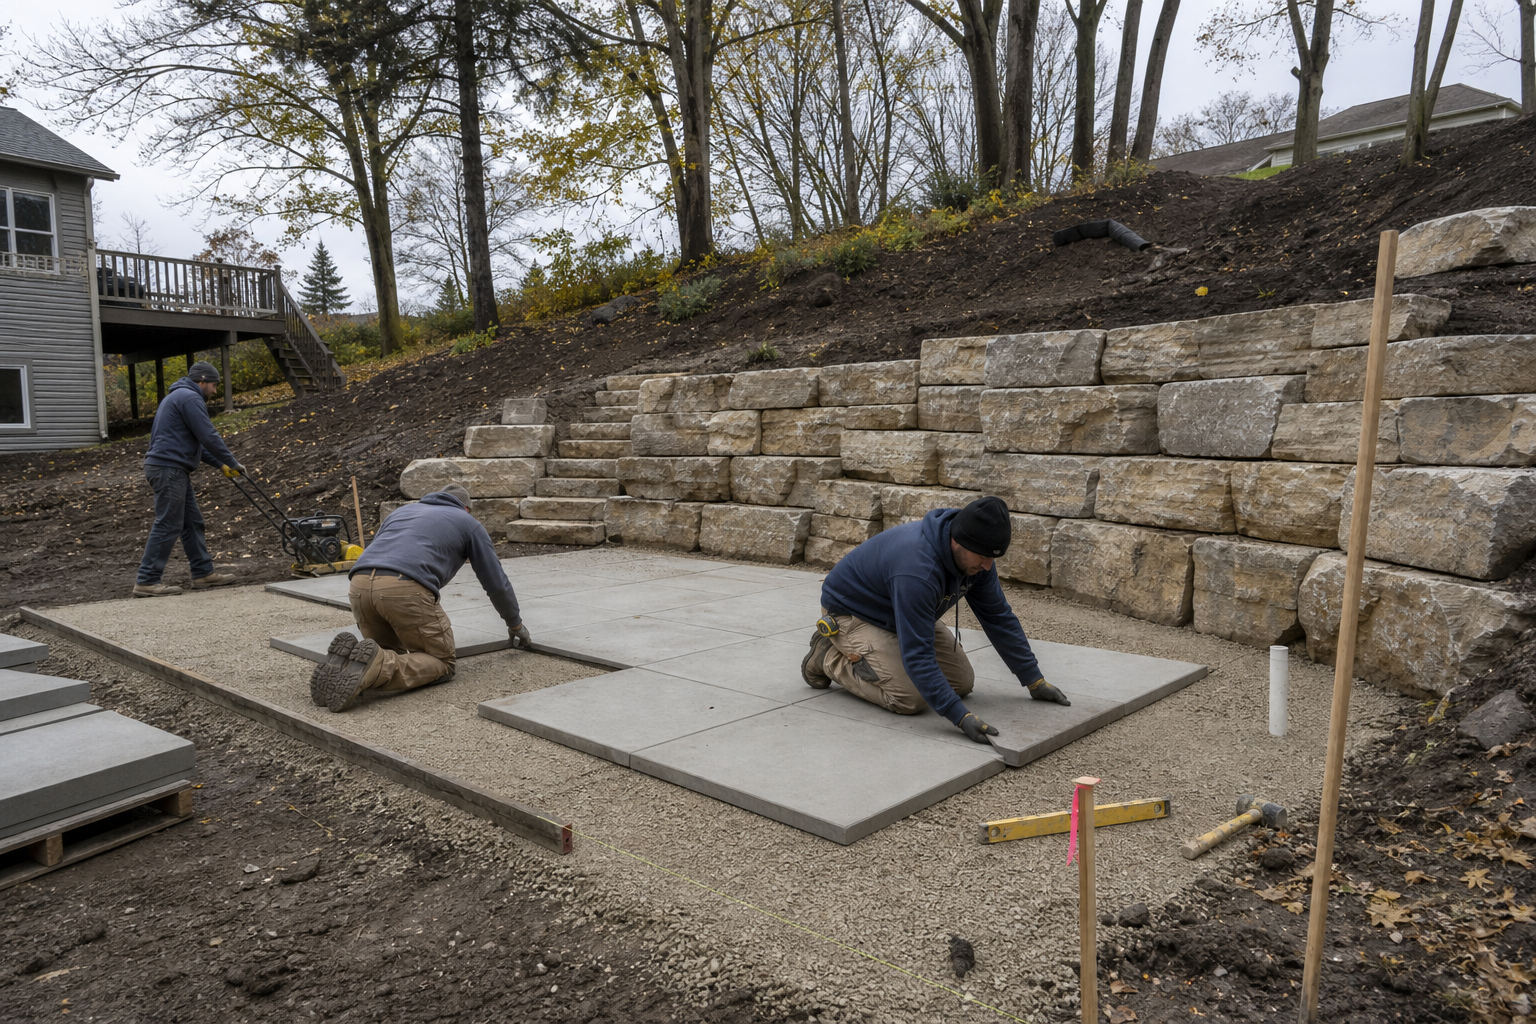
This is why a backyard renovation here isn't a cosmetic project. Grading, drainage, and base preparation are the actual work. The materials on top, pavers, stone, plantings, are only as good as what's underneath them. Getting the subsurface right is what separates a renovation that holds through ten Wisconsin winters from one that needs to be redone after three.
McGuire plans the whole system before construction starts
The most common mistake in backyard renovation is building in phases without a plan that accounts for all of them. A patio gets poured, then a retaining wall gets added the next season, and then the drainage for the outdoor kitchen doesn't connect to either. Fixing that later costs more than planning it correctly from the start.
McGuire's approach is to design the full system, including grading, drainage routing, utility runs, and structural connections, before the first phase begins. That way, a phase-one patio is already positioned and graded to accept a future kitchen or fire feature without retrofitting. If your Ozaukee property is lakefront, that planning also includes Wisconsin DNR shoreland setback coordination, since the county enforces a 75-foot shoreland setback requirement for most structures. See how this applies to hardscape planning in Ozaukee.
Retaining walls and tiered grading turn slopes into usable space
Sloped Ozaukee lots are some of the most common renovation challenges the company handles. A yard that drops sharply from the house to the property line isn't just difficult to use: it actively drains toward the foundation if grading isn't corrected. Retaining walls solve both problems at once, holding grade and redirecting water, while creating level surfaces for patios, planting beds, or lawn.
For steep grades, a series of shorter stepped walls, terracing, distributes load more effectively than a single tall wall and gives the finished yard a more natural, layered look. McGuire holds a Belgard Authorized Contractor designation, which matters for paver and wall systems that need to perform structurally over time, not just look good at installation. Explore retaining wall options for Ozaukee properties.
Phase-ready design protects your investment long term
Not every homeowner wants to complete a full renovation in one season, and that's a reasonable way to approach a significant project. The risk is building phase one without a plan for phases two and three, which forces compromises later: a patio that's in the wrong position, a drainage line that terminates in the wrong place, a lighting conduit that was never roughed in.
McGuire designs phased renovations so that each completed phase is structurally finished and usable on its own, while the infrastructure for future additions, conduit, drainage connections, graded transitions, is already in place. That applies whether the next phase is an outdoor kitchen, a fire feature, or landscape lighting designed into the hardscape rather than surface-mounted afterward. Planning the full system first is what makes phasing work without rework.
Planning the full system first, even when the budget only covers phase one, is what keeps the second phase from becoming a repair job.
Ozaukee County's heavy clay soils, shoreland setback requirements, and seasonal freeze-thaw cycles make backyard renovation more demanding than it looks on paper. From the lakefront communities near Lake Michigan to the sloped suburban lots bordering Mequon, properties here need structural thinking before a single paver gets set. McGuire Landscape Company designs and builds in this county specifically, coordinating grading, drainage, and Wisconsin DNR permit requirements as part of every project plan.
- Ozaukee County soils are predominantly heavy clay, requiring deeper base preparation and deliberate drainage routing.
- The county enforces a 75-foot shoreland setback requirement for most structures near water.
- Lakefront communities near Lake Michigan include neighborhoods ranging from historic districts to newer estates bordering Mequon.
- Wisconsin's freeze-thaw cycle creates significant ground movement that affects hardscape performance year over year.
How a McGuire renovation takes shape
- 1
Site evaluation and grading assessment
Every renovation starts with a detailed look at the existing conditions: slope, drainage patterns, soil type, and any structures or utilities already in place. In Ozaukee County, that assessment always includes a read on clay content and how water currently moves across the property. This is the information that drives every design decision that follows. If the property is lakefront, shoreland setback requirements are identified at this stage.
- 2
Full-system design and permit planning
McGuire designs the complete renovation before construction begins, including grading plans, drainage routing, hardscape layout, and utility rough-ins for future phases. For lakefront properties, Wisconsin DNR permit coordination is handled as part of this phase, not as an afterthought once the design is finalized. The goal is a plan where every element knows where the others are going, so nothing gets built into a corner. See how this connects to patio and hardscape planning.
- 3
Base and drainage installation
This is the phase most homeowners never see, and it's the most important one. Proper base preparation for Ozaukee's clay soils means excavating to the right depth, installing aggregate base material, and routing drainage before any surface material goes down. Getting the base right is what prevents heaving, cracking, and pooling in years two and three. This work also includes any retaining wall foundations or structural footings required by the design.
- 4
Hardscape and feature installation
With base and drainage in place, the visible renovation takes shape: pavers, natural stone, retaining walls, outdoor kitchen structure, fire features, and any other elements in the design. McGuire's Belgard Authorized Contractor designation applies here, covering installation standards for paver and wall systems. Landscape lighting is integrated into the hardscape at this stage rather than added on top, which produces a cleaner finish and protects the wiring from surface damage.
- 5
Final grading, planting, and walkthrough
The last phase ties the built elements back into the surrounding landscape: final grading to direct water away from structures and toward drainage outlets, topsoil and sod or seed where needed, and privacy or screening plantings placed relative to the hardscape. The homeowner walks through the completed project with the McGuire team, and any infrastructure roughed in for future phases is documented so the next phase can pick up cleanly. The result is a backyard that's usable now and ready to grow.
Benefits
One coordinated system, not separate contracts
Grading, drainage, hardscape, lighting, and plantings are designed together from the start. No element is planned in isolation, which means nothing gets built into a position that blocks the next phase or creates a drainage conflict.
DNR permit coordination included
For Ozaukee lakefront properties, Wisconsin DNR shoreland permit requirements are handled as part of the design and planning process. Shoreland setback rules and permit timelines are factored into the project schedule before construction begins, not discovered mid-project.
Belgard-certified installation standards
McGuire holds a Belgard Authorized Contractor designation, which applies to paver and retaining wall systems that need to perform structurally through Wisconsin's freeze-thaw cycles, not just look good at installation.
Phase-ready infrastructure from day one
Conduit, drainage connections, and graded transitions for future additions are roughed in during phase one. Adding an outdoor kitchen or fire feature later doesn't require tearing up finished work to connect to the system.
Built for Ozaukee's specific site conditions
Clay soil behavior, freeze-thaw movement, and slope-driven drainage patterns are accounted for in every base and drainage decision. Structural performance through Wisconsin winters is the baseline, not an upgrade.
Ozaukee renovation scenarios we handle
Sloped suburban lot converted to tiered outdoor space
A homeowner on a steeply graded Ozaukee lot has a backyard that drains toward the foundation and is too uneven to use. The renovation starts with a grading and drainage plan that redirects water, then introduces a series of terraced retaining walls to create two or three level surfaces at different elevations. The upper tier becomes a patio with a fire feature; the lower tier is seeded lawn. Infrastructure for a future outdoor kitchen is roughed in during construction so the addition doesn't require reopening the patio. The result is a yard that's structurally sound, fully usable, and ready for the next phase.
Lakefront property combining shoreline work with upper living space
A lakefront homeowner near Lake Michigan wants a renovated outdoor living area above the shoreline, but the property also has erosion concerns along the water's edge. McGuire coordinates both scopes: shoreline stabilization and DNR permit work on the water side, and a patio and hardscape system on the upper yard. The 75-foot shoreland setback requirement is accounted for in the design from the start, so the patio placement and any structures are compliant before construction begins. Grading between the two zones is designed to move water toward drainage rather than toward the shoreline.
Phased renovation planned across two or three seasons
A homeowner with a realistic budget wants to renovate in stages rather than all at once. Phase one is a patio and base hardscape, with drainage and conduit roughed in for a future outdoor kitchen and lighting system. Phase two, the following season, adds the kitchen structure and connects to the infrastructure already in place. No rework is required between phases because the original design accounted for all of them. This is the scenario where upfront system planning pays off most clearly: each phase is finished and usable on its own, and the next phase picks up without disruption.
Backyard renovation questions for Ozaukee homeowners
Start with a site evaluation before anything gets built
A backyard renovation in Ozaukee County starts with understanding what the site is actually doing: where water moves, how the grade behaves, and what the soil will do under a paver or wall system over time. That's the conversation a site consultation is for. Reach out to schedule one.
Schedule a site consultation