

Backyard renovation
Backyard renovation built to hold through Wisconsin seasons
Grading, drainage, materials, and utilities planned as one system so every phase fits from the start.
Plan a backyard renovation that works as a complete system
Talk through your backyard with a team that coordinates every layer before a single paver goes down.
Most backyard problems start with disconnected decisions
A patio gets poured. A retaining wall goes in two seasons later. Then drainage becomes a problem because nobody planned for it when the wall was built. This is how most backyards accumulate issues: each addition was reasonable on its own, but nothing was designed to work with what came before or after.
McGuire approaches backyard renovation differently. Grading, drainage, materials, and utilities are planned together from the beginning, whether the full project is built at once or phased over multiple seasons. That coordination is what keeps a wall structurally sound when the patio goes in beside it, and what keeps lighting and kitchen utilities from being retrofitted around hardscape that was never designed to accommodate them. See how this applies to specific elements like retaining walls or a patio contractor relationship when those are part of your renovation.
Wisconsin's seasons demand more than good-looking materials
Freeze-thaw cycles, heavy spring runoff, and saturated clay soils put real stress on outdoor structures. A patio that looks fine in September can heave, crack, or drain onto a foundation by April if the base prep and drainage weren't right from the start.
This is where design-led planning pays off in a Wisconsin backyard. McGuire holds a Belgard Authorized Contractor designation, which means the installation standards behind concrete paver and natural stone work meet the manufacturer's requirements for base preparation and edge restraint. That matters when your backyard sits on a slope, has clay drainage issues, or will be built in phases where later work needs to tie into earlier structure without undermining it.
Phased renovations only work if the plan exists first
Many homeowners don't build their entire backyard at once, and that's completely reasonable. What creates problems is starting without a plan that accounts for the whole. Phase one gets built, then phase two can't connect to it cleanly, or the budget for phase two triples because phase one has to be partially undone.
When McGuire plans a phased renovation, the full scope is designed before phase one breaks ground. That means conduit for future lighting runs where it needs to run. Drainage is graded for the finished yard, not just the current state. A future outdoor kitchen or fire feature has a utility path that doesn't require tearing up finished hardscape. The phases are different; the plan is one.
Every element is part of the same coordinated system
Backyard renovation at McGuire covers the full range of outdoor living components: concrete pavers and natural stone for patios and hardscapes, retaining walls for graded or sloped sites, outdoor kitchens, fire features, landscape lighting, drainage systems, and privacy plantings. These aren't offered as a menu of separate services. They're treated as a single system where each element affects the others.
A retaining wall changes drainage patterns. Lighting placement depends on where the patio edge lands. A kitchen's utility lines need to be in the ground before the surrounding hardscape is set. Planning them together is what makes the finished backyard function as something more than a collection of features that happen to share a yard.
The phases are different; the plan is one. That's what keeps phase two from undoing what phase one built.
Highlights
- Backyard renovation designed as a coordinated system, not a collection of separate features
- Phased projects planned in full before phase one begins, so later phases integrate without rework
- Belgard Authorized Contractor designation covering concrete paver and natural stone installation
- Drainage and grading resolved for the finished yard, not just the current construction phase
- Covers patios, retaining walls, outdoor kitchens, fire features, lighting, and privacy plantings
How a backyard renovation comes together
- 1
Walk the site together
The renovation process starts with a site visit, not a catalog of options. McGuire looks at existing grades, drainage patterns, access constraints, and how the space is actually used. What's on the ground determines the plan, not the other way around. This is where slope issues, drainage problems, and utility locations get identified before they become construction surprises.
- 2
Design the full system before phase one
Even if you're building in stages, the complete design comes first. Grading, drainage routing, hardscape layout, utility paths for lighting, kitchen, and fire features are all resolved on paper before any work begins. This is how a patio contractor relationship should work when phasing is involved: the full plan protects every future phase from being boxed in by earlier decisions.
- 3
Coordinate materials and structural prep
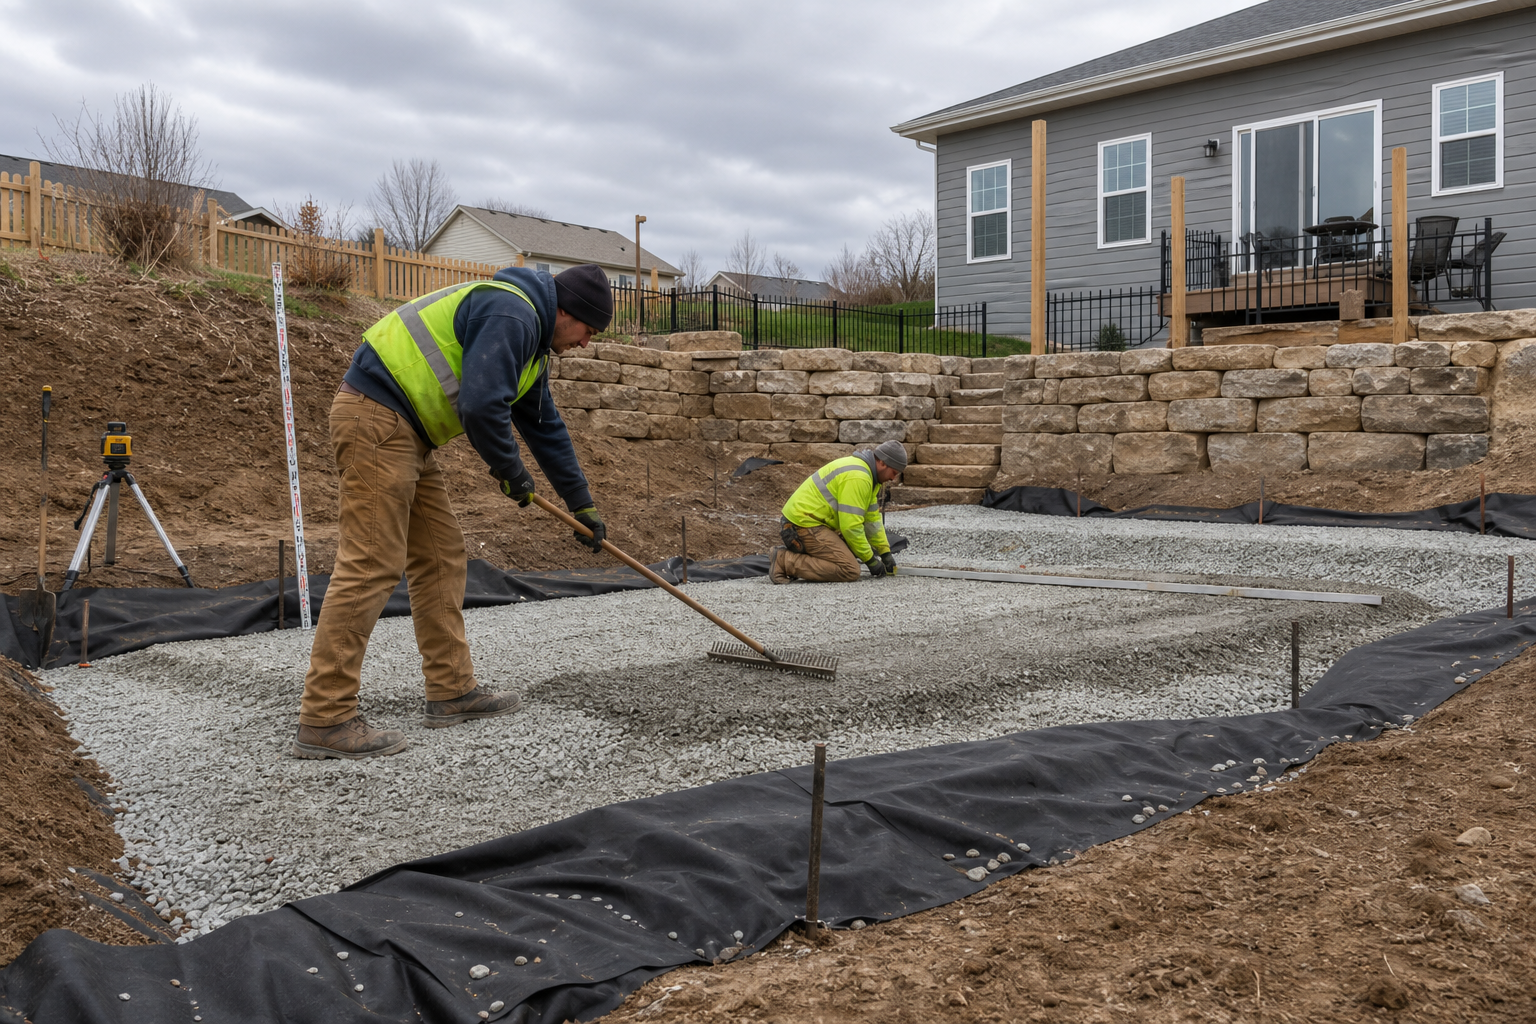
Base preparation, edge restraint, and drainage infrastructure are installed to handle Wisconsin's seasonal conditions and to support whatever comes next. Concrete paver and natural stone work follows Belgard Authorized Contractor standards. Retaining walls are engineered for the grade and soil conditions of the specific site, not sized by rule of thumb. See more about how this applies to retaining walls on complex or sloped properties.
- 4
Build each phase to the coordinated plan
Construction follows the design sequence, with each phase tied structurally and visually to what came before. Conduit, drainage, and utility rough-ins for future phases are set during earlier phases so nothing has to be retrofitted later. Outdoor kitchens, fire features, and lighting integrate into the hardscape rather than being added around it. Each element is part of the same system from day one.
- 5
Review the finished space and long-term performance
When a phase or full project is complete, McGuire walks the finished space with the homeowner to confirm drainage performs as designed, all systems function together, and the site is ready for Wisconsin's seasonal cycle. The goal is a backyard that holds up, not just one that looks right on the day it's finished.
Benefits
Phases that connect structurally
Because the full renovation is designed before phase one begins, each future phase ties into existing structure, drainage, and utilities without requiring demolition or rework. No tearing up finished hardscape to run conduit or regrade for a later addition.
Drainage designed for the finished yard
Drainage is graded and routed for the completed backyard, not just the current phase. Spring runoff and freeze-thaw cycles are accounted for before a single base layer goes down, which is what keeps patios level and walls structurally sound over time.
Belgard Authorized Contractor installation standards
Concrete paver and natural stone work follows Belgard Authorized Contractor standards for base preparation and edge restraint, which matter most in Wisconsin's climate where frost depth and clay soils put real stress on outdoor surfaces.
One coordinated plan across all elements
Patios, retaining walls, kitchens, fire features, lighting, and plantings are planned as a single system. Each element is positioned knowing what surrounds it, so the finished backyard functions as a whole rather than as separate additions.
Backyard renovation scenarios we work through
Sloped suburban backyard, phased over two seasons
A homeowner in Washington County had a backyard that sloped sharply away from the house, making it effectively unusable and causing drainage to run toward the foundation. McGuire designed a full renovation covering a retaining wall system, graded patio terrace, and drainage routing, with the hardscape and landscape lighting planned for a second season. The retaining wall and drainage were built to the finished-yard grade in phase one, so phase two didn't require any regrading or structural modification. The result was a level, usable outdoor space that handled spring runoff without directing it toward the house.
Full backyard renovation with kitchen, fire feature, and lighting
A homeowner in Waukesha County wanted a complete outdoor living space: a natural stone patio, an outdoor kitchen, a fire feature, and integrated landscape lighting, all built at once. The challenge was coordinating utility rough-ins, drainage, and hardscape layout so no system compromised another. McGuire designed the full site before any excavation began, routing gas, electrical conduit, and drainage in a single mobilization. Every element was in the ground before the patio surface was set, which is the only way to avoid cutting finished hardscape later.
Difficult-access backyard with drainage and privacy needs
On a property with restricted equipment access and heavy clay soil, McGuire planned a backyard renovation that addressed drainage first, then layered in a concrete paver patio, privacy plantings, and a retaining wall along the rear property line. Because drainage was designed into the overall system rather than added at the end, the plantings and wall were positioned to work with the drainage flow rather than against it. The restricted access shaped the construction sequence, and planning for it upfront kept the project on schedule.
Common questions about backyard renovation
Stop adding to a backyard that was never planned as a whole
If your backyard has a slope, a drainage problem, or a list of things you've been meaning to fix, the right time to plan is before any of it gets built. Reach out to McGuire and we'll walk the site with you.
Talk through your project