

Hardscape contractor in Washington
Hardscape built for how Washington County lots actually behave
Patios, retaining walls, and terrace systems designed around your grade, your drainage, and your soil - not a standard template.
Start a conversation about your Washington County hardscape project
Tell us about your site and we will walk you through what a coordinated hardscape plan looks like for your specific lot.
Hardscape that accounts for everything below the surface
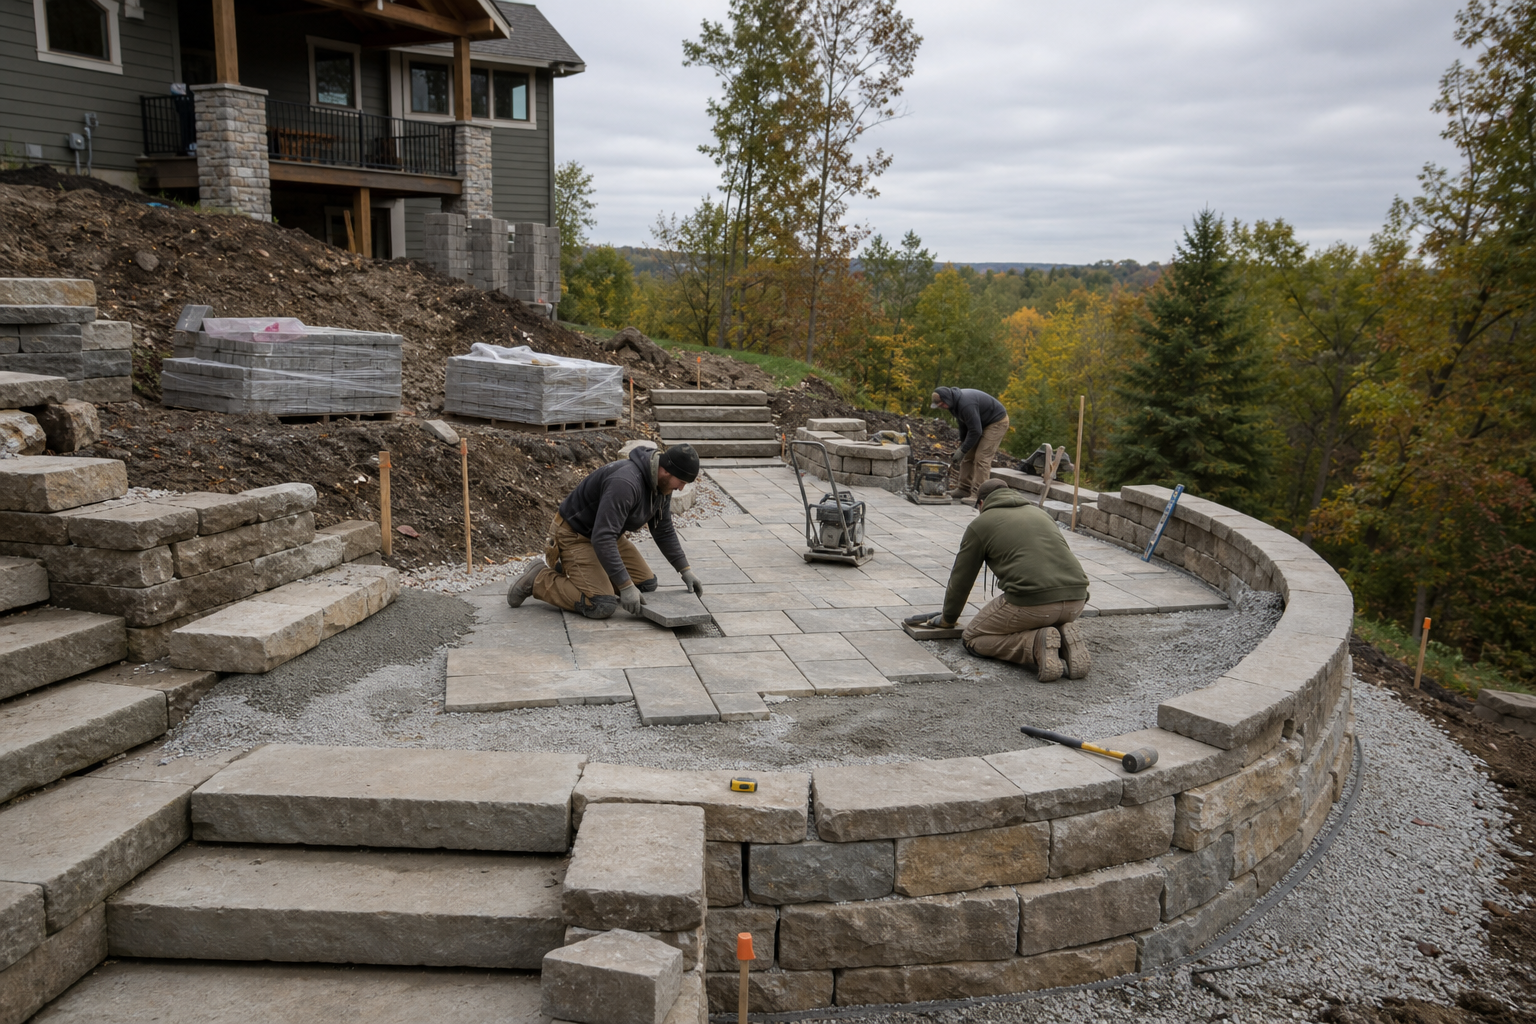
Most hardscape problems in Washington County start underground. A patio installed on inadequate base preparation will shift, crack, and shed pavers within a few seasons once freeze-thaw cycles do their work. We approach every project as a single coordinated system: grading, drainage, base depth, geotextile fabric, and material selection are all resolved together before the first paver goes down. That means drainage paths are engineered into the layout, not added as an afterthought. Utilities are located and accommodated before excavation. The structural base is built to the depth and specification the site demands. The result is a hardscape installation that performs the same in year fifteen as it does in year one.
Slopes and grade changes require a structural answer
A sloped Washington County lot is not a problem to work around - it is a design opportunity, but only if the structural systems underneath are right. Retaining walls and multi-level terrace systems redistribute the forces a slope creates. Done correctly, they convert a yard that drains badly, erodes, and offers no usable space into a series of defined outdoor rooms that stay put through Wisconsin winters. We size and specify walls based on the actual loads they will carry, coordinate drainage behind and below each structure, and select materials that hold their appearance and integrity across decades of seasonal movement. Seat walls, steps, and transitions between levels are part of the same plan, not additions figured out during construction.
One contractor accountable for the whole installation
Splitting a hardscape project across multiple contractors - one for grading, one for the patio, another for drainage - introduces gaps in accountability that tend to surface after installation, not before. We coordinate all of it: site preparation, grading, drainage system design, base construction, paver or stone installation, and final inspection. For lakefront properties in Washington County, that coordination extends to Wisconsin DNR shoreland setback requirements, which govern what can be built and how close to the ordinary high water mark. If an outdoor kitchen or fire feature is part of the project, it is integrated into the hardscape plan from the start, not bolted on later. The homeowner has one point of contact and one party responsible for the finished result.
Washington County's terrain ranges from the rolling moraines near Kettle Moraine State Forest to steep lakefront bluffs and suburban lots with significant grade changes. That variety shows up in hardscape work constantly: drainage paths shift with the slope, soil composition varies across a single property, and every structure has to survive freeze-thaw cycles that run from November through early April. We work across this county regularly, and the site conditions here are ones we plan around from the first visit.
- Washington County borders the Kettle Moraine State Forest, producing rolling moraine terrain with significant grade changes on many residential lots.
- Freeze-thaw cycles in southeastern Wisconsin run from November through early April, making base preparation the critical variable in paver longevity.
- Wisconsin DNR shoreland rules require most structures to observe a 75-foot setback from the ordinary high water mark on regulated lakes.
How a McGuire hardscape project takes shape
- 1
Site evaluation and grading analysis
We visit the property and assess the actual conditions: grade, soil composition, drainage patterns, existing utilities, and any regulatory constraints that apply to the site. For lakefront lots in Washington County, that includes reviewing Wisconsin DNR shoreland setback requirements before any design work begins. This evaluation drives every decision that follows - nothing is assumed from a photo or a description.
- 2
Integrated design and material selection
The design phase resolves grading, drainage routing, structural wall specifications, and material selection together as one plan. We work with Belgard materials as a Belgard Authorized Contractor, and we specify base depth, geotextile fabric, and edge restraint systems appropriate to Washington County's freeze-thaw conditions. If an outdoor kitchen or lighting system is part of the project, utility routing is coordinated at this stage.
- 3
Coordinated installation across all systems
Excavation, base preparation, drainage installation, and hardscape construction happen in the right sequence, managed by us from start to finish. Retaining walls, terrace levels, steps, and patio fields are built as parts of the same structural system rather than independent elements. No handoffs between separate contractors means no gaps in accountability during construction.
- 4
Post-install inspection and walkthrough
Once installation is complete, we inspect drainage performance, verify wall alignment and base integrity, and walk the homeowner through what was built and why. We explain what to expect across the first full seasonal cycle and what, if anything, requires attention. The goal is that the homeowner understands their installation, not just that it looks finished.
Benefits
Drainage engineered into the design
Drainage routing, catch basins, and subsurface systems are resolved during the design phase, not added after installation reveals a problem. Drainage integrated at the design stage prevents the erosion, heaving, and wall failure that show up within a few seasons on improperly planned sloped sites.
Structural specification for sloped sites
Retaining walls and terrace systems are sized and specified based on the actual loads the site creates, not on a standard template. We use geotextile fabric, appropriate base depths, and proper drainage behind walls to ensure structural integrity across Wisconsin's full seasonal range.
Belgard Authorized Contractor designation
McGuire holds a Belgard Authorized Contractor designation, which reflects a verified standard of installation practice for concrete paver systems. That designation matters in Wisconsin's climate, where base preparation and material specification directly determine how long a patio performs.
Wisconsin DNR permit coordination
For lakefront properties in Washington County, shoreland setback requirements and DNR permit processes are part of what we manage. Regulatory knowledge built into the planning process means the design is compliant before construction begins, not revised after a permit is denied.
One contractor for the complete installation
Grading, drainage, base construction, hardscape installation, and post-install inspection are all handled by McGuire. Single-contractor accountability eliminates the gaps that appear when multiple parties split responsibility for a project's structural systems.
Washington County hardscape projects we are built for
Steep suburban lot needing multi-level terrace system
A homeowner in Washington County with a backyard that drops sharply from the house to the property line has limited usable outdoor space and a drainage problem that worsens every spring. We design a multi-level terrace system with retaining walls that creates defined outdoor spaces at each grade change, routes drainage away from the foundation, and ties the levels together with steps and seat walls. The slope becomes the structure rather than an obstacle to work around.
Lakefront property with terrace and shoreline transition
A lakefront homeowner wants a patio and terrace system that connects the house to the water without violating Wisconsin DNR shoreland setback requirements. We coordinate the design around the 75-foot ordinary high water mark setback, integrate drainage so runoff does not reach the shoreline, and use materials and planting that satisfy both regulatory and aesthetic requirements. The result is a usable outdoor environment that transitions cleanly from the hardscape to the lake edge.
Backyard patio and outdoor kitchen on variable-grade lot
A homeowner wants a patio, outdoor kitchen, and fire feature but has a yard with uneven grade and poor drainage that has made previous landscaping attempts short-lived. We level and prepare the site correctly, engineer drainage into the layout, and build the hardscape and kitchen as one coordinated system. Utility routing for gas and electrical is resolved during design so there are no surprises during installation. The finished space functions as a room, not a collection of separately installed elements.
Hardscape contractor questions from Washington County homeowners
Complex Washington County lots need a hardscape contractor who plans the whole system
If your property has a slope, drainage challenge, or shoreline to work around, the design work that happens before installation is what determines the outcome. Tell us about your site and we will explain what a coordinated hardscape plan looks like for your specific conditions.
Talk to us about your project