

Hardscape contractor
Hardscape contractor built for sites that push back
Patios, retaining walls, terraces, and structural elements installed as one coordinated system on complex southeastern Wisconsin properties.
Plan a hardscape system built for your specific site
Talk to a hardscape contractor who has worked through the site conditions your property actually presents.
Most hardscape problems start before the first paver goes down
The reason hardscape fails, settles, or drains poorly almost always traces back to decisions made before installation began. Grading, base preparation, drainage routing, and utility coordination are not afterthoughts. On a flat suburban lot with ideal soil, you can sometimes get away with treating them as afterthoughts. On a steeply sloped site, a shoreline property, or a yard with restricted equipment access, you cannot. Those sites expose every shortcut. We work almost exclusively on properties where the site itself is the challenge, so the planning process reflects that. Materials, grading, drainage, and utilities get coordinated together before construction starts, not reconciled afterward.
Structural hardscape is not the same as decorative hardscape
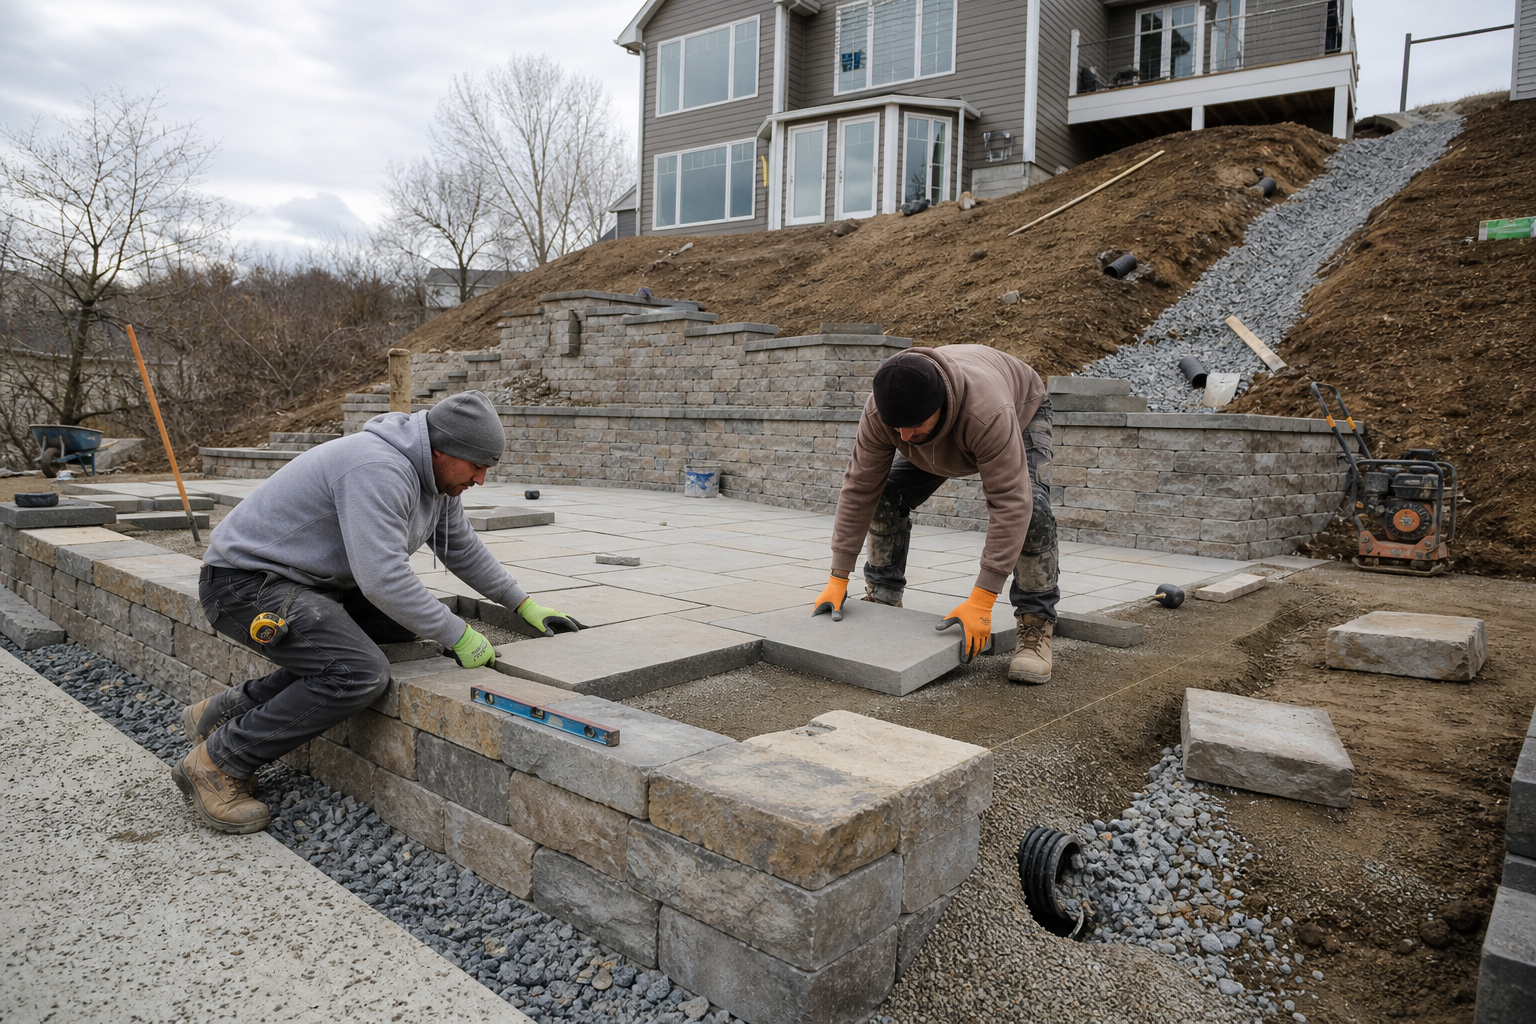
A patio that sits on a well-prepared base and drains correctly is a structural system. A retaining wall that holds a grade change and integrates with a drainage solution behind it is a structural system. A multi-level terrace that converts a steep slope into usable outdoor space is a structural system. Each of these elements interacts with the others and with the ground beneath them. We hold a Belgard Authorized Contractor designation, which reflects a standard of installation practice, not just material access. That matters on complex sites because the margin for error in base preparation and drainage integration is narrow, and the consequences of getting it wrong show up within a season or two in Wisconsin's freeze-thaw cycle.
Wisconsin's seasons are not forgiving to hardscape done halfway
Freeze-thaw cycling, heavy spring runoff, and the clay soils common across Washington, Waukesha, and Ozaukee Counties all apply sustained pressure to any hardscape installation. A paver patio that was not properly drained will heave. A retaining wall without adequate drainage relief behind it will lean. These are not hypothetical failure modes; they are routine outcomes when installation skips the steps that Wisconsin's climate demands. Long-term performance in this region requires getting the base, the drainage, and the structural connections right the first time. We coordinate all of that as part of a single project scope, not as optional add-ons. If erosion control is a factor on your site, it gets addressed in the same planning phase, not after the hardscape is already in.
A designed system produces a different result than assembled parts
A patio, a retaining wall, a seat wall, and a fire feature added to a property one at a time over several years rarely reads as a coherent space. The grades do not relate to each other. The drainage from one element conflicts with another. The materials were chosen at different moments for different reasons. When we plan a hardscape project, we treat the full scope as one system, whether it is built in one phase or across multiple seasons. That means the backyard renovation you are planning today can accommodate a future fire feature or landscape lighting installation without reworking what was already built.
A patio installed in year one that has to be partially removed to accommodate a retaining wall in year two is a planning failure, not a site problem.
Highlights
- Belgard Authorized Contractor designation held by McGuire Landscape Company.
- Hardscape Hero Award recipient, recognizing installation quality on complex projects.
- Serves Washington, Waukesha, and Ozaukee Counties in southeastern Wisconsin.
- Specializes in technically demanding sites including steep grades, shorelines, and restricted-access properties.
- Coordinates materials, drainage, grading, and utilities as one system before construction begins.
- Wisconsin DNR permit coordination included for lakefront and shoreland projects.
How a hardscape project comes together
- 1
Assess the site conditions honestly
Before any design work begins, we look at the actual site: grades, soil conditions, drainage patterns, access constraints, and any regulatory factors. On lakefront properties, that includes shoreland setback requirements. On sloped suburban lots, it means understanding how water moves across the property before we decide where anything goes. Site assessment drives every decision that follows.
- 2
Coordinate materials, drainage, and grading together
Hardscape design is not choosing pavers and then figuring out drainage. The material selection, base design, grading plan, and drainage solution get developed together. If a retaining wall is part of the scope, its drainage relief and any erosion control requirements are built into the plan at this stage, not added later.
- 3
Plan for phasing if the project spans multiple seasons
Some projects are built in one phase. Others, by budget or by site complexity, make more sense phased across two or more seasons. We plan for both scenarios upfront so that the first phase does not create obstacles for the second. A patio installed in year one should not need to be partially removed to accommodate a retaining wall in year two.
- 4
Install as one coordinated system
Construction follows the coordinated plan. Base preparation, drainage installation, structural elements, and surface materials are sequenced so each step supports the next. For projects that include landscape lighting or outdoor features like fire features, conduit and utility routing happens during hardscape installation, not after.
- 5
Review performance before the project closes
Once installation is complete, we review drainage performance, structural alignment, and surface finish before the project is considered done. In Wisconsin's climate, getting the details right before the first winter matters. A hardscape system that performs through freeze-thaw cycling is the standard we hold every project to.
Benefits
Belgard Authorized Contractor designation
McGuire holds a Belgard Authorized Contractor designation, which reflects a verified standard of installation practice across paver and hardscape systems, not just access to Belgard materials.
Drainage and grading planned before installation
Drainage routing and grading are coordinated during design, not resolved during construction. This prevents the drainage conflicts and settling that follow when these decisions are deferred.
Complex sites handled as the rule, not the exception
Steep grades, restricted access, regulated shorelines, and difficult soil conditions are the sites we work on regularly. Technically demanding properties are not a stretch for us; they are the core of what we do.
Multi-phase projects planned as one system
Projects phased across multiple seasons are designed as a complete system from the start, so early phases do not obstruct later ones and nothing already installed needs to be removed or regraded.
Hardscape Hero Award recognition
McGuire has received a Hardscape Hero Award, an industry recognition that reflects the quality and complexity of completed hardscape projects.
Hardscape contractor scenarios we work through regularly
Sloped suburban lot needing terraced outdoor space
A homeowner in Washington, Waukesha, or Ozaukee County with a steeply graded backyard has limited usable outdoor space and often active erosion control problems. A multi-level terrace system with retaining walls, a patio, and integrated drainage converts that slope into a functional outdoor living area. The retaining walls and drainage system are planned together so the terrace holds its grade through Wisconsin winters without heaving or leaning.
Lakefront property with grade change to the water
Lakefront lots in southeastern Wisconsin frequently drop sharply from the house to the shoreline, creating access challenges and erosion risk. A coordinated hardscape plan addresses the grade change with retaining walls or boulder reinforcement, installs lake access stairs, and ties the upper patio area to the shoreline environment as one system. Shoreland setback requirements and Wisconsin DNR permit coordination are part of the planning process, not a surprise after design is complete.
Homeowner planning a phased backyard renovation
Not every project gets built all at once. A homeowner planning a backyard renovation over two or three seasons needs a hardscape contractor who plans the full scope upfront. That way the patio installed in the first season is graded and drained to accommodate the retaining wall and outdoor kitchen planned for later phases, and nothing already built needs to be undone. Phased planning prevents costly rework between seasons.
Property with drainage problems tied to existing hardscape
Sometimes the problem is not a new installation but an existing patio or driveway that is routing water toward the foundation or creating ponding in the yard. We assess how existing hardscape is contributing to the drainage solution problem and design a correction that addresses both the drainage routing and any structural issues in the existing installation.
Common questions about hardscape contractor work
Your site's complexity is where this work starts
If your property has grade changes, drainage complications, or access constraints that have made other contractors hesitant, that is exactly the kind of project we plan for. Reach out to talk through your site and what a coordinated hardscape system would look like for it.
Talk through your hardscape project