

Drainage solutions
Drainage solutions that protect what you build
Integrated water management for patios, retaining walls, and hardscapes on southeastern Wisconsin properties where grades and freeze-thaw cycles demand it.
Plan drainage into your project from the start
Talk to us about drainage planning before your next hardscape project gets underway.
Water you ignore now becomes damage you pay for later
On a sloped lot, water doesn't stay where you put it. It follows grade, finds the path of least resistance, and eventually finds the back of a retaining wall or the base of a patio. In southeastern Wisconsin, that process gets accelerated by freeze-thaw cycles that expand trapped moisture into structural cracks season after season. The result is wall failure, paver heaving, and saturated soil that undermines everything built on top of it. Drainage isn't an add-on. It's the reason hardscape systems either hold up or fall apart over time, and it has to be resolved at the design stage, not after the concrete is poured.
Drainage planned from day one, not retrofitted after
Most drainage problems on residential properties are retrofit problems. A patio gets installed, water pools, and someone comes back later to add a channel drain or regrade the edge. That sequence costs more and works less reliably than designing drainage into the system from the start. Every patio and hardscape project we build includes drainage planning as a core design element: surface slope, subsurface drainage layers, drainage behind retaining walls, and outlet routing that moves water away from structures and foundation zones. Drainage planning is integrated from the first site visit, not treated as a separate trade to coordinate later.
Retaining walls need drainage behind them, not just in front
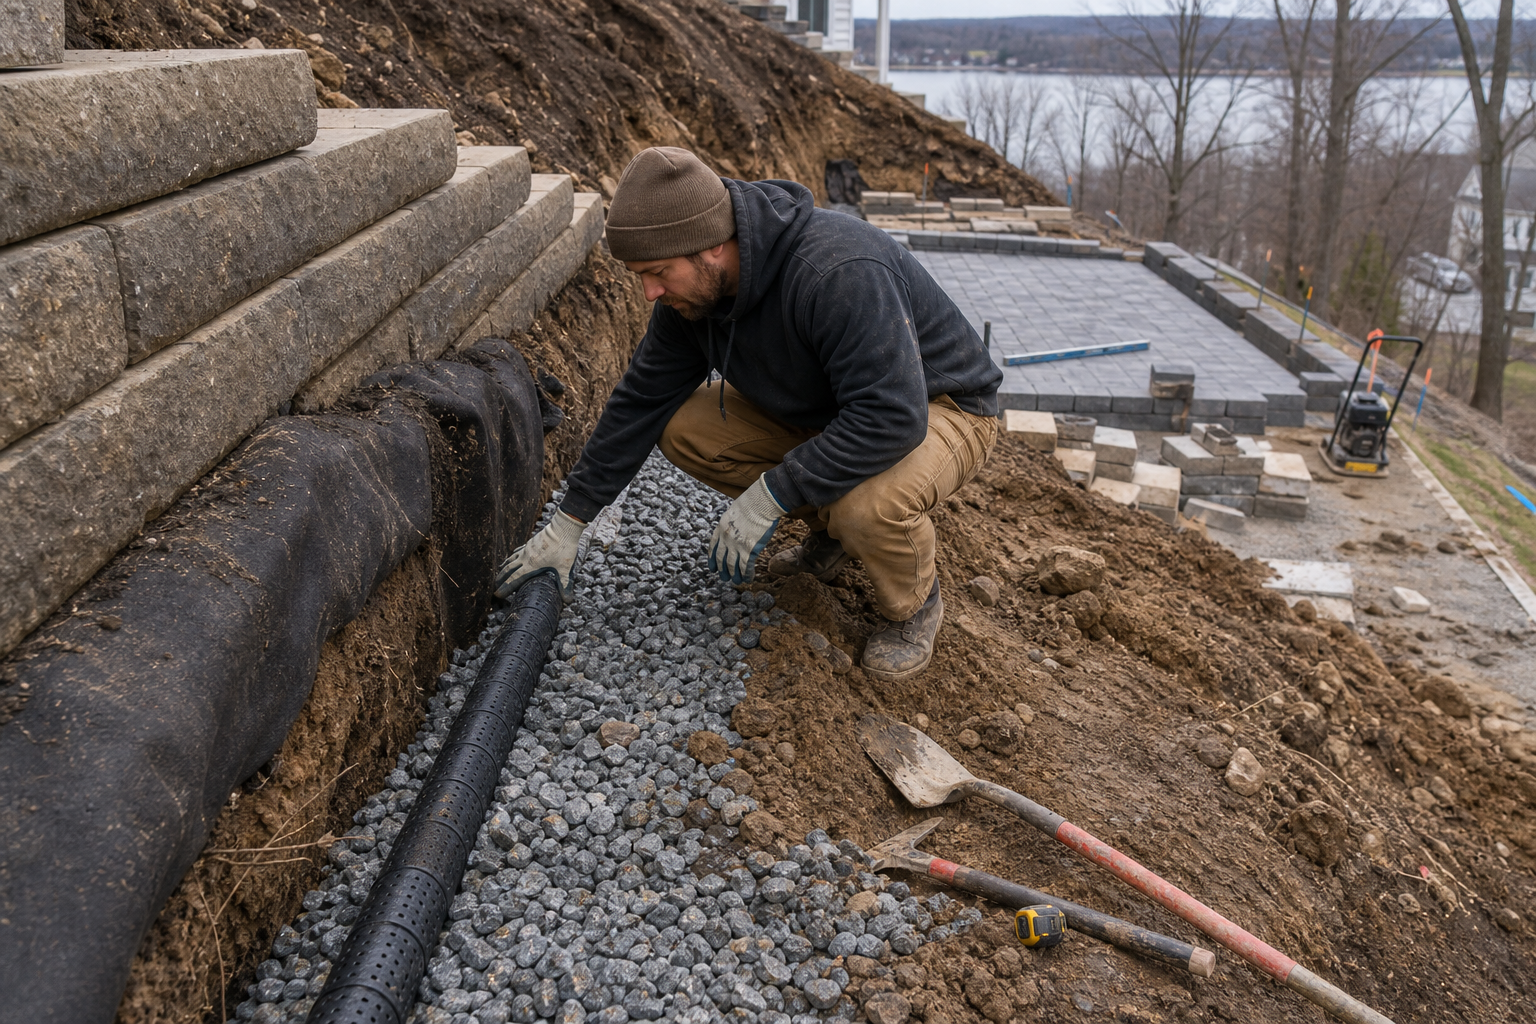
A retaining wall holds back soil. What it also holds back, invisibly, is water. When that water has nowhere to go, hydrostatic pressure builds against the wall face. On steep grades with clay-heavy Wisconsin soils, that pressure is substantial. Proper drainage behind a retaining wall means aggregate backfill, perforated drain tile, and a clear outlet path that keeps the wall dry regardless of how much rain or snowmelt arrives. Without it, even a well-built wall will lean, crack, or fail within a few seasons. We treat drainage behind the wall as a structural requirement, not an optional upgrade. See how this fits into our full retaining wall approach.
Yard drainage that handles the whole site, not just one spot
Yard drainage problems rarely have a single source. Water comes off the roof, runs across neighboring lots, moves down grades, and collects in low points where soil compaction or clay layers prevent absorption. Solving one of those without accounting for the others just moves the problem. Effective yard drainage addresses the full flow path: where water enters the site, how it moves across it, and where it exits without causing erosion or pooling near structures. For properties with complex grades or multiple drainage demands, we coordinate the yard drainage plan with the hardscape and retaining wall design so everything works as one system.
Wisconsin's seasonal conditions make this non-negotiable
A drainage design that works in summer has to work in spring thaw, when the ground is saturated and frozen subsoil blocks infiltration. It has to handle the heavy rain events that come with Wisconsin summers. And it has to survive repeated freeze-thaw cycles without the drainage components themselves becoming a maintenance problem. We design for all of those conditions, not just the average case. That means appropriate pipe sizing, freeze-resistant outlet details, and drainage layers that won't compact or migrate over time. The same discipline applies to fire feature and outdoor kitchen installations that sit on hardscape systems where drainage failures would be expensive to repair.
The drainage layer is buried before the first paver goes down, which means the time to get it right is during design, not after the wall starts to lean.
Highlights
- Drainage planning is integrated into every hardscape and retaining wall project from the design stage.
- Belgard Authorized Contractor designation reflects the technical standards applied to base and drainage systems.
- Retaining wall drainage includes aggregate backfill and perforated drain tile as structural requirements.
- Drainage design accounts for Wisconsin's freeze-thaw cycles, spring thaw saturation, and heavy summer rain events.
- Yard drainage solutions address the full site flow path, not individual pooling spots in isolation.
How drainage planning works on a project
- 1
Assess the site and grade conditions
We start by reading the site: slope direction, soil type, low points, existing drainage infrastructure, and proximity to structures. On properties with steep grades or lakefront setbacks, this assessment also identifies any regulatory constraints that affect where drainage can outlet. Understanding the full flow path across the property is the foundation of everything that follows.
- 2
Integrate drainage into the design plan
Drainage routing gets resolved during design, alongside the hardscape layout and any retaining wall positioning. Surface slopes, subsurface drainage layers, and collection points are drawn into the plan before construction begins. This is the step that prevents retrofits. Drainage and hardscape design are resolved together, not sequentially.
- 3
Specify drainage behind retaining structures
For any wall that retains soil, we specify the aggregate backfill depth, drain tile type and placement, and outlet location. These details are structural decisions, not finishing details. Getting them right at this stage determines whether the wall performs for decades or begins to show stress within a few seasons.
- 4
Install drainage as part of the build sequence
Drainage components are installed during construction, in the correct sequence, before surface materials go down. That means drainage tile is in place before base compaction, aggregate layers are placed before wall backfill, and outlet locations are confirmed before grading is finalized. Installing drainage in sequence is what makes it possible to verify it before it's buried.
- 5
Confirm performance before the project closes
Before a project is complete, we verify that surface drainage moves water in the intended direction and that subsurface systems are properly connected and clear. Any adjustments to slope or outlet routing happen at this stage, while the site is still accessible. The goal is a system that performs correctly from the first rain.
Benefits
Structural protection from freeze-thaw damage
Trapped moisture behind walls and under patio bases expands when it freezes, generating pressure that cracks and shifts hardscape over time. Drainage designed before construction begins removes that moisture before it can do damage.
Drainage integrated, not added on afterward
Retrofitting drainage after a patio or wall is built costs more and works less reliably. We resolve drainage routing during the design phase so it's built into the system from the start, not patched in later.
Wall longevity through proper backfill drainage
Hydrostatic pressure is one of the primary causes of retaining wall failure. Aggregate backfill and drain tile behind the wall relieve that pressure and are specified as structural requirements on every wall we build.
Whole-site water management, not spot fixes
Effective drainage follows the full flow path across a property. We coordinate yard drainage, hardscape drainage, and retaining wall drainage as one system so solving one area doesn't just shift the problem to another.
Drainage solutions across different site types
Sloped backyard with retaining wall and patio
A homeowner with a steeply graded backyard wants a level patio area and a retaining wall to create it. Without drainage behind the wall and beneath the patio base, both structures are vulnerable to hydrostatic pressure and frost heave. We design the drainage system as part of the initial plan: aggregate backfill, drain tile behind the wall, a drainage layer under the paver base, and outlet routing to a safe discharge point. The retaining wall and patio are built as a single coordinated system, not two separate installs.
Lakefront property with yard drainage and shore access
Lakefront lots often have drainage complexity that suburban lots don't: runoff from upland areas, saturated soils near the shoreline, and Wisconsin DNR shoreland rules that govern where and how water can be directed. A homeowner planning shore access stairs and a lakefront hardscape needs drainage that handles all of that without directing runoff toward the water. We coordinate yard drainage planning with the broader lakefront site design, ensuring that hardscape drainage outlets comply with shoreland setback requirements and don't accelerate erosion at the water's edge.
Outdoor kitchen and fire feature on a paver patio
An outdoor kitchen and fire feature built on a paver patio represent a significant investment in a fixed location. If the patio base isn't draining properly, frost heave will shift pavers and eventually affect the structural connections of the kitchen and fire feature. We treat drainage under the patio base as a prerequisite for any outdoor kitchen or fire feature installation, specifying the correct base depth and drainage layer for the soil conditions and expected freeze-thaw exposure on that specific site.
Suburban lot with persistent pooling and saturated soil
Some properties have yard drainage problems that exist independently of any planned construction: low spots that hold water after rain, saturated areas that stay wet into summer, or runoff from neighboring lots that concentrates in one corner. For these sites, a full-site drainage assessment identifies the flow path and specifies a solution that addresses the source, not just the symptom. That might mean French drains, catch basins, regrading, or a combination, designed as a system rather than a series of spot fixes.
Questions about drainage solutions
Drainage problems are easier to solve before construction starts
If you're planning a patio, retaining wall, or any hardscape project on a sloped or challenging lot, drainage planning should be part of the first conversation. Reach out and we'll talk through what your site needs before design begins.
Talk through your drainage needs