

Hardscape contractor in Waukesha
Hardscape engineered as one system, not assembled piece by piece
Patios, retaining walls, drainage, and grading coordinated from the start for Waukesha County's most demanding sites.
Plan your hardscape project with a Waukesha County specialist
Request a consultation and get a hardscape plan built around your specific site conditions in Waukesha County.
Every element planned together before anything is built
Most hardscape problems show up years after installation, and most of them trace back to the same root cause: drainage, grading, and structural elements were designed separately instead of as one coordinated system. A patio added without accounting for where water goes. A retaining wall installed without considering the surcharge load from a future outdoor kitchen above it. McGuire's approach starts by mapping the full site before a single base course is set. Grading, drainage outlets, utility runs, and material loads are resolved on paper first. That coordination is what separates a hardscape installation that holds its grade through ten Wisconsin winters from one that starts shifting after the first hard freeze. For a closer look at how this applies to a specific element, see our retaining walls in Waukesha page.
Belgard authorization means material quality is not a variable
McGuire holds a Belgard Authorized Contractor designation, which matters for concrete paver work in a climate like southeastern Wisconsin's. Concrete pavers installed over a properly engineered gravel base resist frost heave, allow individual unit replacement without tearing out the full surface, and stay slip-resistant through seasons that would crack poured concrete. The Belgard authorization reflects a verified standard of installation practice, not just product access. It also connects to the Hardscape Hero Award McGuire has received, which recognizes project execution at a level above standard contractor work. When you're building a multi-level terrace system on a sloped Waukesha County lot, the difference between a correct base and an approximate one shows up fast. See the full scope of what we build on the hardscape contractor hub.
Lakefront hardscape requires regulatory knowledge built into the design
On Waukesha County lakefront lots, hardscape planning can't be separated from permit planning. Retaining walls must sit at least 75 feet back from the ordinary high water mark of navigable water bodies under Wisconsin shoreland zoning, while structures like piers, boathouses, and decks carry different setback rules. Getting that wrong doesn't just create a compliance problem; it means rebuilding work at the homeowner's expense. McGuire coordinates Wisconsin DNR shoreland permit requirements as part of the design process, not as an afterthought. That means the hardscape layout, wall placement, and lake access elements are all positioned correctly before construction begins. If your project also involves outdoor kitchen integration or shoreline access stairs, those elements get planned into the same coordinated system from the start.
Waukesha County presents a specific set of hardscape challenges: sloped suburban lots that shed water toward foundations, lakefront properties where retaining walls must sit at least 75 feet back from the ordinary high water mark of navigable water bodies, and a freeze-thaw cycle that punishes any base layer that wasn't compacted and graded correctly. These aren't edge cases here. They're the norm on the kinds of properties where McGuire works.
- Retaining walls in Waukesha County must be set back at least 75 feet from the ordinary high water mark of navigable water bodies.
- Wisconsin's freeze-thaw cycle requires hardscape base layers engineered specifically to resist frost heave.
- Many Waukesha County lakefront properties have development predating current shoreland zoning requirements.
Benefits
Coordinated system design, not piecemeal installation
Grading, drainage, utilities, and structural elements are resolved together before construction begins. Planning the full system upfront prevents the costly rework that follows when elements are added independently over time.
Belgard Authorized Contractor installation standard
Concrete pavers installed over a correctly engineered gravel base resist frost heave, don't crack through freeze-thaw cycles, and allow individual unit replacement. The Belgard Authorized Contractor designation reflects a verified installation standard, not just product familiarity.
Permit and regulatory knowledge for lakefront sites
Wisconsin shoreland zoning sets specific setback requirements for retaining walls and other structures near navigable water. DNR permit coordination is built into the design process, so wall placement and hardscape layout are correct before construction begins.
Long-term performance through Wisconsin's seasonal demands
Southeastern Wisconsin's freeze-thaw cycle is hard on any base layer that wasn't compacted and graded precisely. McGuire's site-specific approach means base preparation is engineered for the actual conditions of each lot, not applied as a generic standard.
Waukesha County hardscape projects we're built for
Steep-grade backyard transformed into terraced living space
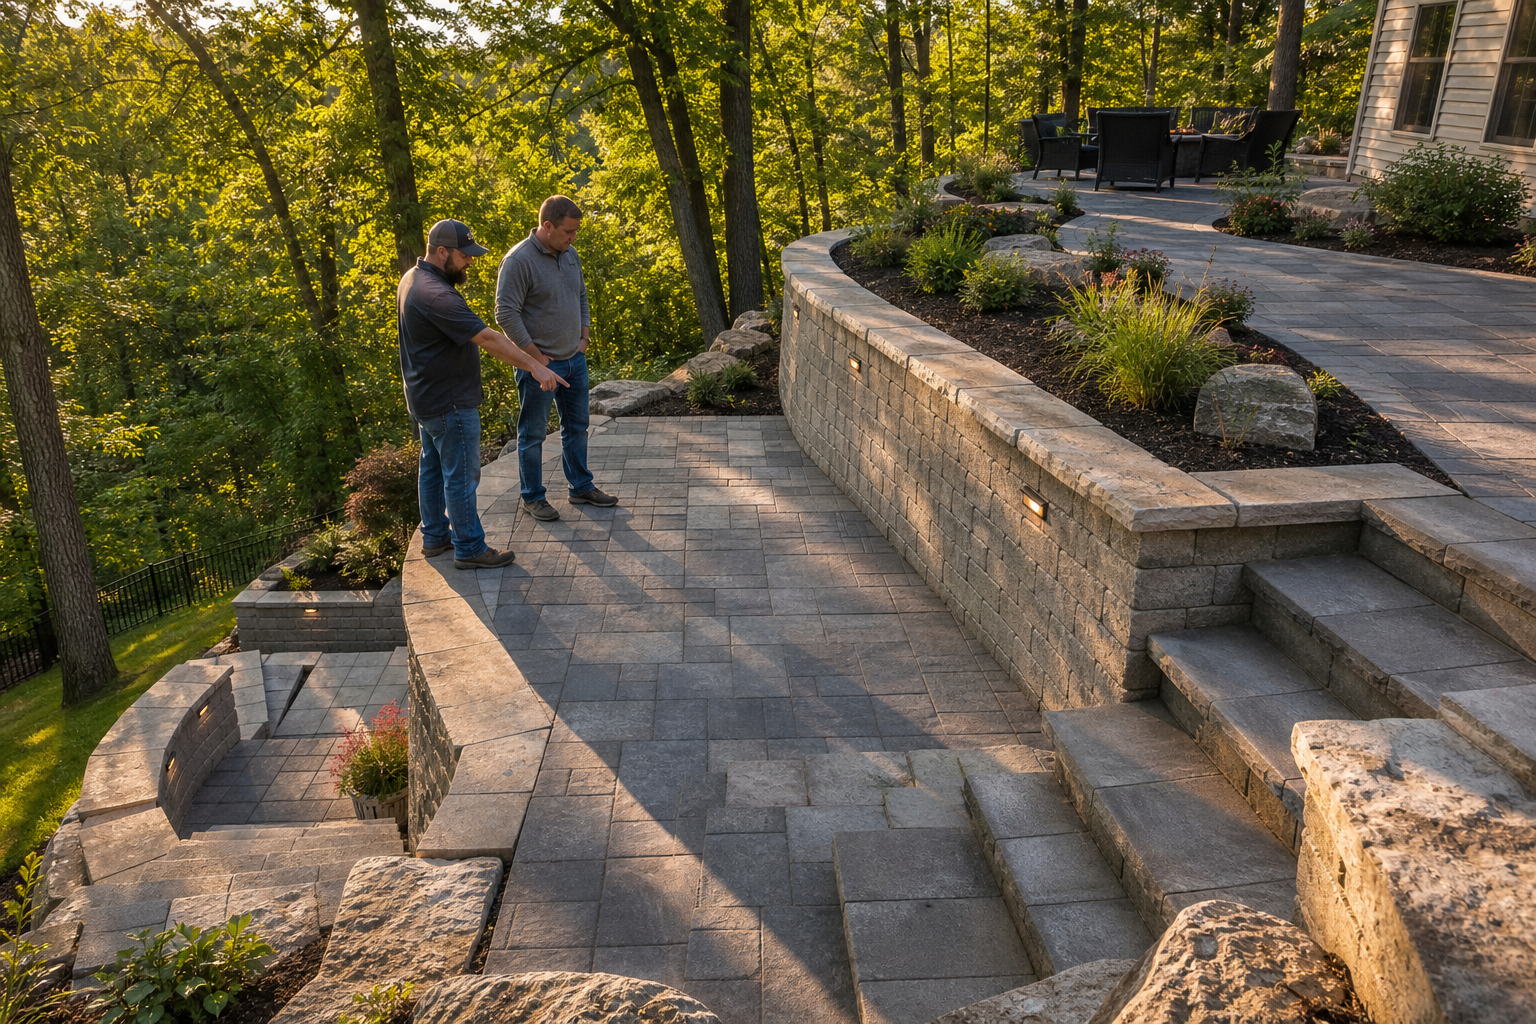
A homeowner on a steeply sloped Waukesha County lot had a backyard that was effectively unusable: water ran toward the foundation, the grade made furniture placement impossible, and the lawn eroded every spring. McGuire designed a multi-level terrace system using concrete pavers and structural seat walls, resolving drainage through a coordinated system of graded base layers and outlet routing. The result was two distinct outdoor living levels connected by integrated steps, with water directed away from the structure rather than pooling against it. The retaining walls that define each terrace were engineered for the specific surcharge loads of the finished space above them.
Lakefront property with hardscape tied to shoreline access
A lakefront homeowner in Waukesha County needed hardscape that connected the house to the water without violating shoreland setback requirements. McGuire coordinated the patio layout, lake access stairs, and walkway placement within the 75-foot setback zone for retaining walls, while routing permitted structures like the pier and boathouse approach correctly under Wisconsin DNR rules. The hardscape system was designed as a single connected sequence from the upper patio to the water's edge, rather than separate elements added at different times. Drainage from the upper hardscape was resolved before construction began to prevent runoff from reaching the shoreline.
Suburban homeowner phasing a full backyard renovation
A homeowner in a suburban Waukesha County neighborhood wanted a complete outdoor living space but needed to build it over multiple seasons. McGuire structured the project so that the first phase, a graded patio with drainage infrastructure and a structural retaining wall, was designed to accept a future outdoor kitchen and fire feature without requiring any rework of the base or utility runs. Phasing was built into the original design, so each season's work connected cleanly to the next rather than requiring the homeowner to undo and redo finished elements. That kind of forward planning is only possible when the full system is resolved before phase one breaks ground.
Hardscape contractor questions from Waukesha County homeowners
Bring your Waukesha County hardscape project to a specialist
If your Waukesha County property has grade changes, shoreline access, or a backyard that's never quite worked the way you wanted, that's exactly the kind of site McGuire is set up to handle. Reach out to start a conversation about what a coordinated hardscape plan would look like for your specific lot.
Start your hardscape consultation