Outdoor Kitchen and Deck Renovation in Wisconsin

When we first visited the Reinke property, the patio was aging, overgrown, and sitting in the best spot in the yard without doing much with it. The deck stairs led away from where the family actually wanted to spend time, and the space never quite worked for cooking or hosting.
Our designer Andy worked closely with the Reinkes to replan the whole footprint of the backyard, so the deck, the kitchen, the patio, and the fire feature would read as one connected space tied to the house.
A Redesigned Deck and Better Connections
The first step was the transition from the house to the yard. Rather than repair the old deck as it was, we redesigned the layout so movement flows straight into the new outdoor living space.
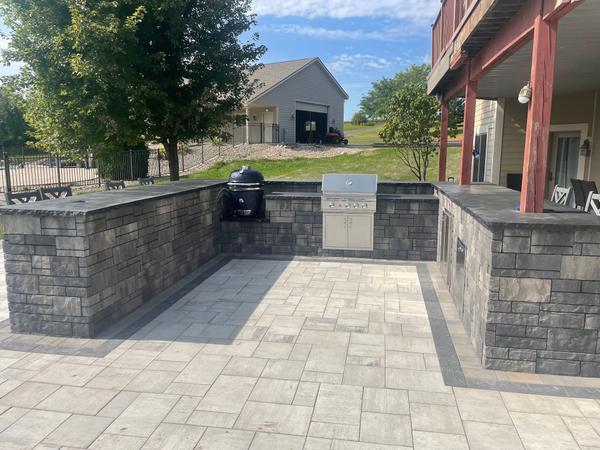
A new set of steps, placed where people naturally walk, now leads directly into the outdoor kitchen. The most unusual structural detail on the project is that the deck support posts are built into the masonry of the kitchen island itself, so the deck and island were planned and built as one structure.
Expanding the Footprint
Extended decking: A new section of deck pushes further into the yard and opens up views across the property.
Structural integration: The post supports are wrapped and built into the kitchen stonework for a built-in look.
Better circulation: The new stair placement lets guests move easily from the indoor kitchen to the grill.
An Outdoor Kitchen Built for Serious Cooking
At the center of the project is an outdoor kitchen designed for someone who takes grilling seriously. It is a fully equipped cooking station that rivals many indoor setups.
The grill has a dedicated sear burner for steaks and a rotisserie for slow roasting. We also built a custom station to house a Sapphire smoker, so every cooking method has its own place.
Features and Finishes Built for Wisconsin
For year-round durability, we installed an outdoor-rated refrigerator designed to stay outside through winter without freezing or electrical damage. The countertops feature detailed masonry work and a custom inlay.
We sealed the countertops with a high-grade sealant that gives the stone a deep, wet-look finish and brings out its natural color. The sealant also protects the stone from water getting in and freezing through the winter.
If you are planning a kitchen of your own, our guide to outdoor kitchen cost in Wisconsin walks through the scope, utilities, and materials that shape a project like this one.
A Large Patio Broken Into Rooms
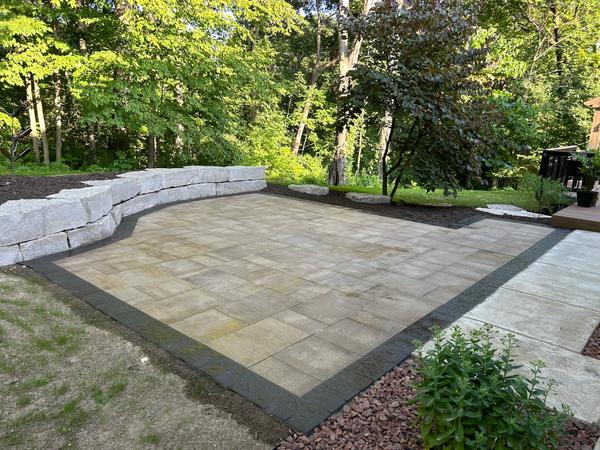
At nearly 2,000 square feet, the paver installation needed careful design to keep it from feeling like one large expanse of stone. We broke the area into distinct rooms using changes in color and texture.
A triple-border technique defines the edges of each section and gives the patio a visual rhythm that guides the eye through the space. The result feels organized and comfortable at any size of gathering.
Masonry and Vertical Elements
Seat walls: Built with the Azer Tandem system, the walls provide plenty of overflow seating for larger gatherings.
Pillars: Pillars anchor the corners of the patio and give the space a sense of permanence.
Under-cap lighting: Low-voltage LED lights beneath the wall caps add safety and warm light after the sun sets.
A Smokeless Fire Feature for Cool Evenings
Wisconsin evenings cool off quickly, even in summer. We built a permanent fire pit that matches the seat walls and kitchen island, so it reads as part of the same design.
Inside the masonry shell sits a stainless steel Breeo insert. Its secondary combustion cuts down smoke dramatically, so the Reinkes get a real wood fire without stinging eyes or smoke in their clothes.
"The combination of the Breeo insert and the custom Azer Tandem stonework creates a fire feature that is as clean and efficient as it is beautiful."
Built to Handle Freeze-Thaw Cycles
In Washington and Waukesha Counties, freeze-thaw cycles are hard on masonry. That is why every layer of this build was planned for structural integrity, from the deep-set footings under the island to the final coat of sealant on the counters.
Sealed countertops, high-durability pavers, and a properly built base mean the Reinke family can count on this space for decades.
Why Planning Everything Together Matters
Coordinating the deck, the patio, and the kitchen as one project avoided the piecemeal look that comes from adding features one at a time over the years.
Every element, from the way light hits the sealed stone to the path from the stairs to the grill, was planned around how the homeowners actually live and host. The result is a backyard that gets used every week of the season.
Planning a Kitchen of Your Own
Whether you are thinking about an outdoor kitchen, a deck connection, or a fire feature, we design and build outdoor living spaces on complex sites throughout southeastern Wisconsin.
Message us to set up a site visit, and we will walk the property with you and talk through what your yard can hold.
Planning a patio, fire feature, or outdoor kitchen? See how we approach Outdoor Living Spaces