Retaining Wall Cost in Wisconsin: What Height, Material, and Site Do to the Price
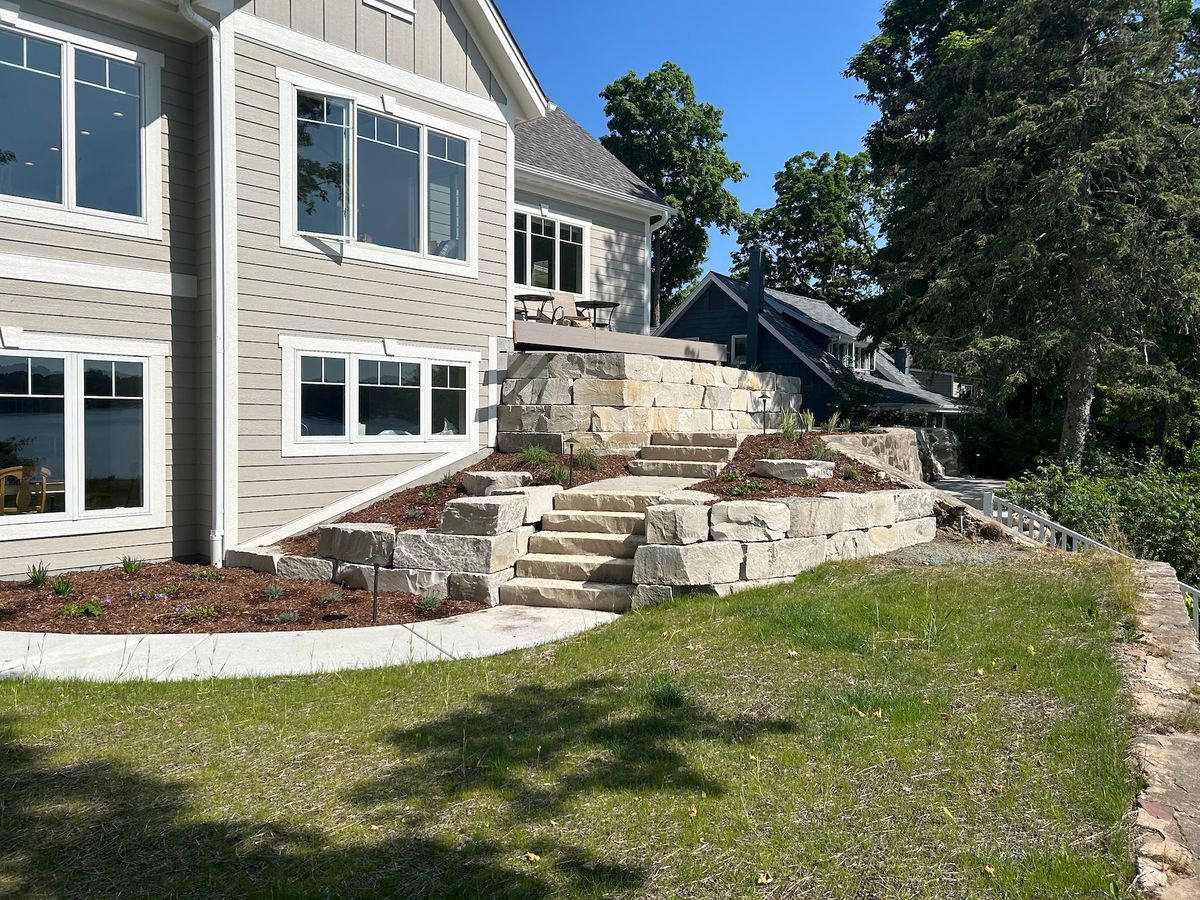
The strip of lawn along the side of the house has been mowed sideways for ten years. Nobody sets a chair on it. The kids' ball rolls into the neighbor's yard every time. It is part of the property on paper and none of it in practice, and the only thing standing between that slope and a level terrace, a patio, or a garden bed is a wall built to hold it.
Retaining wall cost in Wisconsin depends far more on what the wall has to do than on how it looks. A low garden edge and a structural wall holding back several feet of saturated clay are both called retaining walls, and they are completely different projects. This guide walks through the factors that set the price, so you know what you are weighing before anyone takes a measurement.
Decorative edge or structural wall
The first question at any site is what the wall is actually retaining.
Landscape and garden walls are short, often a course or two of block or stone, used to define a bed or soften a small grade change. They hold very little soil, carry no load, and are the least expensive kind of wall to build.
Structural walls hold back meaningful soil, create level space on a slope, support a patio or driveway above them, or protect a foundation. They need a designed base, drainage, and often reinforcement. Most of the cost difference between a garden wall and a structural one sits in parts of the wall you never see.
Our guide to retaining wall installation in Wisconsin covers how to tell whether a site needs a wall at all, or whether grading alone will do.
Height: the biggest retaining wall cost factor
Wall height drives cost more than any other single input, and the relationship is not linear. Soil pressure behind a wall rises quickly as the wall gets taller, so every additional course asks more of the base, the drainage, and the reinforcement.
As walls get taller, several things change at once:
- The base gets deeper and wider to support more weight.
- Reinforcement becomes necessary. Taller segmental walls typically need geogrid, layers of reinforcing fabric that extend back into the compacted soil behind the wall and tie the two together.
- Engineering comes into play. Walls above roughly four feet, or walls carrying loads such as a driveway, a patio, or a slope above, often need an engineered design. Some municipalities also require permits for taller walls.
- Excavation behind the wall grows, because reinforcement and drainage stone need room.
In practice, two shorter terraced walls with a planted step between them sometimes cost less than one tall wall and look better doing it. That is one of the first options worth comparing on a steep yard.
Material choices
Material sets the look and part of the price.
Segmental concrete block systems are engineered for consistent structural performance and are the most common choice for structural walls. Within a product line, larger units and premium textures cost more than standard block. As a Belgard Authorized Contractor, we build with Belgard wall systems on many projects.
Natural stone walls use quarried or fieldstone placed by hand. They take more skilled labor, and the stone itself varies in cost by type and size.
Outcropping and boulder walls use large stones set with equipment. They suit natural, terraced landscapes and slopes, but moving and placing large stone requires heavy machinery and good access.
Engineered reinforced systems combine block or stone with geogrid and engineered backfill for taller or heavily loaded walls.
Caps, corners, curves, and built-in steps all add cost. A straight wall with simple caps is the most efficient to build. Radius walls, stairs cut into the wall, and integrated seating or lighting add cutting and labor.
What goes behind the wall
Water is the most common reason retaining walls fail in Wisconsin. Soil that stays saturated pushes harder, and freeze-thaw cycles add movement every winter. That is why the drainage system behind a structural wall is a real part of its cost:
- A compacted aggregate base below the first course
- Clean, free-draining stone directly behind the wall
- Perforated drain tile at the base, with a place for the water to go
- Filter fabric to keep soil from migrating into the drainage stone
- Grading above the wall so surface water is directed away instead of over the top
Skipping these items lowers the price on paper. It is also how walls start leaning and bulging within a few seasons, especially after a wet spring.
Site conditions that move retaining wall cost
The site can move the cost as much as the wall itself.
Access. Block, stone, and backfill all have to reach the wall. Open access for a skid steer keeps labor efficient. Narrow side yards, existing landscaping, or slopes that equipment cannot climb mean more handwork.
Soils. Clay holds water and expands with frost. Sandy or fill soils may need more compaction or a deeper base. Poor soils sometimes need to be excavated and replaced.
Existing walls. Removing a failed timber or block wall adds demolition and disposal, and the soil behind an old failed wall is often disturbed or saturated.
What sits above and below. A wall below a driveway, a house, or a steep slope carries more load than a wall below a flat lawn. A wall at the bottom of a slope that drains toward a lake or a neighbor's property brings drainage and sometimes permit questions with it.
Lakefront location. Walls near the shoreline fall under shoreland zoning, and anything at the water's edge involves Wisconsin DNR review. Shoreline walls face ice push and fluctuating water levels that backyard walls never see. See living shoreline vs. retaining wall for how those projects differ.
Repair or rebuild
If you already have a wall that is leaning, bulging, or cracking, the question becomes whether it can be repaired. Short sections with a local problem, such as a few displaced caps or one wet spot, can sometimes be reset. Walls that are leaning along their length, bulging in the middle, or failing because there was never any drainage behind them usually need to come down and be rebuilt correctly. Rebuilding a failed wall costs more than building it right the first time, because the old wall and the wet soil behind it have to come out first.
How a wall fits the bigger plan
A retaining wall is rarely the whole project. Walls create the level ground that patios, fire features, and planting beds sit on, and they are often the backbone of a sloped backyard. Planning the wall alongside the patio and steps usually costs less than building them in separate phases, and the result reads as one design. Our paver patio cost guide covers the patio side of that equation.
What happens at the site visit
At a site visit we look at the height and length of grade you need to hold, the soils, the drainage, the access, and what you want to do with the level ground once it exists. From there we can talk through wall types, terracing options, and timeline, and give you a number built for your property.
The best version of that sideways slope is a flat terrace with chairs on it and a wall you never have to think about again. Walk the property with us and we will show you what it takes to get there.
Planning a patio, fire feature, or outdoor kitchen? See how we approach Outdoor Living Spaces