Outdoor Kitchen Cost in Wisconsin: What Drives the Number
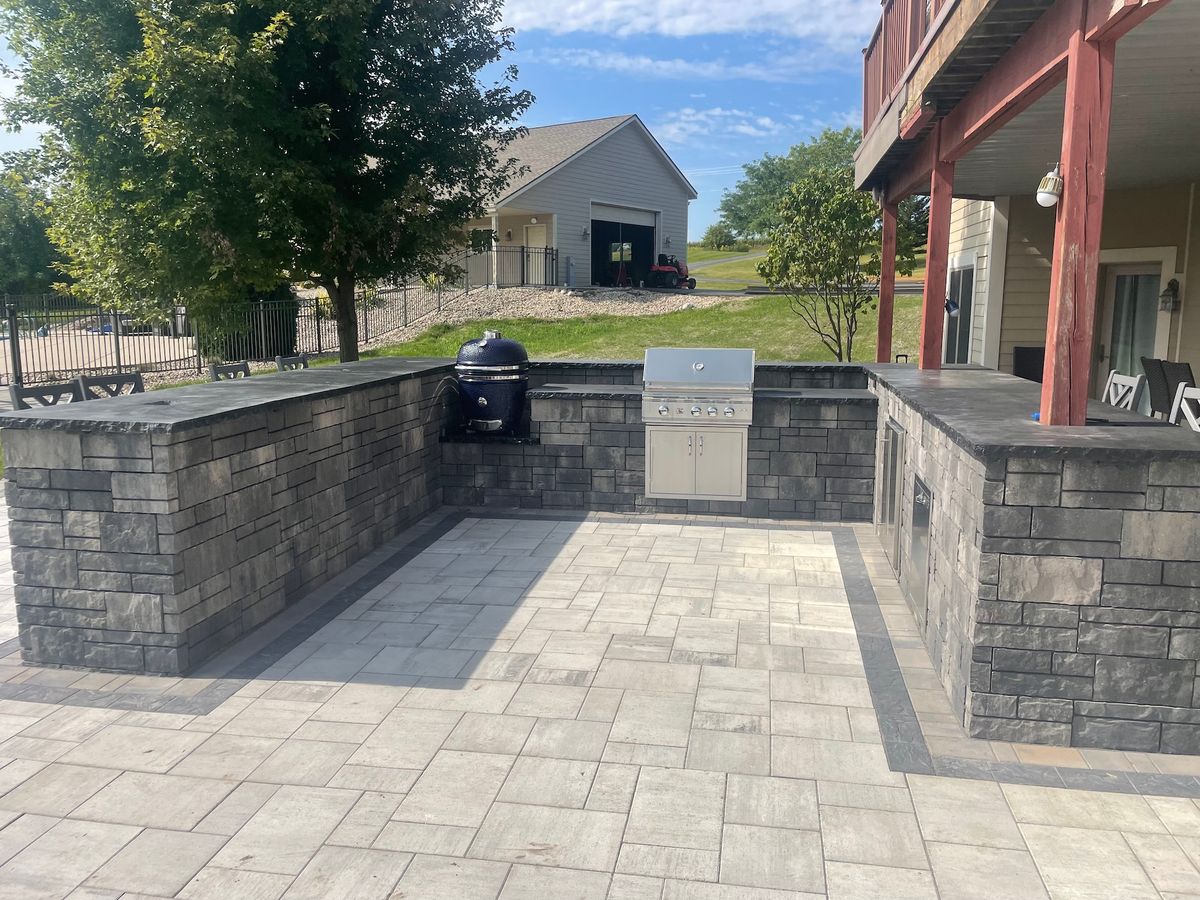
The grill finally off the deck rail and into a counter built around it. Brats coming off the heat without anyone running inside for a plate. A Saturday in July where the kitchen in the house stays clean all day because everything happened outside.
That is what people are paying for when they ask about outdoor kitchen cost. The number behind it comes down to far more than the grill. In Wisconsin, an outdoor kitchen is a small structure that has to survive frost, snow load, and months of sitting idle, with gas, power, and sometimes water running to it. The appliances are the part you see. The footings, the utility runs, and the materials rated for freeze-thaw cycles are the part that decides whether it still works in ten years.
This guide walks through what drives the cost of an outdoor kitchen in southeastern Wisconsin, so you can think through scope before the site visit.
Scope sets the starting point for outdoor kitchen cost
Outdoor kitchens range from a single grill island to a full cooking and entertaining space. Scope is the first and largest factor in cost, and it usually falls into one of three shapes.
A grill island. A built-in grill set into a masonry or block island with counter space on either side and storage below. The simplest version needs a gas line and a solid base.
A working kitchen. A longer island or L-shape with a grill plus a side burner, a refrigerator, more storage, and often a bar-height counter for seating. Power becomes necessary, and sometimes water.
A full outdoor kitchen. Multiple cooking stations such as a grill with a sear burner, a smoker, a pizza oven, or a griddle, along with refrigeration, a sink, bar seating, lighting, and often a pergola or roof overhead. At this scale the kitchen is a coordinated part of a larger outdoor living space.
Each step up adds appliances, but it also adds utilities, structure, and coordination. That is where most of the cost difference lives.
What sits under the island
An outdoor kitchen island is heavy. Stone, block, countertops, and appliances add up, and that weight sits on ground that freezes and thaws every winter. If the island moves, the counters crack, doors stop closing, and gas connections are put under stress.
That is why the foundation matters so much:
- Footings or a structural base sized for the weight of the island
- A compacted stone base under the surrounding patio, built for freeze-thaw cycles
- Drainage slope so water runs away from the island instead of pooling against it
On one recent project, the deck support posts were built directly into the masonry of the kitchen island, which meant the island and deck had to be planned as one structure. That kind of integration costs more up front and looks far better than two separate pieces that happen to sit near each other.
Utilities: the hidden outdoor kitchen cost driver
Utilities are often the biggest surprise in an outdoor kitchen budget, because so much of the work happens underground.
Gas. Built-in grills and side burners usually run on natural gas from the house. The cost depends on the distance from the meter or the nearest line, the route the trench has to take, and what is in the way, such as an existing patio, driveway, or landscaping. Gas work is handled by licensed trades.
Electrical. Refrigerators, lighting, rotisseries, and outlets all need power, with outdoor-rated, protected circuits. Distance from the panel and trenching are the main variables.
Water and drainage. A sink is one of the most requested features and one of the most involved. It needs a supply line, a drain, and a plan for winter so the lines do not freeze and split. Many Wisconsin homeowners choose to skip the sink or keep it simple for this reason.
Trenching for utilities is far cheaper before the patio goes in. If a full kitchen is a few years away, running conduit and gas sleeves under the patio now is one of the best-value decisions in the whole project. Our phased backyard renovation guide explains how to plan for that.
Appliances and features
Appliance choice has a wide range, and it is the factor homeowners control most directly.
- The grill. Built-in grills vary by size, burner count, materials, and features such as sear burners and rotisserie kits.
- Additional cooking. Smokers, pizza ovens, griddles, and side burners each add cost and need their own space in the layout.
- Refrigeration. Outdoor-rated refrigerators are built to handle temperature swings and can stay outside year-round. Standard indoor units are not designed for it.
- Storage. Stainless doors and drawers protect gear and keep the island clean-looking, and each unit adds to the total.
- Fire features. A fire pit or fireplace near the kitchen is a common addition. Smokeless inserts are a popular upgrade for a wood fire without the smoke.
The appliances should match how you actually cook. A serious smoker setup and a family that mostly grills burgers on weeknights call for very different kitchens.
Materials built for Wisconsin
Materials decide how the kitchen looks in year ten.
Island construction. Masonry and block islands with stone or veneer finishes hold up best to freeze-thaw cycles and match the surrounding hardscape.
Countertops. Natural stone, concrete, and other outdoor-rated surfaces each behave differently in cold weather. Sealing protects against water getting into the stone and freezing, and needs to be maintained over time.
Finishes and details. Matching seat walls, pillars, under-cap lighting, and borders make the kitchen feel built into the patio rather than set on top of it. Each detail adds labor.
Cheaper materials that are not rated for outdoor use in a cold climate tend to crack, fade, or separate within a few winters.
Winterizing and covering
A Wisconsin outdoor kitchen spends several months a year closed down. Planning for that affects both cost and long-term condition:
- Water lines that drain fully before the first hard freeze
- Covers for the grill and appliances
- Refrigerators rated to stay outside, or a plan to remove them
- A pergola, roof, or covered area that protects the kitchen and extends the season
A covered kitchen costs more, but it adds weeks of use in spring and fall and keeps snow off the counters all winter.
Adding a kitchen to an existing patio
Many homeowners already have a patio and want to add a kitchen. That can work well, and three things decide the cost:
- The existing base. It has to be strong enough to carry the island, or part of the patio needs to be rebuilt.
- The utility route. Gas and power have to reach the kitchen without cutting through finished pavers wherever possible.
- The space. Cooking, prep, and seating all need room without crowding the rest of the patio.
Sometimes the right answer is to extend the patio to create a dedicated kitchen zone. Our paver patio cost guide covers what drives the cost of that patio work, and the backyard renovation cost guide shows how an outdoor kitchen fits into a larger project.
What happens at the site visit
At a site visit we look at where the kitchen will sit, how far gas and power need to travel, the condition of any existing patio, and how you like to cook and host. From there we talk through layout, appliances, materials, and timing, then put a number to the kitchen that fits your yard.
If you are picturing a kitchen out back, message us and we will walk the property with you.
Planning a patio, fire feature, or outdoor kitchen? See how we approach Outdoor Living Spaces