

Patio Design Ideas for Every Backyard
Every backyard has a patio design that fits it
Learn how to match materials, layout, and features to your specific outdoor space for lasting results.
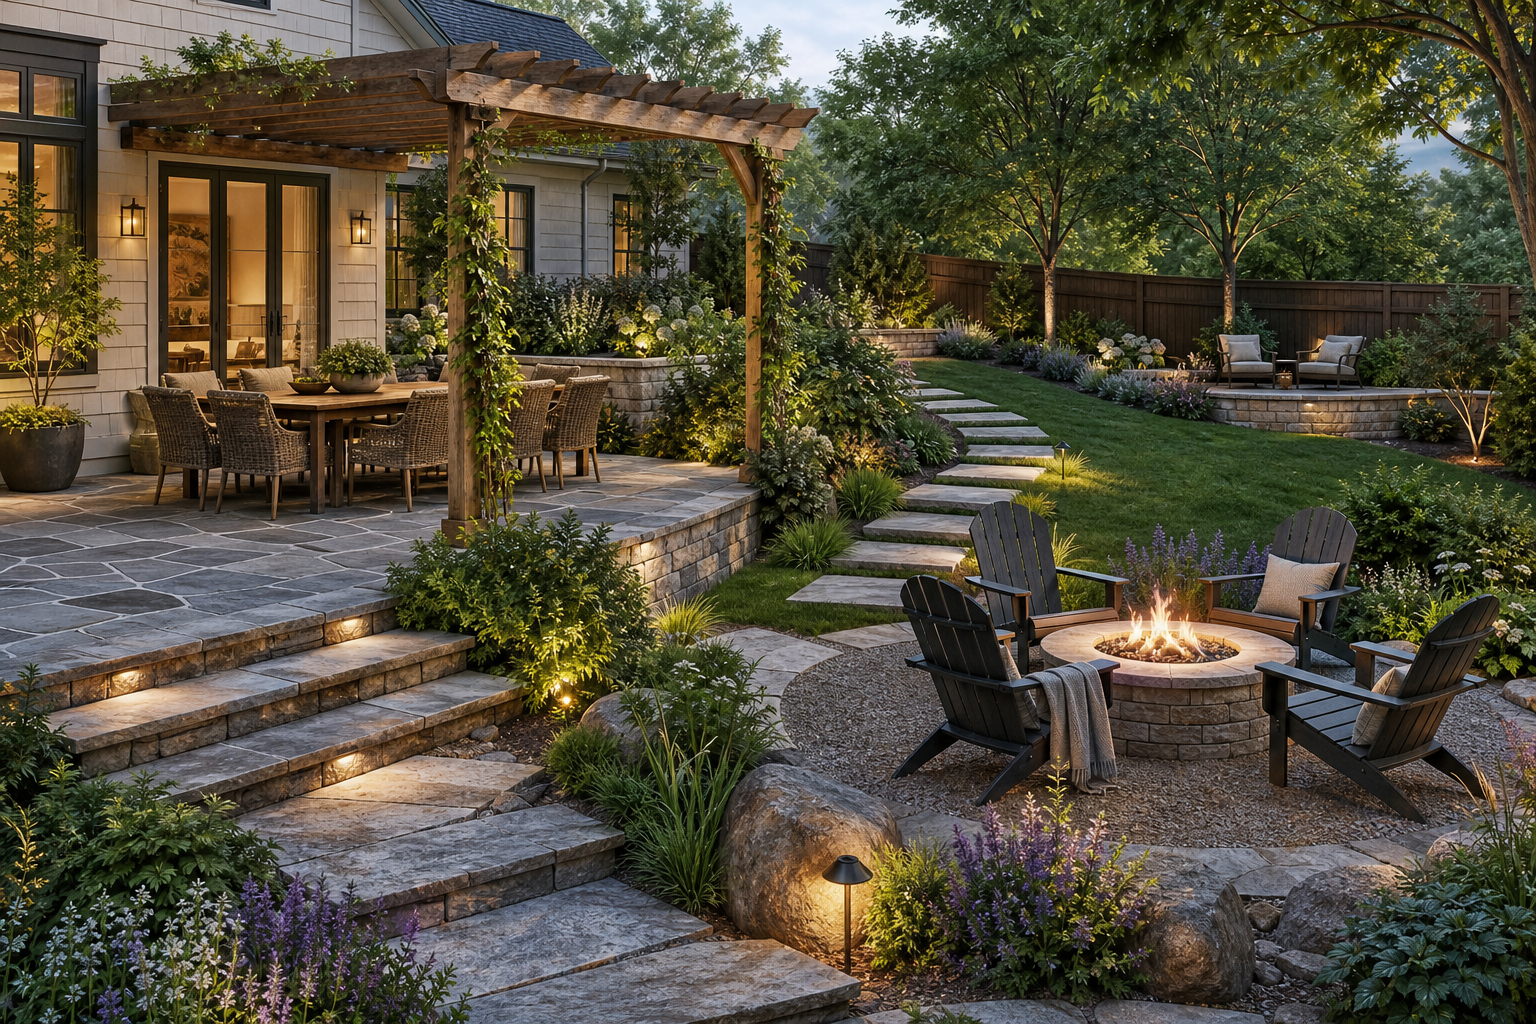
Plan a patio that suits your backyard exactly
Explore your options and build a patio that works with your yard's terrain, not against it.
Start with what the space actually demands
Before choosing a material or picking a paver color, the most useful thing you can do is read the site. How does water move across the yard after a heavy rain? Where does the afternoon sun land? Is the grade flat, gently sloped, or steep enough to require a retaining wall before any patio surface can even be laid? These questions shape every decision that follows. A patio that ignores drainage will shift, heave, or pond water. One that ignores sun exposure will be unusable in summer heat or too shaded to enjoy in spring. Traffic flow matters just as much as square footage: a well-sized patio that forces people to squeeze past furniture to reach the grill is less functional than a smaller, better-organized one. Sketch the paths people will actually walk before committing to a layout.
Choosing a surface material for Wisconsin conditions
Material selection is where most homeowners spend the most time, and for good reason. In a climate with genuine freeze-thaw cycles, monolithic concrete slabs carry real risk: wet soil freezes, expands, and can crack a continuous slab, which is why flexible paving systems tend to outperform poured concrete in cold-weather regions. Concrete pavers and natural stone, when properly installed with adequate base preparation, handle freeze-thaw conditions well because individual units can move slightly without fracturing the whole surface. Natural stone is the most durable of all paver materials, resisting fading, weathering, and heavy traffic over a lifetime. Brick pavers are also durable in harsh weather and can be laid in a variety of patterns. Concrete pavers offer the widest range of shapes and colors, and damaged units can be replaced individually without disturbing the rest of the surface. As a Belgard Authorized Contractor, McGuire Landscape Company works with concrete pavers across a range of styles and formats suited to Wisconsin's seasonal demands.
How layout shape connects to the home and yard
The shape of a patio should read as a natural extension of the home's architecture, not an afterthought dropped into the yard. Rectangular layouts align cleanly with most house footprints and make furniture arrangement straightforward. Curved or freeform edges work well when the yard itself has organic contours, a naturalistic garden, or a sloped grade that makes hard corners feel forced. Using no more than two or three complementary materials keeps the visual composition readable; mixing too many different stone types, colors, and textures creates clutter that makes even a well-built patio feel busy. Where a yard slopes significantly, a tiered design with retaining walls or seat walls between levels can create multiple distinct zones, each with its own function, while managing grade changes that would otherwise make a single flat surface impossible. Learn more about how retaining walls support usable outdoor space.
Features that make a patio functional year-round
A patio becomes genuinely useful when the features built into it match how the space will actually be used. An outdoor kitchen positioned close to the house reduces the distance food and equipment travel, and integrating it into the patio design from the start means gas, water, and electrical runs can be planned before any paving is laid. Fire pits and fire features extend the usable season significantly in Wisconsin, where evenings cool quickly from early September onward. Shade structures, whether pergolas, sail shades, or solid roof extensions, make midday summer use comfortable. Landscape lighting extends the hours a patio is usable and defines the space after dark. Privacy plantings or screen walls address sightlines from neighboring properties without requiring a fence. Each of these elements interacts with the others: a fire feature placed too close to a shade structure creates a hazard; a kitchen placed at the far end of the patio creates a traffic problem. Planning them as a coordinated system, not as separate additions, is what separates a functional patio from a crowded one. Explore what a fully integrated outdoor kitchen design involves.
Drainage and base preparation determine long-term performance
Surface appearance is the first thing a homeowner notices about a patio, but base preparation is what determines whether it still looks that way in ten years. A properly compacted aggregate base, correctly graded for drainage, prevents the heaving, settling, and joint erosion that cause pavers to shift out of alignment. In Wisconsin, where frost depth can be substantial, base depth and compaction are not optional details. Surface drainage matters too: a patio that slopes even slightly toward the house foundation creates a water management problem that compounds over time. Designing the patio surface to direct water away from the structure, and integrating it with any broader site drainage system, is part of responsible hardscape planning. For yards with significant drainage challenges, the patio design and the drainage solution need to be developed together, not sequentially.
The best patio designs don't fight the yard's natural shape; they work with grade, drainage, and sunlight to create space that feels inevitable.
How to plan your patio design step by step
- 1
Assess the site before anything else
Walk the yard in different weather conditions if you can. Note where water pools after rain, where the sun hits hardest, and where the grade changes. Understanding drainage and slope first prevents you from designing a patio that needs to be corrected later. Identify any areas where soil is unstable or where tree roots could interfere with base preparation.
- 2
Define how the space will be used
A patio designed for dining and cooking has different size, layout, and feature requirements than one designed primarily for lounging or entertaining large groups. Decide on the primary use cases before selecting a shape or size. This also determines which features, such as an outdoor kitchen, fire pit, or built-in seating, need to be integrated from the start rather than added later.
- 3
Select materials suited to your climate and site
In Wisconsin's freeze-thaw climate, flexible paving systems like concrete pavers or natural stone outperform monolithic concrete slabs because individual units tolerate slight ground movement without cracking. Factor in the base preparation each material requires: natural stone's weight demands more excavation and skilled installation to prevent settling. Limit your palette to two or three complementary materials to keep the design visually coherent.
- 4
Plan the layout and traffic flow
Sketch furniture arrangements at scale before finalizing dimensions. A patio that looks large on paper can feel cramped once a table, chairs, and a grill are placed. Leave clear pathways of adequate width between seating areas and any transition points, such as steps to the yard or doors to the house. If the yard is sloped, determine whether a single-level or tiered layout better fits the grade.
- 5
Integrate features and utilities before paving
Gas lines, electrical conduit for lighting, and water supply for an outdoor kitchen all need to be routed before the patio surface is installed. Planning utilities in advance avoids cutting through finished hardscape later, which is disruptive and costly. Coordinate the placement of fire features, shade structures, and lighting with the overall layout so each element reinforces the others rather than competing for space.
- 6
Address drainage as part of the design
Grade the patio surface to direct water away from the house foundation and toward a planned outlet, whether that is a planted area, a channel drain, or a broader site drainage system. Surface drainage and base drainage work together: a well-compacted base with appropriate aggregate depth allows water to move through or around the paving system rather than pooling beneath it, which is what causes frost heave and joint failure over time.
Benefits
Materials matched to freeze-thaw conditions
In Wisconsin's climate, concrete pavers and natural stone outperform monolithic slabs because individual units tolerate frost movement without fracturing the entire surface, extending the patio's functional life significantly.
Individual paver repair without full replacement
Unlike a poured concrete slab, a paver surface allows damaged or stained units to be removed and replaced individually, keeping repair work localized and the rest of the surface undisturbed.
Integrated planning prevents costly rework
Routing utilities, planning drainage, and positioning features before paving begins means no cutting through finished hardscape later to add a gas line or correct a drainage problem.
Tiered layouts turn slopes into usable space
A sloped yard that seems to limit patio options can become an asset: tiered designs with retaining or seat walls between levels create distinct functional zones while managing grade changes structurally.
A coherent material palette reads as designed
Limiting the patio to two or three complementary materials, rather than mixing many different stone types and textures, keeps the visual composition clear and makes the space feel intentional rather than assembled.
Patio design scenarios worth knowing
Sloped suburban backyard needing multiple levels
A homeowner with a yard that drops several feet from the house to the rear property line faces a common challenge: a single flat patio surface is not feasible without significant grading, and grading alone can destabilize the slope. A tiered design using retaining walls between levels solves both problems at once. Each tier becomes a distinct zone, one for dining near the house, one for a fire feature lower down, connected by steps integrated into the wall design. The walls manage the grade change structurally while the overall layout reads as a single cohesive space.
Compact urban backyard with limited square footage
Smaller yards reward careful prioritization. Choosing one primary function, such as a dining area for four to six people, and designing the patio around that use case produces a more usable result than trying to fit every feature into the available space. Built-in seat walls along the perimeter double as seating and space-saving edges, eliminating the need for chairs that would crowd a small footprint. A simple two-material palette, such as a paver field with a contrasting border, keeps the visual scale appropriate without making the space feel busy.
Outdoor kitchen and entertainment patio from scratch
When an outdoor kitchen is part of the plan, the patio design process changes significantly. Gas, electrical, and water utilities need to be mapped before any base work begins. The kitchen's position relative to the house, the dining area, and the prevailing wind direction all affect how well the space functions. A patio designed around an outdoor kitchen typically benefits from a slightly larger footprint than a lounge-only space, with dedicated zones for cooking, serving, and seating that flow naturally from one to the next. Explore what a fully integrated outdoor kitchen involves.
Lakefront property with shoreline access and grade
Lakefront patios in Wisconsin often sit between the house and the water, which means they interact with shoreland setback requirements, sloped terrain, and the visual context of the lake itself. Natural stone tends to suit these settings both aesthetically and practically, given its durability and its visual compatibility with a naturalistic shoreline environment. Steps or a walkway connecting the patio to the water's edge need to be designed as part of the same system, not added separately, to ensure the grade transitions are safe and structurally sound across Wisconsin's seasonal conditions.
Patio design ideas for every backyard: common questions
Ready to design a patio that fits your backyard
If your backyard presents real constraints, whether that is a significant slope, drainage issues, or a lakefront site with regulatory requirements, the design process benefits from someone who has worked through those conditions before. McGuire Landscape Company designs and builds patios across Washington, Waukesha, and Ozaukee Counties, coordinating materials, drainage, and features as a single system from the start. Reach out to talk through what your site requires.
Start your patio project