Steep Grade Lake Access: Engineering a Bluff Lot for Daily Use
The problem with a beautiful bluff lot
The best lake views in southeastern Wisconsin sit on top of bluffs. The trade-off is that the lake itself can be 30, 40, sometimes 60 vertical feet below the house, down a slope of clay, exposed roots, and seasonally soft soil. Most lots in this category arrive with a tired wooden stair that has shifted, rotted, or pulled away from the slope, and a path that turns into a slide every spring.
This is the work that separates a lakefront landscape company from a dock installer. The structure is below grade. The hardest part of the project happens before anything looks finished.
Step one: read the slope
Before we design a stair, we walk the slope at four different times: dry mid-summer, after a heavy rain, at ice-out, and after a major wind event. What you're reading for is:
- Where the slope is moving, exposed roots, tipping trees, slump scarps near the top, fan deposits at the bottom
- Where water is moving, concentrated channels, seeps mid-slope, frost-driven flow from the upper yard
- Where the soil changes, clay caps over sand, fill over native, organic-rich pockets that won't hold a footing
- Existing failure modes, what the last stair did, why it failed, and what we can't repeat
A bluff lot is not a uniform problem. The middle third of the slope often behaves differently from the top and bottom, and the stair has to respond.
Switchback geometry beats a straight shot
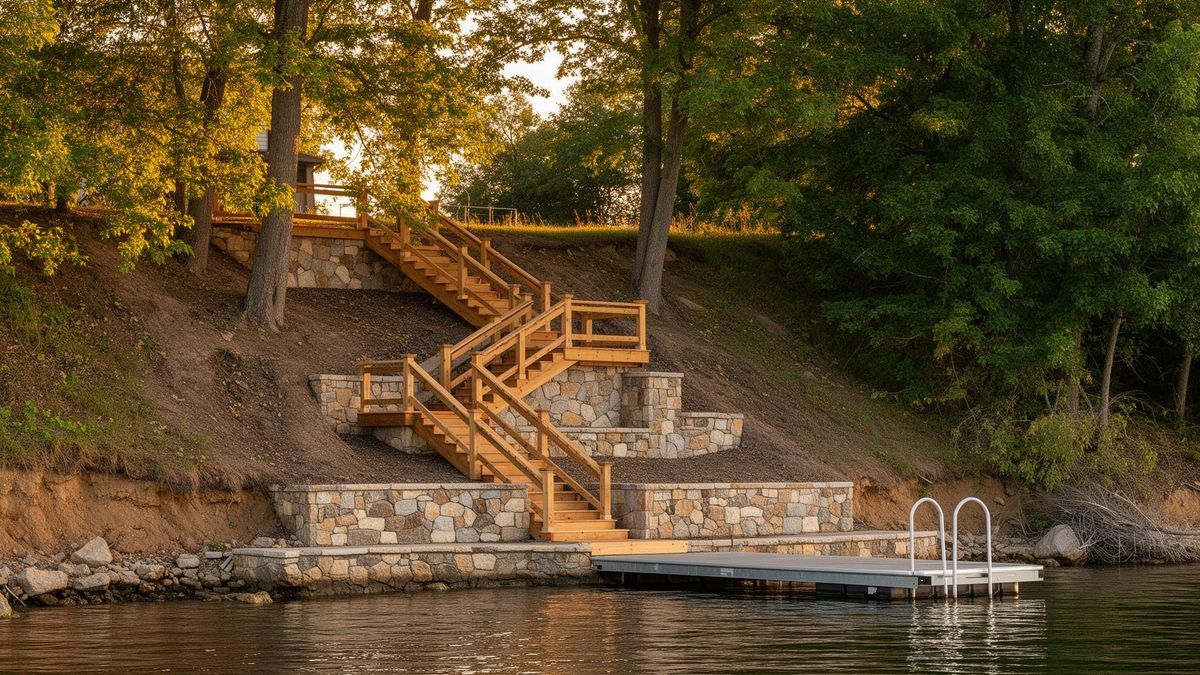
The straight-down-the-slope stair is the cheap option and the wrong one. A switchback layout, landings every 12 to 16 risers, does three things at once:
- Spreads the structural load across multiple foundation points rather than concentrating it
- Gives you usable rest landings (you'll want them carrying a cooler back up)
- Breaks sheet flow during heavy rain so the stair stops acting like a drainage channel
Landing widths typically run 4 to 6 feet. Tread rise stays in the 6 to 7 inch range with deep enough treads that a guest in flip-flops doesn't have to look at their feet.
Structural foundations on a moving slope
The foundation strategy on a bluff isn't the same as on a flat lot. We use one of three approaches depending on what we find under the topsoil:
- Helical piers driven to refusal, fast, low-disturbance, and the only honest answer when bearing soil is 8 to 12 feet down through fill
- Reinforced concrete footings below frost depth, tied with stainless or galvanized hardware to the framing, the default when native till is shallow
- Engineered stone retaining walls at each landing, when the slope itself needs to be held back as part of the stair structure
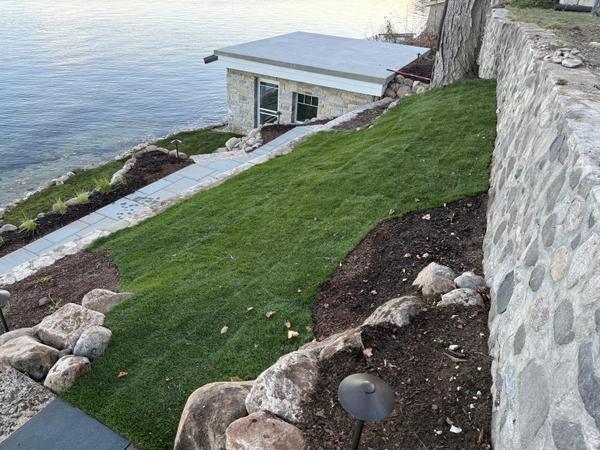
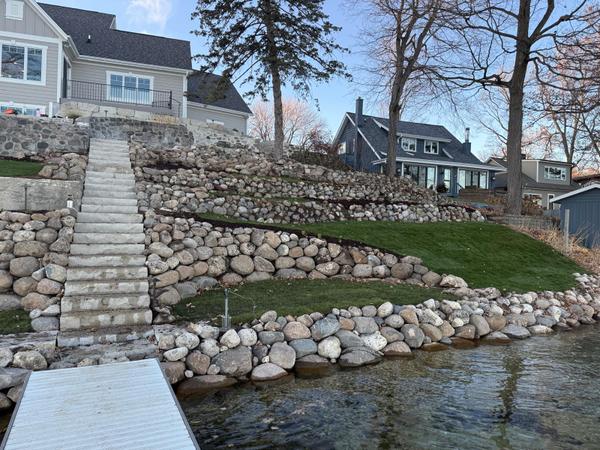
Almost every bluff project on a serious slope ends up combining two of the three. The natural stone retaining walls at the landings double as both structure and visual anchor, the stair feels like it grew out of the hill, not bolted to it.
The drainage layer nobody sees
The reason most old stairs fail is not the wood. It is uncontrolled water working under the structure all winter, then freezing. We install:
- A perforated drain tile behind each retaining wall, daylighted downslope
- Filter fabric between the bedding stone and native soil
- Surface diversions at the top of the slope so upper-yard runoff doesn't reach the stair
- Native plant cover on the exposed cuts to lock the surface within one season
This is the layer that buys you 25 years instead of 8.
The half of the job nobody talks about: equipment access
On a tight bluff lot, getting men, stone, and concrete to the work area is half the project. Options we use, in order of preference:
- Mini excavator and skid-loader access through a neighbor easement or side yard, with full restoration after
- Crane staging from the upper yard for foundation piers and large landing stones
- Barge-based delivery from the water side when the upland access is too narrow or too steep
- Hand-carry with temporary cable conveyors for the final approach where machines can't go
A clean job site at the end, restored upper yard, no rutting, no tracked clay on neighboring drives, is the part of this work that defines a finished project.
What the finished system actually does
Done right, a bluff-lot lake access reads as one continuous piece of architecture. Timber stair framing in cedar or ipe, stone retaining walls at each landing matched to the house or boathouse material, native plant restoration on the cuts, a small dock at the base. The owner walks down with a coffee and doesn't think about any of it, which is the point.
For homeowners weighing this kind of project, the planning sequence is the part to get right: site evaluation before design, design before permitting, permitting before construction, construction sequenced from bottom up so completed work isn't damaged by what comes after.
Planning shoreline or lake access work? See how we approach Lakeside Living