Building on a Wisconsin Lake Lot: What to Know Before the House Is Drawn
What does the lot actually allow before anyone draws the house? On a Lake Country lot, the answer comes from three lines you cannot see from the road: the ordinary high-water mark, the 75-foot setback measured from it, and the edge of the shoreland zone. Building on a lake lot in Wisconsin starts with mapping those lines, because every decision after them, from where the house sits to the path down to the water, has to fit inside them.
Most people buy the lot for the view from one spot. Standing at the top of the bank in May, the water looks close and the slope looks easy. The rules and the grade tell a different story, and the families who end up with the property they pictured are usually the ones who heard that story before the architect's first sketch.
This guide covers the site side of a lake build: the shoreland rules, the grade, the drainage, and the order the work should happen in. It is written for homeowners in Waukesha, Washington, and Ozaukee Counties, where most of our Lakeside Living work happens.
The rules that shape the lot
Wisconsin's shoreland zoning standard, NR 115, sets the statewide floor. Each county applies it through its own ordinance, and some go further. In Waukesha County that ordinance is EO 178-39, which we break down in our Waukesha County shoreland ordinance guide. Washington and Ozaukee Counties have their own versions built on the same state rules.
Four pieces matter most when you are planning a new home.
The shoreland zone. Shoreland rules apply within 1,000 feet of a lake's ordinary high-water mark and 300 feet of a navigable river or stream. On most Lake Country lots, that means the whole property.
The 75-foot setback. The house, attached decks, and most accessory buildings have to sit landward of a line 75 feet from the ordinary high-water mark. We cover what can and cannot go inside that line in what you can build within the 75-foot shoreland setback.
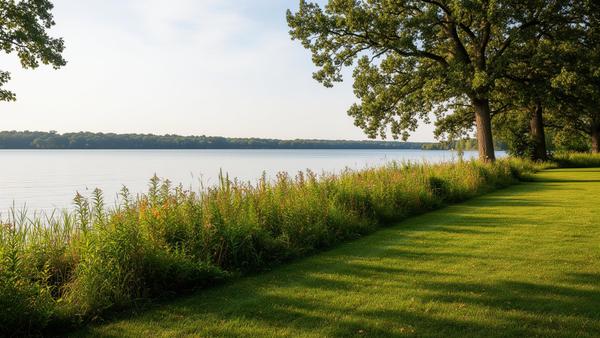
The vegetative buffer. The first 35 feet from the water is meant to stay vegetated. A defined view and access corridor is typically allowed for a path, stairs, or pier access. The rest of the buffer stays planted.
The impervious surface limit. Roofs, driveways, patios, and walks all count against a cap on hard surfaces within the shoreland zone. In Waukesha County the base cap is generally 15 percent of the lot, with a higher tier, commonly up to 30 percent, available only with an approved mitigation plan.
That last rule is the one that surprises people. The house footprint, the driveway, the garage apron, the front walk, and the future patio by the lake all draw from the same budget. If the house and driveway use most of it, the patio you were picturing for summer evenings may not fit, no matter how good the design is.
Run the impervious math before the floor plan
The most expensive planning mistake on a lake lot is treating the house and the landscape as two separate projects. The architect designs the house. Someone else figures out the yard later. By then the impervious budget is spent and the grade is set.
A better order is to run the numbers first:
- Total lot area within the shoreland zone
- The base impervious cap and the mitigated cap
- The house footprint, garage, and driveway as currently imagined
- Every outdoor space you expect to want: patio, walks, fire pit area, lake access
If the total runs over the base cap, mitigation becomes part of the design from day one. That usually means some combination of native plantings in the buffer, rain gardens sized to catch roof and patio runoff, permeable pavers with an engineered infiltration base, or removing existing hard surface elsewhere on the lot. Mitigation plans are reviewed and approved by the county. Drawn early, they become part of the landscape. Added late, they become a negotiation.
Grade, soils, and where the water goes
Many Lake Country lots fall toward the water, some gently and some at 30 degrees or more. The slope is part of the appeal. It is also the thing that decides how the property drains, where the house can sit, and how hard it will be to get down to the shoreline safely.
Three things belong on the table before the foundation is staked:
Roof and driveway runoff. On a sloped lake lot, water that is not collected and directed goes straight down the bank. That carries soil into the lake, cuts channels in the slope, and undermines whatever sits at the bottom. Downspouts, driveway drainage, and patio drainage slope should be planned as one system, which we cover in more detail in our backyard drainage solutions guide.
Soils. Clay holds water and moves with freeze-thaw cycles. Sandy soils drain quickly but erode easily on a slope. Fill placed during construction behaves differently from native ground. Base preparation, compaction, and footing depth for patios, walls, and stairs all depend on what is actually under the topsoil.
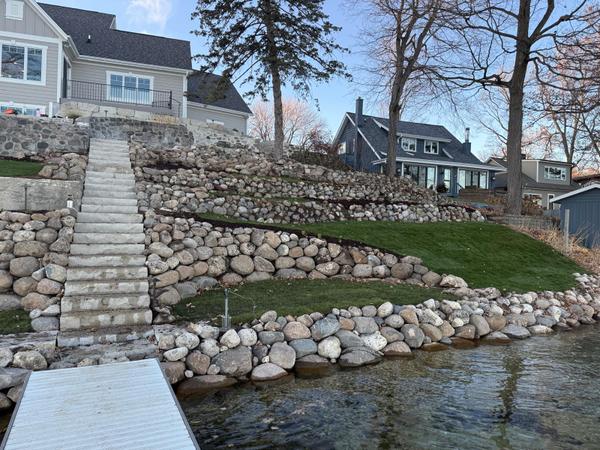
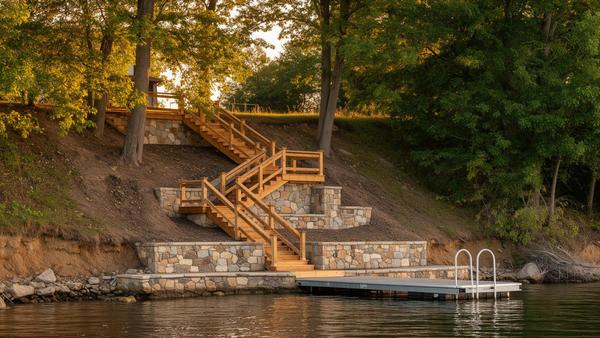
The path to the water. On steeper banks, safe lake access becomes a structural project with stairs, landings, footings, and retaining systems, and it has to fit inside the access corridor. Our guide to steep grade lakeside access walks through how that work gets sequenced on slopes from 30 to 45 degrees.
When the house position, the driveway, and the grading plan are decided together, the slope can be shaped to work for the property. When the house is placed first and the yard is figured out afterward, the slope tends to dictate everything.
Protecting the site while the house goes up
Construction is hard on a lake lot. Heavy equipment compacts soil. Stockpiled dirt washes downhill in the first big rain. Bare ground on a slope can lose inches of topsoil before anyone has planted a thing.
Wisconsin's Uniform Dwelling Code requires erosion and sediment control on new home sites, and on a lakefront lot the stakes are higher because the next stop for loose soil is the water. A good plan for the construction period includes:
- Silt fence and erosion control along the downhill side of all disturbed ground
- A defined construction entrance and staging area kept away from the bank
- Soil stockpiles placed on the uphill side and covered when not in use
- Protection for the areas that will later become rain gardens or infiltration beds, so equipment does not compact them
- A plan for when and how the shoreline itself gets accessed, since some lakefront work is easier from the water than down the bank
That fourth point is easy to miss. A rain garden only works if water can soak into the ground beneath it. If a skid steer has been parked on that spot for four months, the soil underneath can be compacted enough that it holds water instead of absorbing it.
The order for building on a lake lot without doing work twice
On most lake builds we are involved in, the sequence that saves time and money looks something like this:
- Survey the ordinary high-water mark and map the 75-foot setback, the 35-foot buffer, and the shoreland zone.
- Run the impervious budget against the house, driveway, and every planned outdoor space.
- Plan the house position, driveway, and grading together, with drainage directed away from the bank.
- Start shoreline and stabilization permits early. Work below the ordinary high-water mark falls under Wisconsin DNR jurisdiction, and review takes time. Our overview of how shoreline permits work in Wisconsin explains what to expect.
- Install erosion control before excavation begins.
- Build the house, protecting future planting and infiltration areas.
- Build the landscape once heavy equipment is gone: grading, retaining systems, patios, lake access, plantings, and lighting as one coordinated project.
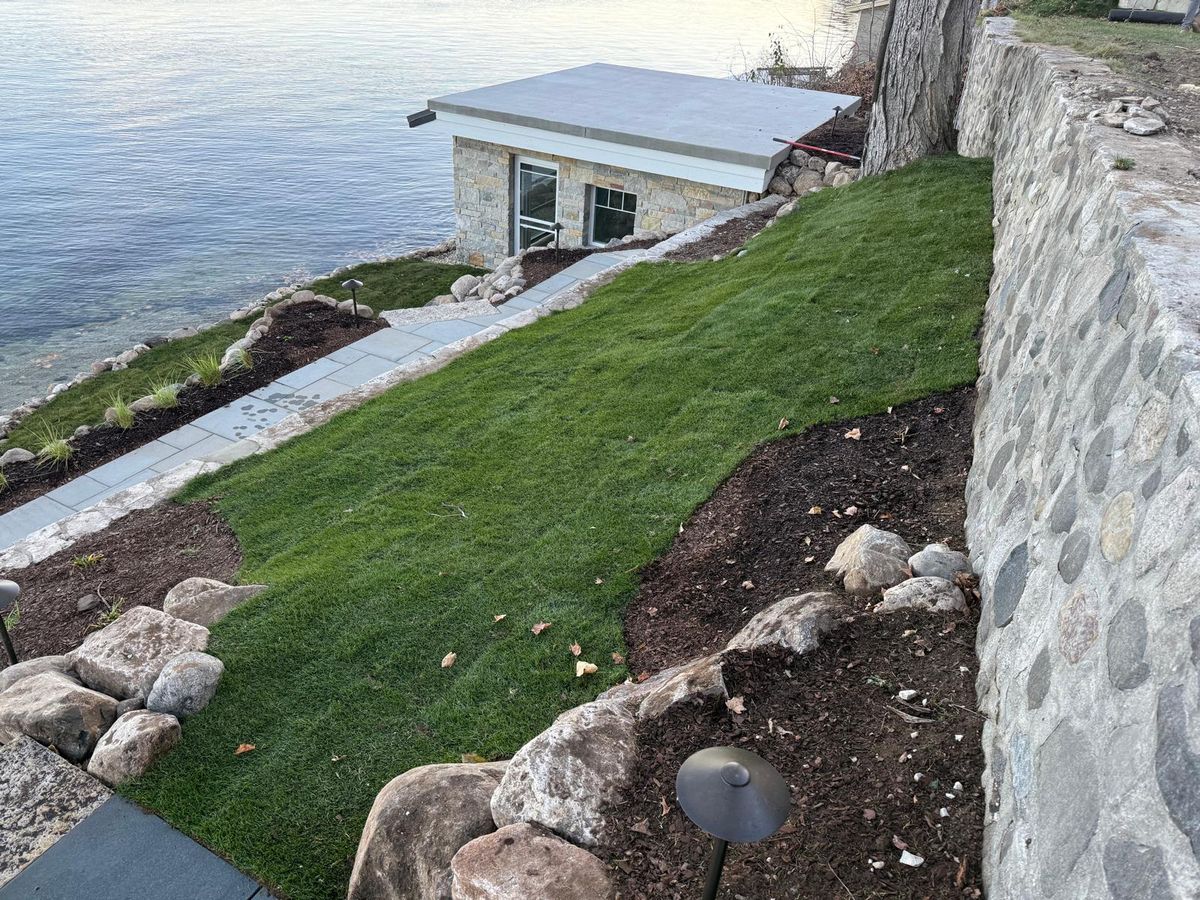
If a boathouse is part of the long-term plan, its location, the access path to it, and the shoreline treatment around it should be part of step one, not an afterthought. Our boathouse planning guide covers the decisions that matter most.
Working alongside the builder
We do not build houses. We work with homeowners, builders, and architects on everything around the house: the grading, the drainage, the shoreline, the lake access, and the outdoor spaces that make a lake property worth living on. The earlier that conversation starts, the more options stay on the table.
The payoff is a property that works the first summer you live there. Water runs where it should. The path to the lake is safe. The patio is where you wanted it, because the impervious budget was planned around it from the start.
If you are buying or planning to build on a Lake Country lot, walk the property with us before the house is drawn. We will map the lines that matter and give you a straight read on what the lot can hold.
Planning shoreline or lake access work? See how we approach Lakeside Living