

Outdoor living spaces
Your whole backyard, designed as one outdoor living space
Patios, kitchens, fire features, lighting, and drainage planned together from the start, built to last through Wisconsin's seasons.
Plan your outdoor living space with a specialist
Talk to us about your site and what you want to do with it.
Adding elements one at a time creates problems later
Most backyard projects go wrong the same way: a patio gets built, then a fire pit gets added, then someone decides they want an outdoor kitchen, and suddenly nothing lines up. Drainage wasn't planned for the kitchen. The fire feature is too close to the seating. The lighting was an afterthought. What looked like flexibility turns into a yard full of compromises.
We treat an outdoor living space as a single coordinated system from the first conversation. Every element, including the patio surface, the fire feature, the outdoor kitchen, the lighting, the plantings, and the drainage, gets resolved together in the design phase, before any ground is broken. That coordination is where long-term performance starts.
Complex terrain demands more than standard planning
Southeastern Wisconsin backyards are not always flat and cooperative. Steep grades, poor drainage, and restricted access change what's possible and what's structurally sound. A patio that works on a level lot can fail on a slope if the base preparation and drainage aren't right. A retaining wall that looks fine in year one can move in year three if it wasn't built for freeze-thaw cycles.
We specialize in sites that present real challenges. Steep grades, drainage demands, and restricted access are the conditions we plan around, not around after the fact. If your yard has a slope that's been limiting what you can do, that's exactly the kind of site we're set up to handle. Retaining walls are often part of that solution, creating level usable space where none existed before.
Belgard Authorized Contractor designation reflects installation standards
We hold a Belgard Authorized Contractor designation, which reflects a specific standard of installation practice for concrete paver and natural stone work. It matters because the surface you walk on is only as good as what's underneath it. Proper base preparation, edge restraint, and jointing determine whether a patio stays level and tight through Wisconsin winters or starts shifting and settling within a few seasons.
We've also received a Hardscape Hero Award. These aren't credentials we lead with for marketing purposes; they're evidence of a consistent approach to installation quality that we think homeowners deserve to know about when they're choosing who builds something that's meant to last.
What gets built and how it all connects
An outdoor living space from McGuire can include concrete paver or natural stone patios, outdoor kitchens, fire features, landscape lighting, privacy plantings, and drainage systems. Those elements aren't sold as separate line items that happen to share a yard. They're designed to work together visually and functionally.
Lighting placement, for example, depends on where the seating areas, kitchen, and paths are. Drainage routing depends on patio grading and where plantings go. Privacy plantings depend on sightlines from the seating areas. Each decision affects the others, which is why resolving them together in the design phase produces a better result than resolving them one project at a time.
The coordination that happens in the design phase is what separates a backyard that works as a whole from one that looks like it grew without a plan.
Highlights
- Belgard Authorized Contractor designation for concrete paver and natural stone installation
- Hardscape Hero Award recipient
- Specializes in steep grades, drainage-constrained sites, and restricted-access properties
- Serves Washington, Waukesha, and Ozaukee Counties in southeastern Wisconsin
- Full-scope design coordinates patios, fire features, kitchens, lighting, plantings, and drainage as one system
How an outdoor living space comes together
- 1
Talk through your site and goals
We start by understanding your property's specific conditions: grade, drainage, access, and any constraints that will shape what's possible. We also want to know how you actually want to use the space, whether that's regular entertaining, a quieter retreat, or something in between. This conversation drives everything that follows.
- 2
Design all elements together
Rather than designing a patio and adding other elements later, we resolve the full scope in a single coordinated design. The patio layout, fire feature position, kitchen placement, lighting zones, planting locations, and drainage routing are all worked out together. Design-led planning is how we avoid the conflicts that come from assembling a yard piece by piece.
- 3
Coordinate permits and structural requirements
For sites with significant grade changes, we incorporate retaining wall engineering and drainage planning before construction begins. Any regulatory requirements specific to your site are identified and addressed in the planning phase, not discovered mid-project. This is especially important for sites with steep grades or complex drainage demands.
- 4
Build to Wisconsin's seasonal conditions
Construction follows the design with full attention to base preparation, structural integrity, and material performance through freeze-thaw cycles. We use concrete pavers and natural stone installed to the standards required by our Belgard Authorized Contractor designation. The goal is a finished space that holds up over years, not just through the first season.
- 5
Hand over a finished, functional space
When the project is complete, every element works as part of the whole. Lighting is commissioned, drainage is functioning, plantings are in place, and the outdoor kitchen and fire feature are ready to use. You're not left with a patio and a list of follow-up contractors to call.
Benefits
One coordinated design, no conflicts
Every element of your outdoor space is resolved together before construction begins, so lighting, drainage, kitchen placement, and patio layout don't work against each other. Designing all elements as one system eliminates the rework and compromises that come from adding features one at a time.
Built for Wisconsin freeze-thaw cycles
Base preparation, drainage routing, and material selection are all chosen for long-term performance through Wisconsin's seasonal extremes. A patio installed to Belgard Authorized Contractor standards holds its level and its joints through years of freeze-thaw movement, not just the first season.
Specialist experience on difficult terrain
Steep grades, poor drainage, and restricted access are the conditions we plan around from the start. Sites that present complex challenges are where we specialize, not where we improvise.
Phased projects that don't require rework
If your project will happen over multiple seasons, we design the full scope upfront so each phase builds on the last. Rough-in work done in the first phase means later additions don't require tearing up finished surfaces or relocating elements.
Outdoor living spaces we're built to handle
Sloped suburban backyard, full outdoor living build
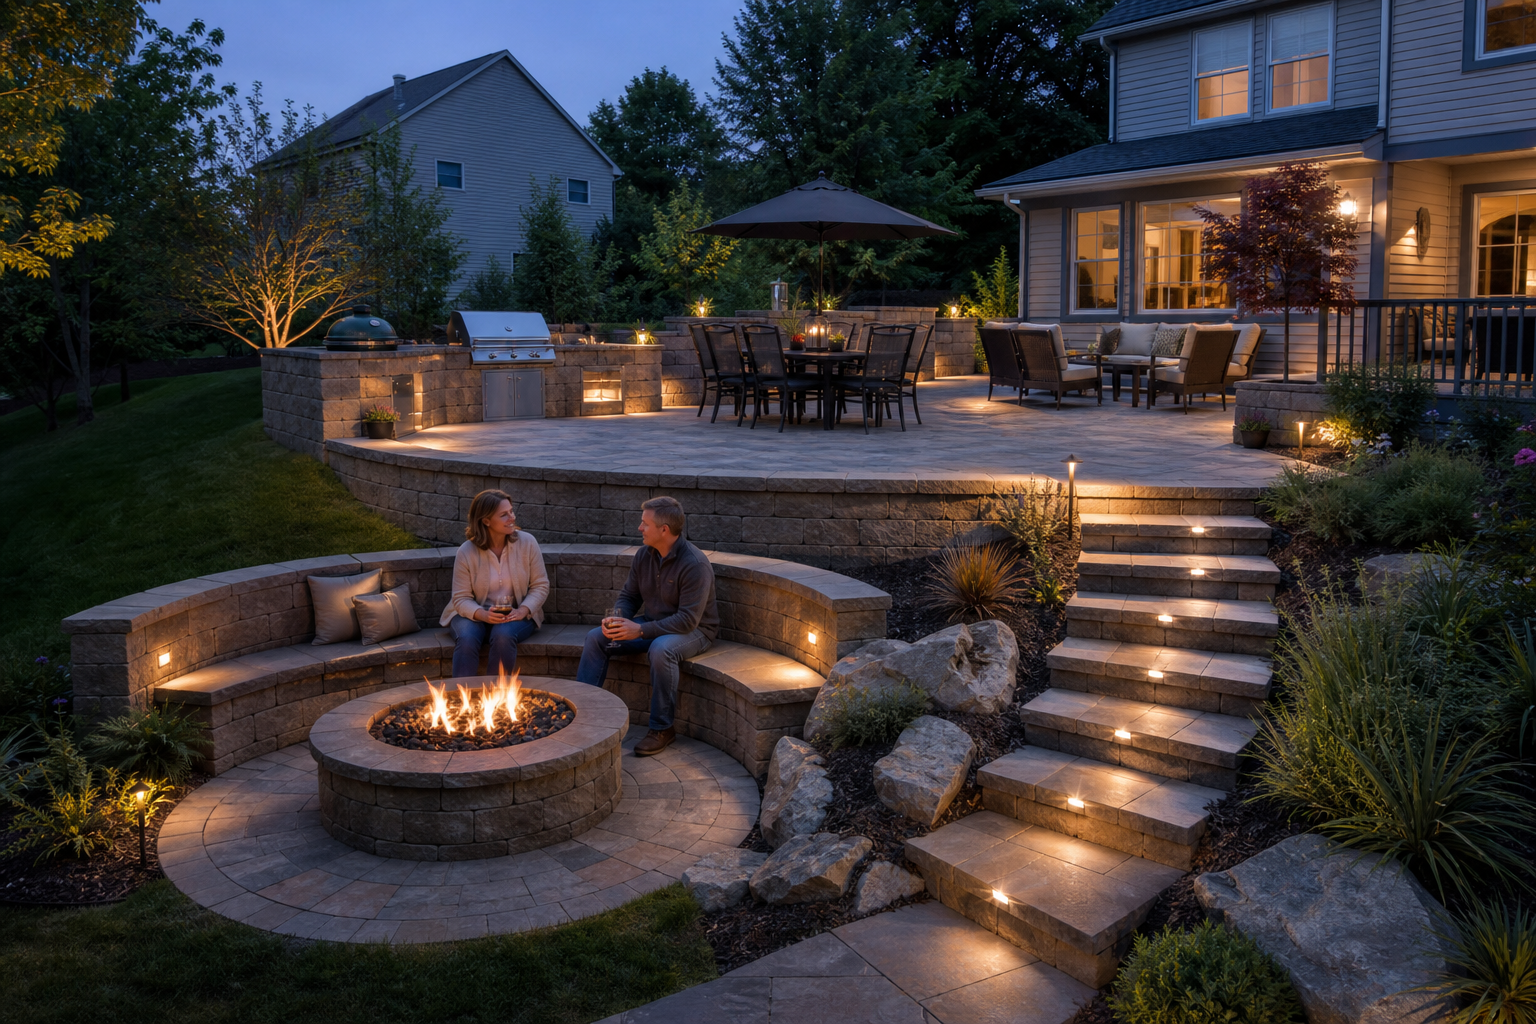
A homeowner in Washington County had a backyard that sloped away from the house, making it nearly unusable for entertaining. The project involved retaining walls to create two level terraces, a concrete paver patio on the upper level, an outdoor kitchen integrated into the wall structure, a fire feature on the lower terrace, and landscape lighting throughout. Designing the walls and the living spaces together meant the retaining structure served both a functional and aesthetic role, rather than being a separate engineering solution bolted onto a landscape design.
Suburban homeowner planning a phased backyard renovation
Not every project happens all at once. A homeowner in Waukesha County wanted a patio and fire feature in the first season, with an outdoor kitchen and lighting to follow. By designing the full scope upfront, we could rough in conduit and utility connections during the first phase, so the second phase didn't require tearing up finished work. Phased construction planned from the start costs less and disrupts less than projects that grow without a plan.
Ozaukee County homeowner, drainage-constrained backyard
A property in Ozaukee County had chronic drainage problems that had made previous patio attempts fail within a few seasons. The solution required addressing the drainage system as part of the hardscape design, not as a separate remediation project. The finished space included a natural stone patio, privacy plantings, and integrated drainage routing that managed water away from both the structure and the planting beds. Resolving drainage in the design phase is what made the patio viable long-term.
Common questions about outdoor living spaces
Stop designing your backyard one piece at a time
If your backyard has been on hold because of a slope, a drainage problem, or just not knowing where to start, that's exactly the conversation we're set up to have. Reach out and tell us about your site.
Start the conversation