

Seat walls
Seat walls built into the patio, not added after
Structured perimeter seating planned from day one so your gathering space works as a single system.
Design seat walls that belong to your patio from the start
Get a seat wall design that fits your patio layout, grading, and how you actually use the space.
Furniture fills space. Seat walls define it.
Most patios get designed first and furnished second, which means the seating ends up wherever it fits rather than where it should be. Seat walls planned from the start do something furniture cannot: they establish the perimeter of a gathering zone before the first paver is set. That boundary shapes how people move through the space, where they naturally stop and sit, and how the patio reads as a finished environment. When the wall is structural and the layout is designed around it, you end up with a space that feels intentional rather than assembled.
Seat walls coordinate with the whole site system
A seat wall is not just a place to sit. At the edge of a patio, it often doubles as a low retaining element, helping manage grade transitions on sloped sites. It defines the boundary between hardscape and planting areas. It can wrap a fire feature to create a contained gathering zone, or anchor the perimeter of an outdoor kitchen space. Because we plan all of these elements together before construction begins, the seat wall works with the patio layout, the retaining system, and the overall site grading rather than being retrofitted around them. That coordination is what separates a built-in element from a tacked-on one.
Material selection ties the wall to the broader hardscape
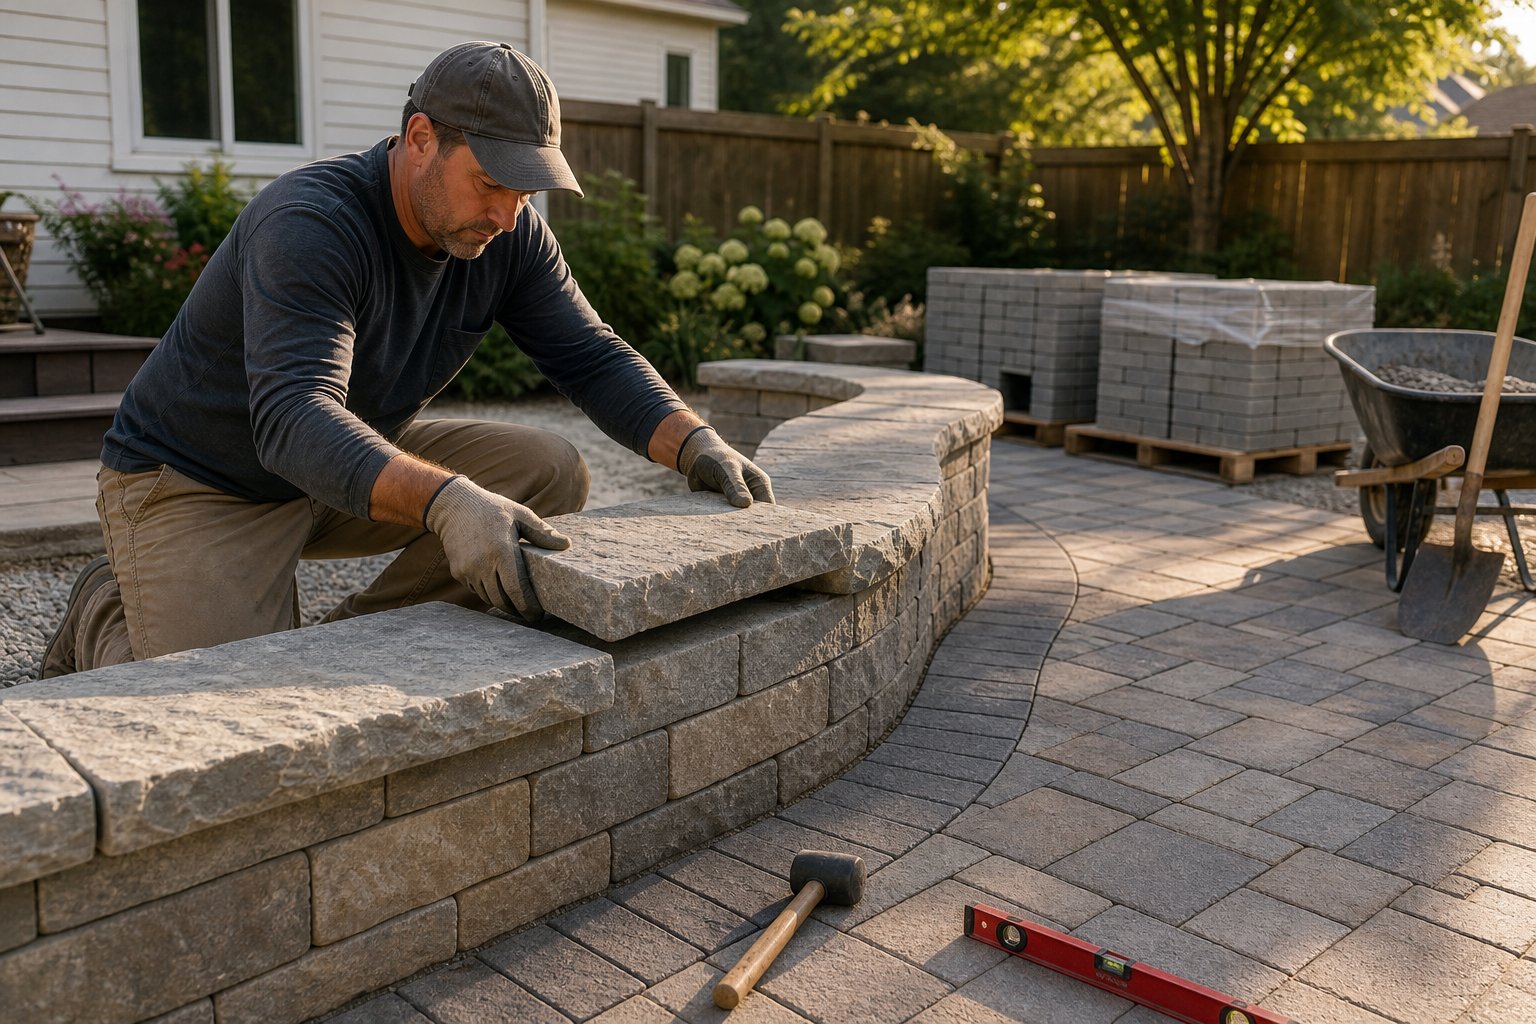
Seat walls are built from the same concrete pavers or natural stone used in the patio field, which means the finished result reads as one continuous system rather than a wall that was added later. That material continuity matters structurally as well as visually: consistent materials behave consistently through Wisconsin's freeze-thaw cycles. A wall built with mismatched or lower-grade materials will show it within a few seasons. As a Belgard Authorized Contractor, we work within proven material systems and construction standards that hold up to the seasonal demands of this region. You can also layer in landscape lighting along the wall cap for evening use without running conduit through a finished patio after the fact.
Sloped sites make seat walls more valuable, not harder
On a flat lot, a seat wall is a design choice. On a sloped lot, it often becomes a structural necessity. Grade changes that would otherwise require a separate backyard renovation or retaining solution can frequently be resolved as part of the seat wall design itself, creating usable flat space at the patio level while the wall handles the transition. This is the kind of site complexity we focus on. When drainage demands, steep grades, or restricted access are already part of the project, integrating a seat wall into that system from the beginning produces a better structural outcome than addressing each element separately.
A seat wall planned into the layout from day one does not just provide seating. It tells the space where it begins and ends.
Highlights
- Seat walls designed as part of the patio system from the first planning stage, not added after construction
- Dual-function walls that handle both seating and grade transitions on sloped sites
- Material-matched construction using concrete pavers or natural stone consistent with the patio field
- Belgard Authorized Contractor designation, with construction standards suited to Wisconsin's seasonal demands
- Integrated planning for lighting, fire features, and drainage at the design stage
How seat wall design and build works
- 1
Assess the site and how you use it
We start by understanding the grade, drainage conditions, and how you intend to use the space. A seat wall on a flat suburban lot serves a different structural role than one on a sloped lakefront property. That context shapes every decision that follows, from wall height to material selection to how the wall integrates with adjacent elements like landscape stairs or planting zones.
- 2
Design the seat wall into the patio layout
The seat wall gets drawn into the patio plan at the same time as the paver field, not after. We establish where gathering zones should be, where the perimeter needs definition, and where the wall can do double duty as a grade transition or retaining element. Designing all elements together is what allows the wall to work with the layout rather than around it.
- 3
Select materials that match the hardscape system
Seat wall materials are chosen from the same concrete paver or natural stone system used in the patio. This ensures visual continuity and consistent structural performance through Wisconsin's freeze-thaw cycles. We also plan at this stage for any integrated elements, such as landscape lighting along the cap or adjacency to a fire feature, so conduit and footings are placed correctly during construction.
- 4
Build and finish as a single coordinated project
Construction proceeds as one coordinated sequence. The seat wall, patio field, any retaining components, and site drainage are built together rather than handed off between separate crews or phased in ways that create compatibility problems. The result is a finished hardscape system where every element was planned to work with the others from the first day of design.
Benefits
Seating that requires no setup or storage
A built-in seat wall is there every time the patio is used, with no chairs to arrange, move, or put away for winter. Permanent perimeter seating changes how consistently a space actually gets used across the season.
Grade transitions handled within the design
On sloped sites, the seat wall can serve as a low retaining element, resolving a grade change that would otherwise require a separate structure. One element doing two jobs reduces complexity and keeps the finished space cleaner.
Material continuity through freeze-thaw cycles
Seat walls built from the same paver or stone system as the patio field move and settle consistently as one unit. Mismatched materials at the wall-to-patio joint are one of the most common sources of cracking and separation after a Wisconsin winter.
Lighting and features integrated at construction
Cap lighting, adjacency to fire features, and drainage details are planned before the first stone is set. Running conduit or correcting drainage after a wall is built is disruptive and expensive; planning it in from the start avoids both.
Where seat walls make the biggest difference
Sloped suburban backyard needing usable patio space
A homeowner with a yard that drops several feet from the house to the back property line wants a patio but has no flat area to build on. A seat wall designed into the patio perimeter handles the grade transition at the lower edge, creating a level hardscape surface while defining the gathering zone. The wall does the structural work and the seating work simultaneously, which means no separate retaining wall is needed and the finished space reads as a single designed environment. Paired with drainage solutions, this approach manages water that would otherwise pool at the base of the slope.
Fire pit patio with a defined gathering zone
A homeowner wants a fire pit as the centerpiece of a new patio but does not want to rely on movable chairs that get scattered or stored. A seat wall wrapping the fire feature creates a permanent, defined gathering zone that works every time without setup. Because the wall and the fire feature are designed together, the radius, height, and cap material are all calibrated to the space rather than approximated. See how fire features integrate into this kind of coordinated hardscape system.
Lakefront property with terraced outdoor living levels
On a lakefront lot with significant grade change between the house and the water, a seat wall at the edge of an upper patio terrace defines the space visually and provides seating with a water view, while also serving as the retaining element for that terrace level. This kind of dual-function design is only possible when the seat wall is planned as part of the overall site system from the beginning, not added after the terracing is complete. The backyard renovation process for sites like this typically involves coordinating multiple hardscape elements across the full grade change.
Seat walls: common questions answered
Seat walls work best when planned before the patio does
If you are planning a patio and want seating that is part of the design rather than an afterthought, the time to think about seat walls is before the layout is set. Reach out and we can talk through how a seat wall fits your site, your grade, and how you want to use the space.
Talk through your patio design