Boathouse Integration Guide for Wisconsin Lakefronts
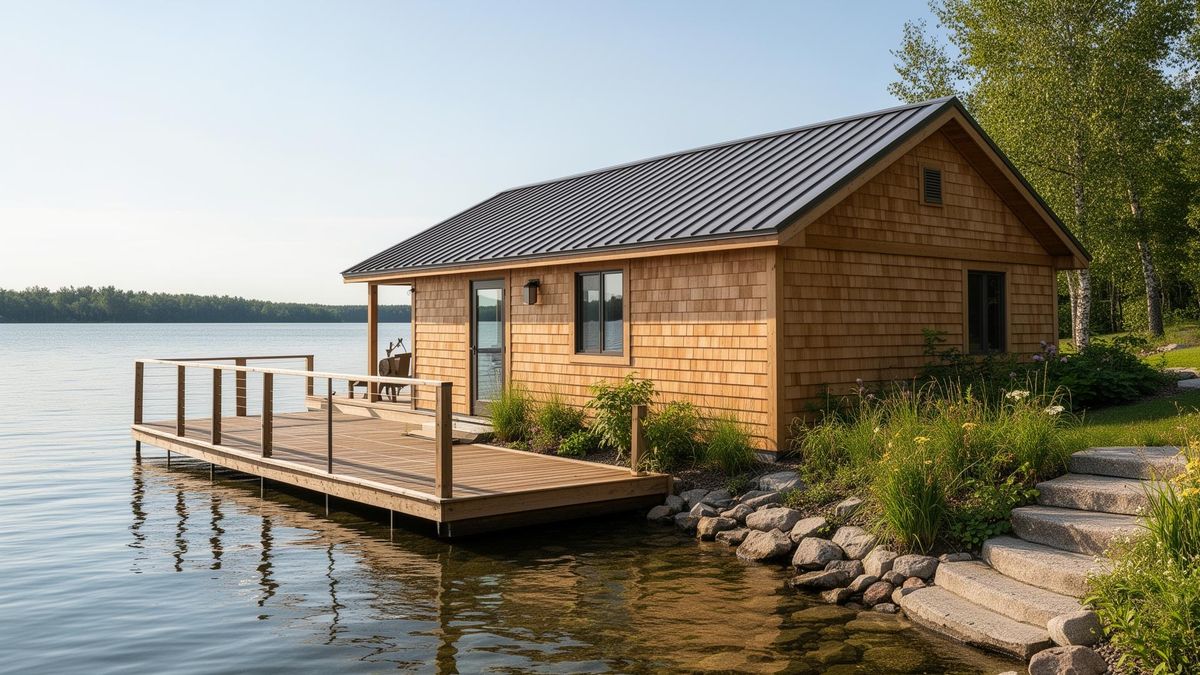
A boathouse on a Wisconsin lake is one of the most rewarding additions a lakefront homeowner can make, and one of the easiest to get wrong. The structure itself is the simple part. The hard part is integrating it with the shoreline, the pier, the access path from the home, and the regulatory framework that governs anything within shoreland zoning.
This guide covers the integration decisions that determine whether a boathouse becomes a daily-use favorite room on the lake or an expensive obstacle that compromises the rest of the property.
Setbacks and Height Limits
Boathouses fall under shoreland zoning, which is administered by the county and varies in the details. The constants across southeastern Wisconsin counties:
- Side yard setbacks typically apply and can be tighter than the principal structure setback
- Height limits are usually in the 14–20 foot range measured from the finished grade
- Footprint limits often cap boathouses at a percentage of shore frontage
- Roofline rules commonly restrict pitched roofs and prohibit habitable upper stories
- Use restrictions, boathouses are for storage of watercraft and lake equipment, not for residential occupancy
These rules affect where the door goes, how big the deck above can be, whether the roofline clears the view from the home, and how the structure relates to the pier. We confirm the local ordinance against the proposed footprint before any design work begins. For broader context see 7 boathouse planning decisions that matter most.
Dry Storage Layout
Most boathouses in Wisconsin are dry storage structures, the boat enters by ramp or rail rather than floating into a wet slip. Dry storage is more freeze-thaw tolerant, easier to permit, and longer-lasting. Layout decisions:
- Boat dimensions plus working clearance on every side, typically 24–30 inches around the hull
- Door height accounts for the boat on its trailer or cradle, not just the hull height
- Interior storage walls for paddleboards, life jackets, water skis, and the seasonal equipment that otherwise lives in the garage
- Power and lighting sized for tools, charging, and after-dark use
- Drainage sloped to a single low point, water comes in with the boat and has to go somewhere
Integration with the Shoreline
The boathouse and the shoreline have to be designed together. A boathouse with its threshold at the wrong elevation relative to the lake stops working in either a high-water year or a low-water year. The shoreline treatment immediately adjacent, riprap, seawall, biostabilization, has to handle the additional concentrated water flow that comes off the boathouse roof and ramp.
- Coordinate boathouse threshold elevation with historic high and low lake levels for the specific lake
- Design ramp grade for both the boat and the homeowner walking it
- Integrate roof runoff into the broader shoreline drainage plan, not as an afterthought
- Match shoreline armoring on either side of the boathouse to a continuous design
Integration with Pier and Access
The pier and the boathouse should read as one system. That means:
- Deck heights align between the boathouse upper deck (where allowed) and the pier
- Material and railing details carry across both structures
- The access path from the home arrives at a logical entry point, usually the side rather than directly through the boat door
- Lighting treats the boathouse, pier, and path as one composition after dark
Integration with the Home
The view from the home is a design constraint, not an afterthought. A boathouse that blocks the principal lake view from the main living spaces is a permanent regret. We test sight lines from the home before locking in the boathouse footprint, and we work with the architect (or model the addition ourselves) to confirm rooflines do not interrupt the view.
Permits and Approvals
Most boathouse projects require:
- County shoreland zoning permit
- Building permit from the local jurisdiction
- DNR waterway permit if any work occurs below the ordinary high water mark, see form 3500-161 guide
- Occasional variance requests when the desired footprint exceeds standard setbacks
We file these in parallel and coordinate with the county shoreland office and DNR reviewer through approval.
What Makes a Boathouse the Favorite Room on the Lake
The boathouses our clients use most are the ones that were planned as part of the whole lakefront, not added on later. They have the right relationship to the shoreline, they line up with the pier, the access path arrives at the right door, the roof does not block the view, and the interior is laid out for how the family actually uses the lake.
If you are starting to think about a boathouse for your Wisconsin lakefront, schedule a site visit. We will measure the shoreline, evaluate the regulatory envelope, and lay out an integrated design that works with the rest of your property.
Planning the space around a boathouse? See how we approach Boathouses