

Sloped lakefront landscaping
Steep slopes, solved from shoreline to back door
Sloped lakefront landscaping built for Wisconsin's terrain, drainage demands, and DNR requirements.
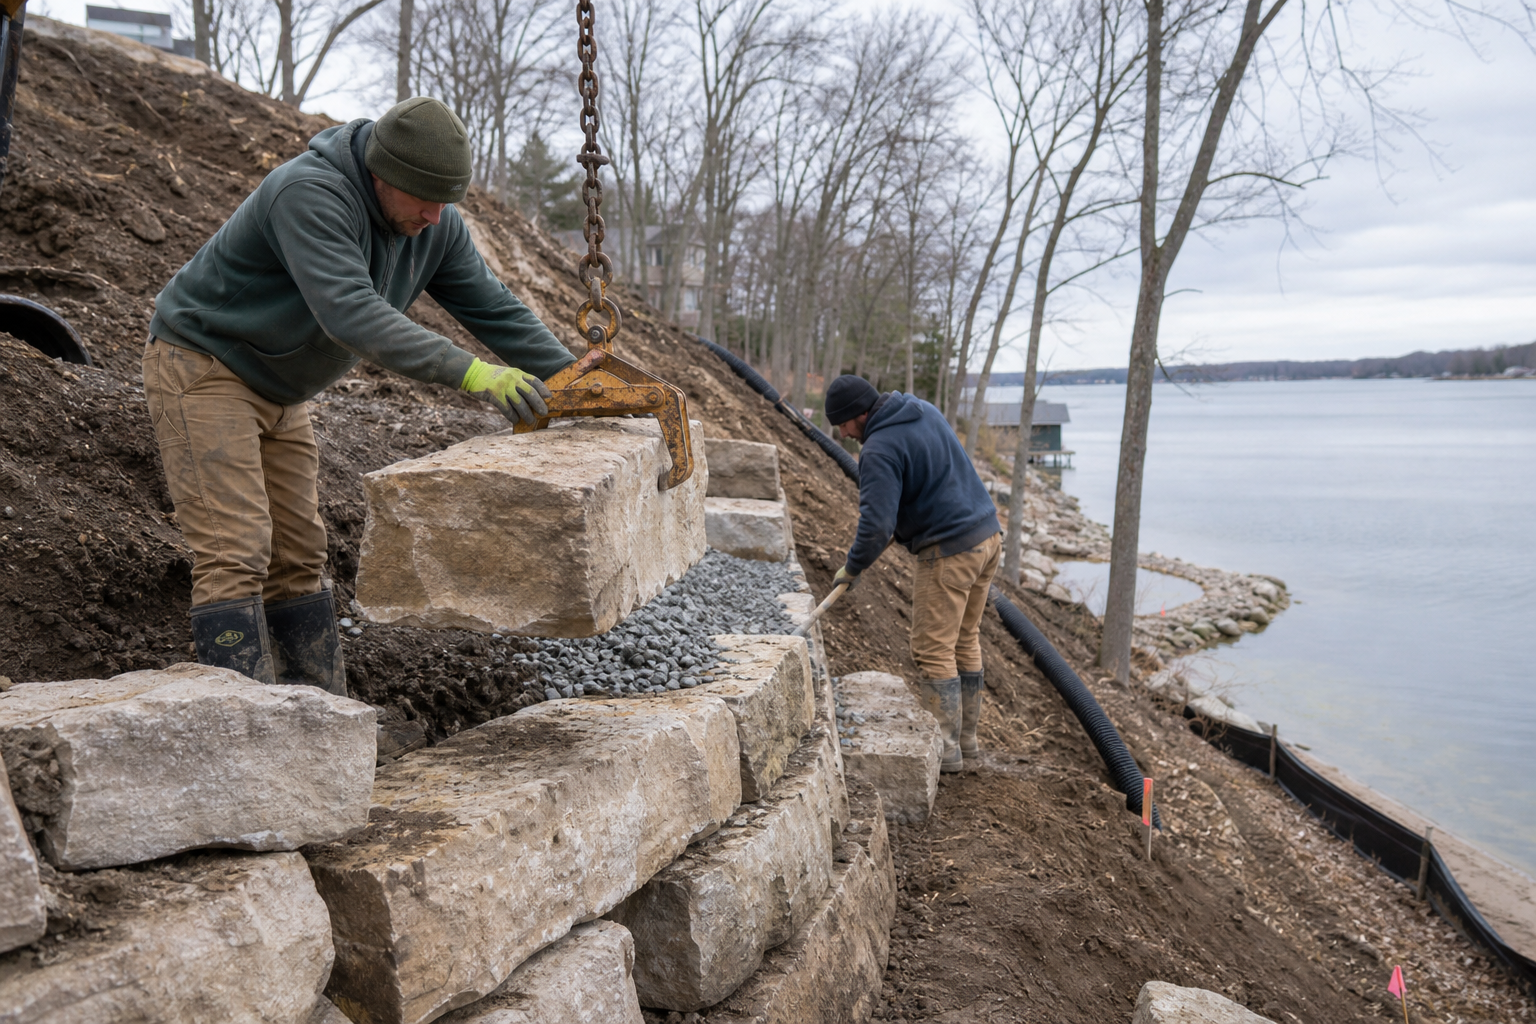
Turn your difficult lakefront slope into fully functional outdoor space
Request a site consultation and get a clear read on what your slope actually requires.
Sloped lakefront sites fail when treated like flat yards
A flat suburban backyard and a steep lakefront lot share almost nothing except the word "yard." On a slope running from a Wisconsin lake up to the home, every design decision carries structural consequences. Water that drains poorly on a flat lot becomes active erosion on a grade. A patio that settles slightly on flat ground can shift catastrophically on unstable fill near a shoreline. Retaining walls that hold a gentle berm need an entirely different engineering approach when they're holding back saturated soil above a lake. The grade itself changes what's possible, what's safe, and what will last through decades of freeze-thaw cycles. That's why sloped lakefront work requires a contractor who evaluates the whole site as a single system, not a collection of separate features added one at a time. If you're dealing with restricted access, variable soil conditions, or a shoreline that's already showing signs of erosion, the approach that works on a simpler property won't get you there. See how erosion control fits into the broader picture.
Site evaluation comes before any design conversation
Before a single layout gets sketched, the slope needs to be read correctly. That means walking the grade from the water's edge to the home and understanding how water actually moves across it, not how it looks on a survey. Soil composition matters because clay-heavy soils common around southeastern Wisconsin lakes behave very differently under load than sandy or loam soils, especially when saturated. Drainage patterns determine where retaining walls need to be positioned, where stairs can safely land, and where water needs to be actively redirected rather than simply graded away. This evaluation also surfaces any existing shoreline instability that needs to be addressed before terracing or hardscape work begins above it. Starting from that foundation means the design that follows is grounded in what the site actually demands, not what looks good in a rendering. For properties where drainage solutions are a central concern, this step is where the answers start.
Retaining walls, stairs, and shoreline protection work as one
On a sloped lakefront property, the retaining walls, the lake access stairs, the drainage system, and the shoreline protection are not independent projects. They load against each other structurally and hydraulically. A retaining wall that intercepts groundwater without a proper drainage plan will fail. Stairs built without accounting for the grade transitions above and below them become hazardous after one Wisconsin winter. Shoreline stabilization that doesn't connect to the drainage and grading plan uphill from it will be undermined by the water it's meant to stop. McGuire coordinates all of these elements in a single design process, which means the construction sequence is planned before work starts and each element is built to support the ones adjacent to it. The result is a lakefront that functions from the water's edge to the back door, not one that looks complete until the first heavy rain. Where the plan includes hardscape contractor work above the slope, that coordination extends to the full outdoor living area as well.
Wisconsin DNR permits are part of the plan, not an afterthought
Lakefront work in Wisconsin operates under shoreland zoning rules and DNR permit requirements that govern what can be built, where, and how close to the water. These aren't obstacles to work around; they're constraints that shape the design from the start. Shoreland setback requirements affect where structures can be placed. Shoreline stabilization methods may require permits depending on scope and technique. Working with a contractor who understands these requirements before the design is finalized means you don't get to the end of a planning process only to find that what you've designed can't be permitted. McGuire handles DNR permit coordination directly, which keeps the project on a single timeline rather than splitting responsibility between a designer, a permit expediter, and a builder who may not be talking to each other. If your project involves backyard renovation elements above the shoreland setback line, those can be coordinated within the same planning process.
Every slope problem has a structural answer if you plan the full site as one system, not as a list of features to add when the budget allows.
Highlights
- Belgard Authorized Contractor designation for concrete paver and hardscape installation
- Hardscape Hero Award recipient
- Service area covers Washington, Waukesha, and Ozaukee Counties in southeastern Wisconsin
- Direct Wisconsin DNR permit coordination experience on shoreland and lakefront projects
How a sloped lakefront project actually gets built
- 1
Walk the site from water to home
The first step is a full site evaluation that starts at the shoreline and moves uphill to the home. Grade, access constraints, existing drainage patterns, and shoreline condition are all assessed before any design conversation begins. This isn't a sales visit; it's the diagnostic work that determines what the site actually requires.
- 2
Analyze slope, soil, and drainage
Slope grade and soil composition are evaluated together because they determine what retaining structures are appropriate, where drainage needs to be actively managed, and what construction methods are feasible given site access. Clay-heavy or saturated soils near a Wisconsin shoreline behave differently under load than other conditions, and the design has to account for that. This analysis also identifies any existing erosion control failures that need to be addressed before new work is built above them.
- 3
Design the full system and coordinate permits
The design integrates retaining walls, stairs, drainage systems, and shoreline protection as a single coordinated plan rather than separate features. DNR permit requirements and shoreland setback rules are built into the design from the start, not retrofitted at the end. Where outdoor living elements are part of the scope, those are incorporated at this stage so the full property functions as one system.
- 4
Build from the shoreline upward
Construction sequences from the water's edge up the slope so that each element supports the work above it. Shoreline stabilization and seawall work is completed first, followed by drainage infrastructure, then retaining walls and terracing, then stairs and lake access, and finally surface hardscape and plantings. Phasing the build in this order prevents completed work from being undermined by construction activity happening below it.
- 5
Verify grading and drainage before completion
Before the project is closed out, grading and drainage performance are verified across the full site. This means confirming that water moves where the plan intended it to go, that retaining walls are draining correctly, and that the shoreline protection is integrated with the drainage system above it. Final grading is adjusted as needed based on actual site conditions rather than assumed to match the design drawings exactly.
Benefits
Structures built for freeze-thaw cycles
Retaining walls and hardscape on sloped lakefront sites in Wisconsin face repeated freeze-thaw stress every season. Designing for that load from the start, with appropriate drainage behind walls and proper base depth, is what separates structures that last from ones that shift within a few years.
Drainage that stops erosion before it starts
A coordinated drainage plan intercepts water at the right points on the slope and routes it away from foundations, walls, and the shoreline. Active drainage management on a steep grade prevents the kind of soil movement that undermines retaining walls and accelerates shoreline erosion over time.
Terraced space that's actually usable
A steep slope that currently limits access to the water can be regraded and terraced into functional outdoor living areas at multiple levels, with stairs and walkways that make the full grade accessible rather than just passable.
Permit coordination handled in-house
Wisconsin DNR shoreland permits and setback requirements are managed directly by McGuire as part of the project, not handed off to the homeowner to navigate. Direct permit coordination keeps the design and the approval process on the same timeline.
One contractor across the full scope
Shoreline protection, retaining walls, drainage, stairs, and outdoor living elements are all designed and built under a single coordinated plan. No handoff between separate contractors means no gaps in structural responsibility and no elements built without accounting for what's adjacent to them.
Sloped lakefront landscaping: common questions
Every slope problem has a structural answer when the full site is planned as one system
If your lakefront property has a slope that's limiting access, showing erosion, or simply hasn't been built out the way you've always intended, a site evaluation is where that conversation starts. McGuire works across Washington, Waukesha, and Ozaukee Counties on exactly these kinds of sites.
Schedule a site evaluation