

Backyard Patio Ideas to Transform Your Outdoor Space
Your backyard patio, planned from the ground up
Practical ideas for choosing materials, layout, and features that hold up through Wisconsin seasons.
Plan a patio built for your yard and your climate
Explore patio design options with a contractor who knows southeastern Wisconsin's terrain and climate.
How your yard's conditions shape every decision
Before settling on a material or layout, the physical conditions of your yard determine what will actually work. Slope, drainage patterns, soil type, and sun exposure all affect how a patio performs over time. In southeastern Wisconsin, freeze-thaw cycles are the single biggest factor in material longevity. Water that seeps beneath a surface and freezes will heave, crack, or shift it. This is why the foundation preparation beneath a patio matters as much as the surface material itself. A flat, well-drained yard opens up nearly every option. A sloped yard may require a retaining wall to create a level platform before any paving begins. Restricted access, steep grades, and drainage demands are common on Wisconsin properties and should be assessed before any design decisions are made.
Matching materials to how the patio will be used
Material choice is not just about appearance. It is about how the surface will behave under foot traffic, furniture, heat, and moisture. Concrete pavers are among the most durable options for Wisconsin's temperature swings because individual units can shift slightly without cracking the whole surface. Natural stone, including flagstone, bluestone, and limestone, brings a more organic look and holds up well when properly set. Poured concrete is versatile and can be finished with stains or textures, though it requires sealing to manage moisture penetration over time. Gravel and pea gravel work well for informal areas and provide exceptional drainage, making them a practical choice where water management is a priority. Porcelain and travertine pavers balance durability with a refined finish. For a closer look at paver options and patterns, the range of styles available is wider than most homeowners expect.
Planning the layout before anything is installed
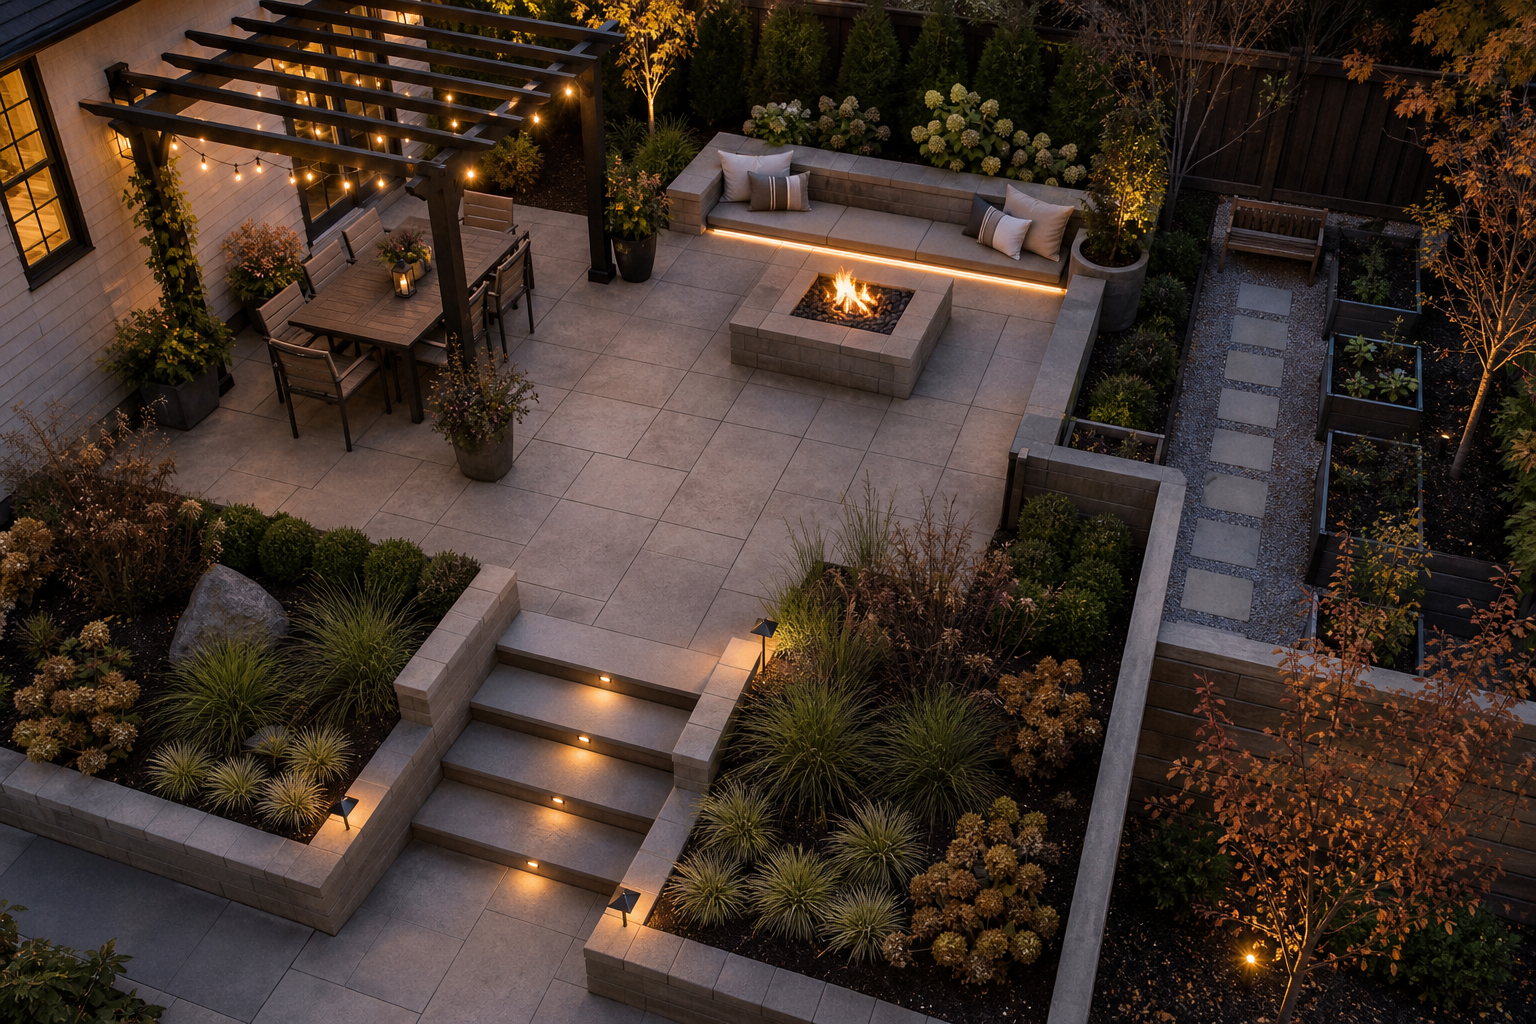
Layout planning is where most patio projects either succeed or fall short. The size and shape of the space should be determined by how you intend to use it: a dining area needs enough room for a table and chairs with clearance to pull seats out; a lounge area benefits from a slightly different orientation relative to sun and shade. Multi-level designs can make a smaller yard feel more expansive by separating functions across tiers rather than crowding them onto a single plane. Light-colored materials keep surfaces cooler and create a perception of more space. Built-in seating, such as benches around a fire feature, reduces clutter and makes the space easier to maintain. Shade structures like pergolas, which can support climbing plants over time, are worth planning for at the layout stage rather than adding later.
Integrating lighting, drainage, and privacy from the start
Features like lighting, drainage, and privacy screening are most effective when they are designed into the project rather than retrofitted. Drainage is particularly important in Wisconsin, where spring snowmelt and heavy summer rain can overwhelm a surface that was not graded or channeled correctly. Permeable pavers, which allow water to pass through to the soil below, are one solution for sites where runoff is a concern. Landscape lighting extends the usable hours of a patio and improves safety on steps and grade changes. The choice between low-voltage DIY systems and professionally installed landscape lighting affects both the result and the long-term maintenance burden. Privacy plantings or screening structures should be positioned based on the actual sight lines from neighboring properties, not just placed along a fence line.
Adding features that make the space genuinely functional
A patio becomes an outdoor living space when it supports the activities you actually want to do there. An outdoor kitchen requires planning for utilities, surface materials that handle heat and moisture, and enough counter space to be practical. Fire features need to be positioned relative to seating, prevailing wind direction, and any overhead structures. A patio contractor who treats these elements as a single coordinated system, rather than separately added components, will produce a result that holds together visually and functionally. The goal is a space that works as well in its fifth year as it does on the day it is finished.
A patio that works as well in its fifth year as on installation day is the result of decisions made before the first paver is set.
How to plan a backyard patio step by step
- 1
Assess your yard's physical conditions
Start by walking the space and noting slope, drainage, soil type, sun exposure, and access points. In Wisconsin, freeze-thaw conditions are a primary concern and should inform every subsequent decision. Identify any areas where water pools after rain, as these will need to be addressed before any surface is installed.
- 2
Define how you will use the space
Decide whether the patio will primarily serve dining, lounging, entertaining, or a combination. Each use has different space requirements. A dining area needs clearance around furniture; a fire feature needs setback from structures and seating. Defining the use first prevents the common mistake of sizing the patio to the yard rather than to the activity.
- 3
Choose materials suited to your climate and use
Select surface materials based on durability in freeze-thaw conditions, maintenance expectations, and the visual character you want. Concrete pavers perform reliably through Wisconsin winters because individual units can accommodate slight movement without cracking. Natural stone, poured concrete, and gravel each have trade-offs in maintenance, drainage, and appearance that are worth understanding before committing. See paver design options and patterns for a closer look at what is available.
- 4
Plan the layout and any grade changes
Map out the patio's footprint, including any level changes, steps, or retaining walls needed to create a usable platform on a sloped yard. Multi-level designs can separate functions and make a smaller yard feel more spacious. At this stage, also plan the location of shade structures, built-in seating, and any features that will be integrated into the hardscape.
- 5
Incorporate drainage, lighting, and utilities
Before installation begins, plan for drainage channels or permeable surfaces where water management is needed. Locate conduit runs for landscape lighting and any utility connections for an outdoor kitchen or fire feature. Decisions made at this stage are straightforward to execute; the same decisions made after installation require tearing up finished work.
- 6
Coordinate installation as a single system
A patio that includes a fire feature, outdoor kitchen, lighting, and plantings works best when all elements are installed as part of a coordinated plan rather than added sequentially over time. Structural integrity, drainage performance, and visual coherence all depend on the components being designed together. Work with a contractor who plans the full scope before breaking ground.
Benefits
Materials matched to Wisconsin winters
Concrete pavers and natural stone chosen for freeze-thaw durability outlast surfaces that were selected for appearance alone. The right material, properly set, holds its position and finish through repeated seasonal cycles.
Drainage planned before installation
Addressing water management at the design stage, through grading, permeable surfaces, or drainage channels, prevents the heaving, pooling, and erosion that retrofit fixes rarely fully resolve. Getting drainage right the first time is the most reliable approach.
Layout designed around actual use
A patio sized and shaped for the activities it will support, rather than simply filling available space, functions better and feels more intentional. Defining use before layout is the step most often skipped and most often regretted.
Features integrated, not added on
Lighting, fire features, outdoor kitchens, and privacy screening work better when they are part of the original design. Retrofitting features into a finished patio typically means compromising on placement, utility access, or visual coherence.
A space that holds up over time
A well-planned patio with the right foundation, materials, and drainage performs as well in year five as it does on installation day. Long-term performance depends on decisions made before the first paver is set, not after.
Backyard patio ideas in real situations
A sloped suburban yard with drainage problems
A homeowner with a yard that drops sharply from the house has limited usable outdoor space and recurring water issues near the foundation. The solution starts with a retaining wall to create a level platform, followed by a paver patio surface that channels runoff away from the structure. Permeable pavers can be incorporated where the grade makes drainage especially critical. The result is a flat, functional outdoor area that did not exist before the grade was addressed.
An entertaining-focused patio with kitchen and fire feature
A homeowner who hosts regularly wants a space that supports cooking, dining, and gathering around a fire without the patio feeling cluttered. Planning the outdoor kitchen, fire feature, and seating zones together from the start allows each element to be positioned correctly relative to the others. Built-in seating around the fire feature reduces furniture clutter and makes the space easier to maintain year-round. Landscape lighting extends the usable hours of the space into the evening.
A small backyard made more functional with tiered design
A compact yard does not have to feel cramped. Building in tiers using different materials or levels separates a dining area from a lounge area without requiring more square footage. Light-colored paving materials keep the surface cooler and create a perception of more space. A pergola positioned at the layout stage, rather than added later, provides shade without disrupting the patio's proportions.
A lakefront property adding a patio near the water
Lakefront properties in Wisconsin present additional planning requirements, including shoreland setback rules and DNR permit considerations. A patio near the water needs materials and drainage solutions that handle both the site's exposure and any regulatory constraints on impervious surface coverage. Coordinating the patio design with the broader lakefront environment, including any seawall, stairs, or plantings, produces a result that works as a unified landscape rather than a collection of separate projects.
Backyard patio ideas: common questions answered
Ready to plan a patio built for your yard
A well-designed patio starts with understanding your yard's specific conditions, not with picking a material from a catalog. If your property has slope, drainage challenges, or a combination of features you want to integrate, McGuire Landscape Company works across Washington, Waukesha, and Ozaukee Counties to plan and build outdoor living spaces that hold up through Wisconsin's seasons. Reach out to talk through what your yard needs.
Talk to a patio contractor