

Covered Outdoor Kitchen Design Ideas
Build a covered outdoor kitchen that holds up year-round
Design ideas for overhead structures, durable materials, and safe ventilation in Wisconsin's climate.
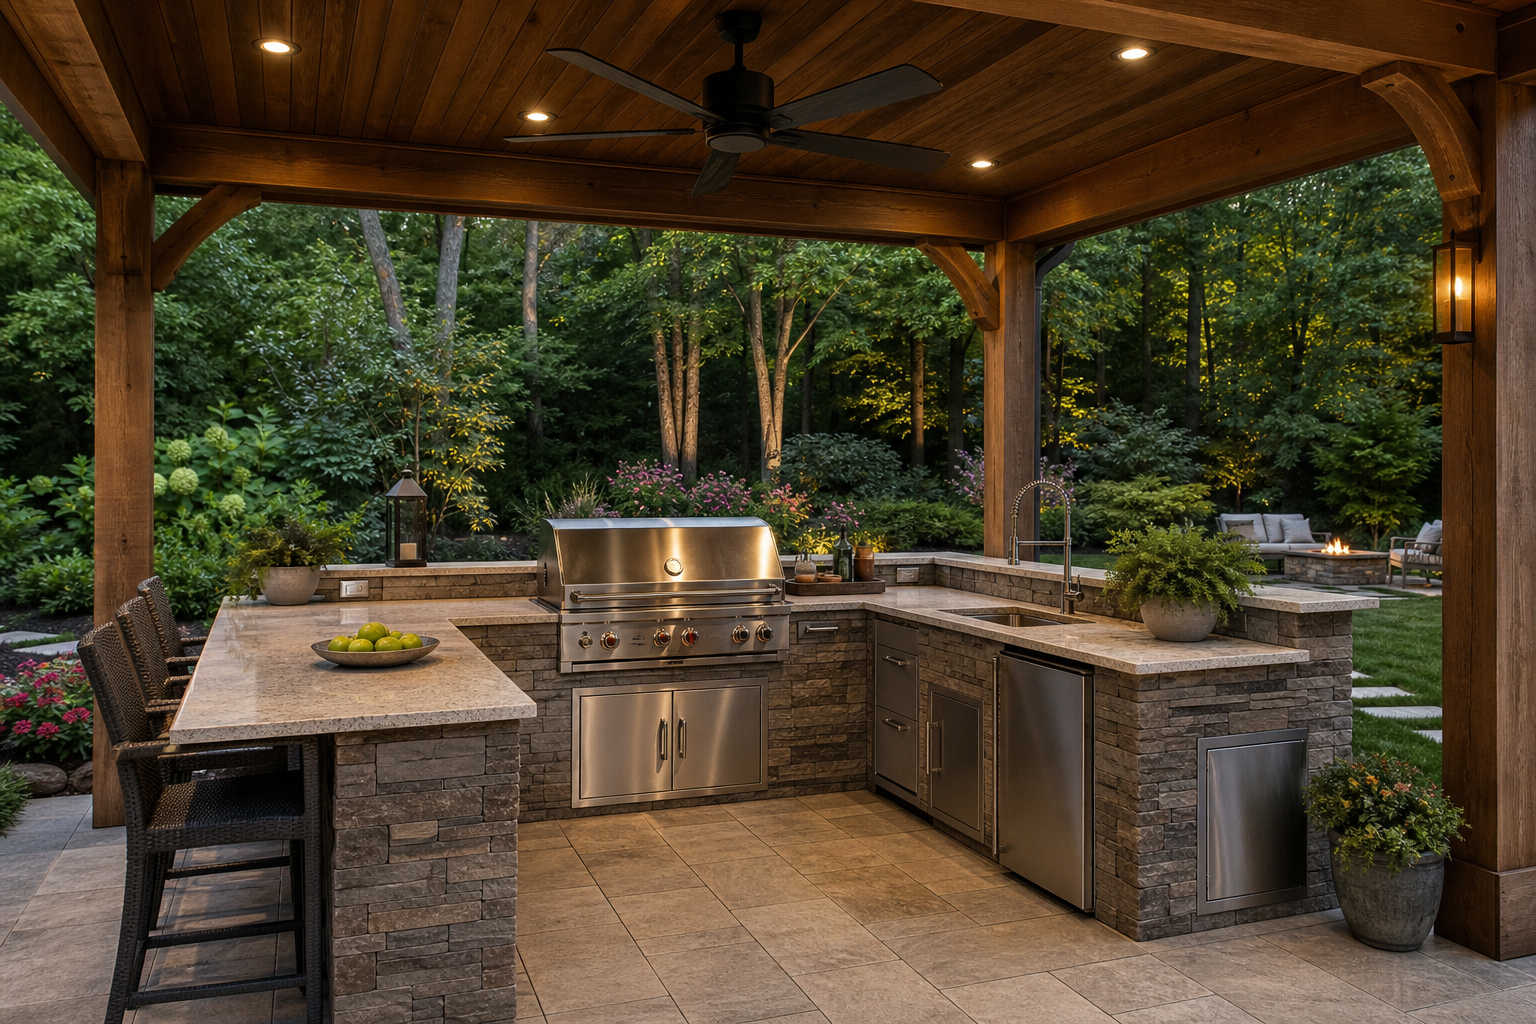
Design an outdoor kitchen built to last through Wisconsin winters
Explore how McGuire Landscape designs outdoor kitchens that work as a single coordinated system from structure to utilities.
The overhead structure shapes every other decision
Choosing a coverage structure is the first real design decision because it determines what appliances you can safely install, what ventilation you need, and what utilities can run overhead. The four main options each make a different trade-off between protection and openness.
Solid roof extensions (attached to the house using asphalt shingles, metal panels, or tile) give the most complete protection from rain and snow, and they are the only structure that can reliably support recessed lighting, ceiling fans, and overhead heaters. Pergolas with adjustable louvers sit at the other end of the spectrum, offering a customizable open feel while still providing meaningful shade. Retractable awnings add flexibility for days when full sun is welcome. A freestanding gazebo works well when the kitchen needs to stand apart from the main house.
Even a fully roofed structure leaves the kitchen exposed on the sides, so rain can blow in, UV rays can reach surfaces, and moisture can affect structural integrity over time. The structure type you choose should match your local weather patterns, not just your aesthetic preference.
Ventilation is a safety requirement, not an upgrade
A covered outdoor kitchen without proper ventilation is a genuine safety hazard. Two separate ventilation concerns apply: the island cabinet interior and the cooking exhaust above the grill.
For the island cabinet, the risk is heat and gas buildup, which can lead to fire or explosion. Fuel type determines where vents must go: natural gas is less dense than air and rises, so it requires top ventilation; liquid propane is denser and sinks, requiring bottom ventilation. Most appliance manufacturers recommend at least 20 square inches of ventilation on opposite sides of the island cabinet.
For cooking exhaust, if the cooking surface sits beneath any kind of roof, an outdoor-rated hood vent is required. An outdoor hood should have a minimum blower capacity of 1,000 CFM to move hot air and smoke effectively away from the covered space. Many local building codes independently require hood vents when appliances are placed under covered patios or built into enclosures. Plan for ventilation in the design phase; retrofitting it after the structure is built is significantly harder.
Material choices that hold up to weather and time
Every surface in a covered outdoor kitchen is still exposed to moisture, temperature swings, and UV radiation, even under a solid roof. Material selection determines how much maintenance the space will demand over its life.
For appliances and cabinetry, 304 stainless steel is the industry standard for most outdoor environments and performs well long-term with routine cleaning or a powder-coated finish. Grade 316 (marine-grade) stainless adds molybdenum for additional corrosion resistance and is worth specifying for properties close to large bodies of water. Cheaper grades such as 430 or 201 are more susceptible to corrosion and are a poor fit for Wisconsin's wet seasons.
For countertops, stone and concrete are the most durable choices because they resist heat, moisture, and UV bleaching. For framing, galvanized steel is the standard for quality outdoor kitchen frames: strong, weather-resistant, and able to support heavy appliance loads. Pressure-treated or composite lumber works for pergola and overhead framing. Avoid materials rated only for interior use, since even covered kitchens see condensation, wind-driven rain, and seasonal freeze-thaw cycles.
For a broader look at how hardscape materials perform in Wisconsin conditions, see backyard patio design ideas for context on stone and paver selection.
Layout planning around the work triangle and utilities
A functional outdoor kitchen layout centers on the relationship between three zones: the grill, the prep surface, and the refrigeration or storage. Keeping these three points close enough to work efficiently, while leaving enough counter space between them, is the same principle that guides indoor kitchen design.
Utility planning has to happen before any concrete is poured or framing goes up. Gas lines, electrical circuits, and plumbing for a sink all require trenching, conduit, and connections that are far easier to route during construction than after. Each utility type likely requires its own permit, and local building codes govern the specifics, including outlet placement, gas line materials, and hood vent requirements. Working with a contractor who coordinates these trades before breaking ground avoids costly rework.
For an outdoor kitchen that includes a fire feature nearby, the layout also needs to account for clearance distances between the grill, the hood, and any open flame element. Integrating fire features into the same design plan rather than adding them later keeps the spatial relationships safe and intentional.
Lighting, fans, and heating complete the covered space
A solid roof structure opens up overhead integration that an open pergola cannot support. Recessed lighting, ceiling fans, and infrared heating panels can all be wired into a solid overhead structure, extending the usable hours and seasons of the space significantly.
Ceiling fans serve two purposes in a covered outdoor kitchen: they move air to keep guests comfortable in summer heat, and they help disperse cooking smoke and steam that the hood may not fully capture at the edges of the space. Infrared heaters mounted overhead extend the comfortable season into spring and fall without the fire risk of portable propane heaters placed near a cooking area.
Lighting in an outdoor kitchen needs to be wet-rated or damp-rated depending on its position relative to the open sides of the structure. Task lighting over the prep counter and grill is a functional requirement, not just an aesthetic one. For a detailed look at how outdoor lighting integrates with a broader backyard design, landscape lighting planned as part of the project rather than added afterward makes a measurable difference in both function and appearance.
Overhead structure options compared
Each coverage type makes a different trade-off between protection, flexibility, and what you can install overhead.
- Solid roof extension
- Best for homeowners who want full rain and snow protection and plan to install ceiling fans, recessed lighting, or overhead heaters.Requires a building permit in most jurisdictions.
- Pergola with adjustable louvers
- Suits homeowners who want flexibility between open-sky and covered conditions without a full roofing build.Still requires a hood vent if louvers can be closed over the grill.
- Retractable awning
- Good for homeowners who want to enjoy full sun on clear days and have the option to cover during light rain.Limited ability to support overhead utilities.
- Freestanding gazebo
- Works well when the kitchen needs to stand apart from the house or the roofline cannot accommodate an attachment.Allows placement anywhere on the property.
McGuire Landscape designs covered outdoor kitchens as part of a coordinated outdoor living system; the right structure depends on your site, your climate exposure, and which overhead utilities you want to integrate.
The overhead structure is not just shade; it determines every other decision, from the ventilation system to the appliances you can safely install.
How to plan a covered outdoor kitchen
- 1
Choose the right overhead structure
Start by deciding how much protection you need from rain, snow, and sun, and whether you want to integrate overhead utilities like lighting, fans, or heaters. Solid roof structures support the most overhead elements and provide the best protection in climates with heavy precipitation. Pergolas with adjustable louvers and retractable awnings suit milder conditions or homeowners who want flexibility. The structure type also determines whether the build requires a building permit, which most permanent overhead additions do.
- 2
Plan ventilation before anything else
Ventilation cannot be an afterthought in a covered outdoor kitchen. Determine your fuel type first: natural gas requires top ventilation in the island cabinet, while liquid propane requires bottom ventilation. Size your hood vent for a minimum of 1,000 CFM if your grill will sit beneath a roof. Mark vent locations on the design drawings before framing begins, because cutting ventilation into a finished structure is far more disruptive than building it in from the start.
- 3
Select materials rated for outdoor exposure
Every surface, appliance, and structural component needs to be specified for outdoor use. Use 304 or 316 stainless steel for appliances and cabinetry, stone or concrete for countertops, and galvanized steel or pressure-treated lumber for framing. For a paver patio surrounding the kitchen, choose pavers rated for freeze-thaw cycles. Avoid interior-grade materials even under a solid roof, since covered kitchens still see moisture, condensation, and seasonal temperature extremes.
- 4
Lay out the work triangle and utility routes
Position the grill, prep counter, and refrigeration so they form a compact working triangle. Then map the utility routes: gas lines, electrical conduit, and plumbing all need to be trenched or run before the slab is poured or the island framing is set. Coordinate all utility trades before construction begins to avoid cutting into finished work. Each utility connection likely requires a separate permit; confirm requirements with your local building department early in the process.
- 5
Integrate lighting, fans, and heating
Once the structure and utilities are planned, add overhead elements that extend the kitchen's usable hours and seasons. Wire recessed lighting and ceiling fans into the overhead structure during framing so conduit is hidden. Specify wet-rated or damp-rated fixtures based on each fixture's exposure to wind-driven rain. Infrared heaters mounted overhead are safer near cooking surfaces than portable propane alternatives. See how landscape lighting integrates with outdoor living spaces for guidance on fixture selection and placement.
- 6
Permit, inspect, and finish
Most covered outdoor kitchen builds require permits for the overhead structure, gas connection, electrical work, and sometimes plumbing. Submit permit applications before ordering materials, since approval timelines vary. After rough-in inspections clear, finish countertops, install appliances, and complete any surrounding hardscape work such as the patio surface, seat walls, or drainage. A final walkthrough of all utility connections before first use confirms everything is functioning safely.
Benefits
Extended season for outdoor cooking
A covered structure protects the kitchen from rain, UV rays, and debris, making it genuinely usable from early spring through late fall rather than only on perfect summer days. Overhead heating and ceiling fans push that range even further.
Appliance and surface longevity
Overhead coverage significantly reduces UV bleaching, water intrusion, and debris accumulation on countertops and appliances. Pairing the structure with weather-rated materials reduces long-term maintenance demands.
Safe smoke and gas management
A properly sized hood vent and correctly placed island vents prevent dangerous heat and gas buildup in the enclosed space. Ventilation designed for the fuel type (natural gas versus propane) is a code requirement in most jurisdictions, not optional.
Integrated utilities from the start
Planning gas, electrical, and plumbing routes before construction begins means trenching happens once and finished surfaces stay intact. Coordinating all trades before breaking ground avoids the costly rework of retrofitting utilities into a completed kitchen.
Overhead integration for lighting and comfort
A solid roof structure allows recessed lighting, ceiling fans, and infrared heaters to be wired in during construction. These elements are far harder to add after the fact and meaningfully extend the kitchen's usable hours into evening and cooler months.
Covered outdoor kitchen designs in practice
Lakefront property with a solid roof kitchen
A lakefront homeowner in southeastern Wisconsin wanted a cooking and entertaining area that could be used through spring and fall, not just peak summer. A solid roof structure attached to the house allowed ceiling fans, recessed lighting, and infrared heaters to be wired in overhead, extending the comfortable season significantly. 316 marine-grade stainless steel was specified for all appliances given the property's proximity to the lake. The kitchen was designed as part of the same project as the surrounding patio and hardscape, so utility trenching happened once rather than in separate phases.
Suburban backyard with a pergola and adjustable louvers
A homeowner on a suburban lot in Waukesha County wanted the feel of an open backyard with the option to close off overhead coverage during rain. A pergola with motorized adjustable louvers provided that flexibility without requiring a full roofing permit. Because the louvers can open fully, a standard hood vent was still specified for the grill area to handle smoke and heat on days when the louvers are closed. The layout included a gas grill, prep counter, and undercounter refrigerator arranged in a compact triangle, with a fire feature positioned at a safe clearance distance on the adjacent patio.
Sloped backyard requiring a retaining wall base
On a sloped lot, a level pad for the outdoor kitchen had to be created before any structure could go up. A retaining wall established the flat area, with drainage planned into the base to prevent water from pooling behind the wall or under the kitchen island. The overhead structure was a freestanding solid-roof gazebo, which avoided the need to tie into the house's existing roofline. Utility trenching for gas and electrical was coordinated with the retaining wall construction so conduit was set before backfill.
Boathouse entertainment deck with an outdoor kitchen
A lakefront homeowner integrating an outdoor kitchen into the upper deck of a boathouse environment faced a specific challenge: the structure had to be lightweight enough for the deck framing while still supporting a durable cooking setup. Stainless steel cabinetry with a concrete countertop kept weight manageable. Ventilation planning was critical because the covered deck had limited airflow on three sides. A high-capacity hood vent and open-sided framing on the lake-facing side of the structure resolved the airflow requirement while preserving the water view.
Covered outdoor kitchen design ideas: common questions
Ready to design a covered outdoor kitchen that works as a system
A covered outdoor kitchen involves more moving parts than most backyard projects: structure permits, utility coordination, ventilation requirements, and material specifications that all need to work together before a single block is laid. McGuire Landscape Company designs outdoor kitchens as a single coordinated system, from the overhead structure to the surrounding hardscape, so nothing has to be retrofitted after the fact. Reach out to talk through what your site and goals call for.
Talk to McGuire Landscape