

How to Design an Outdoor Kitchen
Build an outdoor kitchen that works the way you actually cook
A practical guide to layout, materials, and appliance choices for a kitchen built to last outdoors.
Start your outdoor kitchen design the right way
Explore outdoor kitchen design options with a team that builds them from the ground up in southeastern Wisconsin.
Layout is the decision that shapes everything else
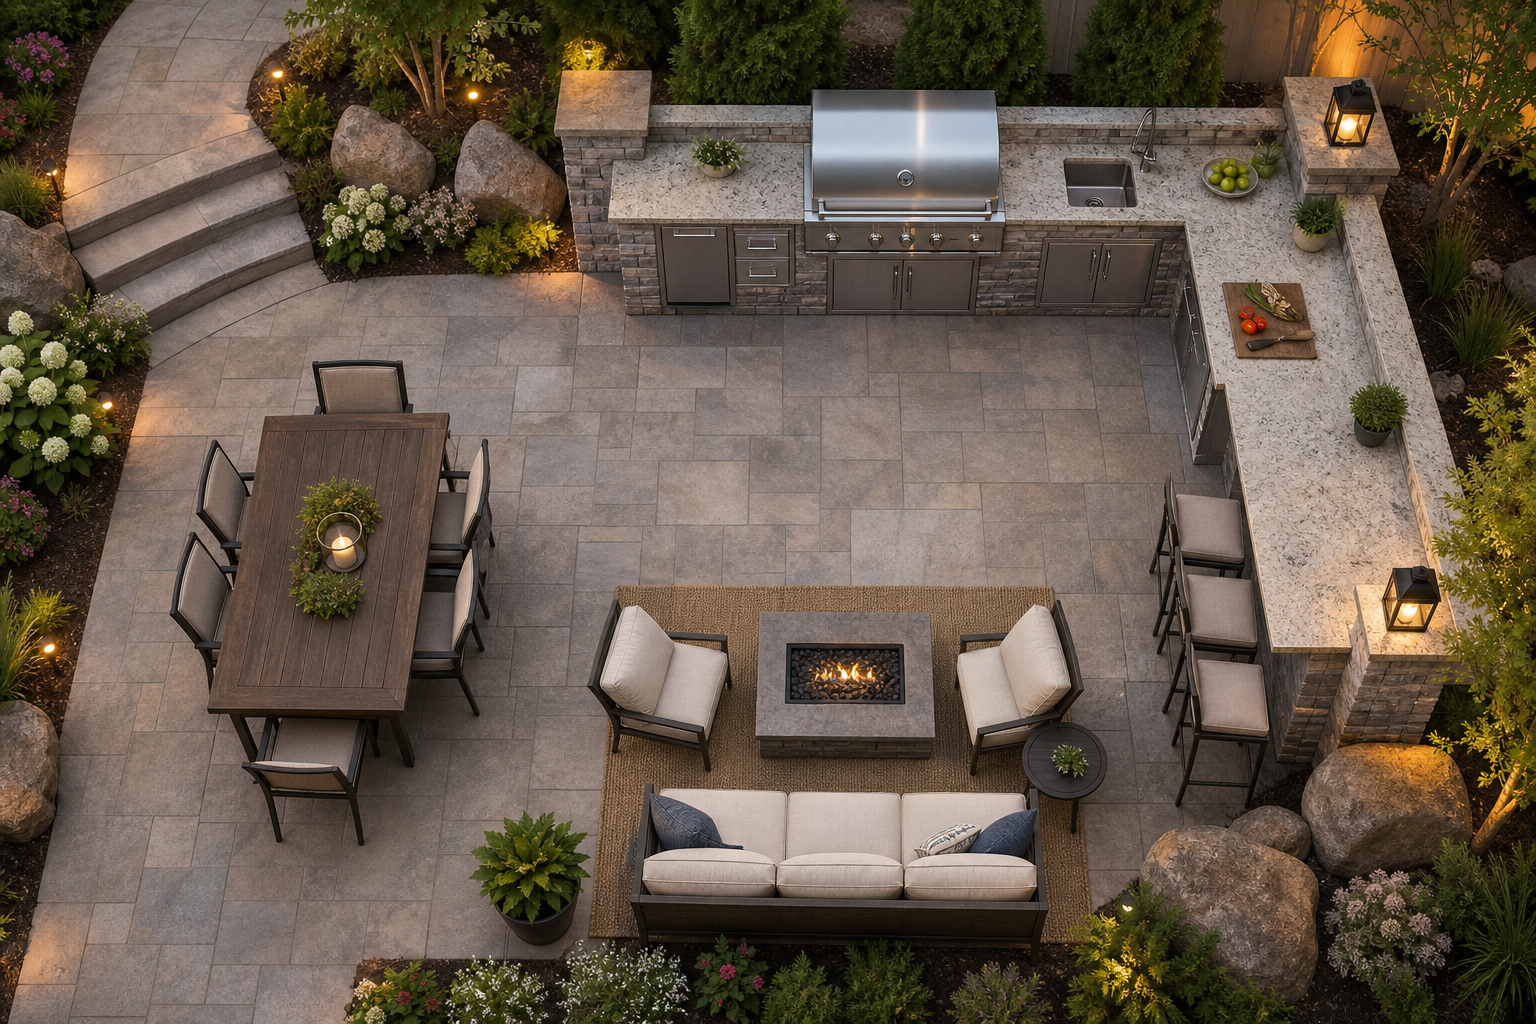
Before choosing a grill model or a countertop material, get the layout right. The layout determines how well the space functions for actual cooking, not just how it photographs. Three configurations cover most residential projects: an L-shape, a U-shape, and a straight island. An L-shaped layout is well suited to most backyards because it naturally separates the cooking zone from the social area while keeping everything within reach. U-shaped kitchens offer the most counter space but demand generous clearance on all sides. A straight island creates the most open, sociable feel and works well when the kitchen faces a seating area or a view.
Workflow matters as much as footprint. Arrange the sink, cooking appliance, and prep or storage area so they form a logical triangle, minimizing the steps between tasks. Leave at least 42 inches of clearance for comfortable movement behind the grill, and plan 12 to 18 inches of landing space on each side of any cooking appliance. Those margins feel generous on paper and essential in practice.
Choosing materials that survive the outdoors long-term
Outdoor kitchens face conditions that would destroy most indoor kitchen finishes within a season or two: UV exposure, rain, grease, temperature swings, and in Wisconsin, freeze-thaw cycles that can crack porous surfaces. Material selection is not an aesthetic decision alone.
For countertops, granite, concrete, and porcelain slab (such as Dekton or Neolith) are the most reliable choices. Granite resists heat, scratches, stains, and fading. Concrete is durable and heat-resistant. Porcelain slabs are UV stable, heatproof, and freeze-thaw resistant, which makes them particularly well suited to Wisconsin's climate. Avoid quartz, limestone, and fragile tile outdoors; these materials fade, crack, or wear badly with seasonal exposure. Whatever material you choose, plan for annual sealing and regular cleaning with mild cleansers.
For the structure and cabinetry, concrete block bases are practical and durable and do not require a separate structural frame. Polymer (HDPE) or stainless steel cabinets must be fully waterproof. If wood is preferred, naturally oily species like teak perform better than standard hardwoods, but all wood requires consistent maintenance.
Appliance selection beyond the built-in grill
A built-in grill is the anchor of almost every outdoor kitchen, but the appliances around it define how much the space actually gets used. A side burner extends what you can cook without running inside. An outdoor-rated refrigerator keeps ingredients and drinks at hand and eliminates trips back to the house. A pizza oven or smoker suits households that cook those styles regularly, though both take up significant counter or floor space and require careful ventilation planning.
Every appliance specified for an outdoor kitchen must carry an outdoor rating. Indoor appliances placed outside void their warranties and can fail quickly due to moisture and temperature exposure. Consult manufacturer specifications before purchasing. Gas appliances require a dedicated outdoor-rated gas line run from the home's supply, and any electrical components, including refrigerators, lighting, and outlets, need weatherproof covers and GFCI protection. These utility connections are easiest and least expensive to route before construction begins, not after the structure is built. See outdoor kitchen ideas for more on appliance configurations that work in real backyards.
Utility connections and site conditions to resolve early
Proximity to the home's existing gas and electrical lines is one of the largest variables in outdoor kitchen planning. The closer the kitchen is to the house, the shorter and less expensive those runs will be. Moving the kitchen farther into the yard for a better view or more space is a legitimate choice, but it raises the cost and complexity of getting utilities there.
Drainage is a detail that gets overlooked until it causes problems. Countertop runoff, sink drainage, and rain falling directly onto the cooking surface all need somewhere to go. A kitchen built on a flat patio with no slope and no drain channel will pool water around the base, accelerating material wear and creating a slipping hazard. Plan the grade of the surrounding hardscape to direct water away from the structure. Shade coverage also affects usability: a pergola, shade sail, or roof structure over the cooking area makes the space comfortable on hot afternoons and keeps appliances drier during rain. For the broader patio context, patio design and material options are worth reviewing alongside kitchen planning.
How Wisconsin's climate affects outdoor kitchen design
Southeastern Wisconsin's climate puts specific demands on outdoor kitchens that milder regions do not face. Freeze-thaw cycles are the primary structural concern: water that infiltrates porous countertops, grout joints, or inadequately sealed concrete will expand when it freezes and crack the material from within. This is why porcelain slab and properly sealed granite are preferred here over materials that absorb moisture.
Winterizing plumbing is essential if the kitchen includes a sink or refrigerator with a water line. Drain and blow out any water lines before the first hard freeze. Covering or storing appliances through the winter extends their lifespan significantly. For homeowners who want to use the kitchen into fall and early winter, an overhead heater and wind-blocking screen or structure can extend the comfortable season by weeks. Landscape lighting integrated into the kitchen structure also adds usability during shorter fall days. Professional landscape lighting planned as part of the original design is far easier to execute than adding it after construction.
The difference between an outdoor kitchen that gets used and one that sits idle is almost always a planning decision made before construction began.
How to design an outdoor kitchen step by step
- 1
Define how you actually cook and entertain
Start by being honest about how the space will be used. A household that grills burgers a few times a week needs a different layout than one that hosts large gatherings or smokes brisket on weekends. Identify the primary cooking method, the number of people typically cooking at once, and how much prep space is genuinely needed. This shapes every decision that follows, from footprint to appliance count.
- 2
Choose a layout that fits your yard
Match the kitchen configuration to the available space and how it connects to the rest of the yard. An L-shape works well for most residential lots, separating cooking from seating without requiring a large footprint. A straight island suits open areas that face a view or a fire feature. Confirm clearances before finalizing the plan: at least 42 inches of circulation space behind the grill and 12 to 18 inches of landing space on each side of the cooking appliance. See outdoor kitchen layout and design ideas for visual examples of how these configurations work in practice.
- 3
Select weather-appropriate materials for your climate
Choose countertop, cabinetry, and structural materials rated for outdoor exposure and, in Wisconsin, for freeze-thaw cycling. Granite, concrete, and porcelain slab are the most reliable countertop options for this region. Avoid quartz and limestone outdoors. For the base structure, concrete block is durable and does not require a separate frame. Stainless steel or HDPE polymer cabinets are the most weathertight options for storage.
- 4
Plan utility connections before construction starts
Identify where gas and electrical lines will run from the house to the kitchen location. Routing utilities is significantly easier before the base structure is built, so finalize appliance locations and outlet positions during the design phase. Any gas line must be outdoor-rated; any electrical work must include GFCI protection and weatherproof covers. If the kitchen includes a sink, plan the drain route and winterization access at this stage.
- 5
Address drainage, shade, and site grading
Grade the patio surface around the kitchen so water runs away from the base structure, not toward it. Plan a drain channel or sloped surface to handle rain and countertop runoff. Decide whether a pergola, roof structure, or shade sail will cover the cooking area. Shade makes the kitchen usable on hot afternoons and keeps appliances drier during rain. These site decisions are easiest to coordinate when the patio and hardscape design is being planned at the same time.
- 6
Integrate lighting, fire features, and finishing details
Lighting extends the kitchen's usable hours into the evening and improves safety around cooking surfaces. Plan fixture locations as part of the original design rather than adding them after construction. If a fire feature is part of the broader outdoor living space, position it relative to the kitchen so smoke does not blow toward the cooking or seating area. Finishing details like trim, color, and texture should tie the kitchen visually to the home and the surrounding hardscape, creating a cohesive outdoor living space rather than a standalone appliance station.
Benefits
Workflow built into the layout
Arranging the sink, cooking appliance, and prep area in a logical triangle minimizes steps between tasks and makes the kitchen genuinely efficient rather than just visually organized.
Materials matched to Wisconsin's climate
Choosing freeze-thaw resistant countertop materials like granite or porcelain slab prevents the cracking and surface failure that porous materials experience through Wisconsin winters.
Utilities planned before construction
Routing gas and electrical lines during the design phase is significantly less disruptive and less costly than cutting into a finished structure to add connections later.
Drainage designed into the hardscape
Grading the surrounding patio surface to direct water away from the kitchen base prevents pooling, material wear, and slipping hazards that develop when drainage is left unaddressed.
Coordinated as a single outdoor system
Designing the kitchen alongside the patio, lighting, and fire features produces a cohesive outdoor living space rather than a collection of elements added at different times that never quite connect.
Outdoor kitchen design in practice
A sloped backyard with limited flat space
A homeowner with a yard that drops sharply from the house to the lower lawn has limited flat area to work with. In this situation, a retaining wall system creates a level platform for the kitchen, effectively building the usable space before the kitchen itself is designed. The retaining wall becomes the structural foundation for the outdoor living zone, and the kitchen layout is then planned to fit the terrace dimensions. Combining the retaining wall and kitchen into a single coordinated project avoids the common problem of building a wall and then discovering the kitchen does not fit the resulting space.
A lakefront property with a view-facing orientation
On a lakefront lot, the kitchen is almost always oriented toward the water, which means it faces prevailing winds and full sun exposure for much of the day. Material durability and wind protection become primary design concerns rather than secondary ones. A straight island or L-shape facing the lake, with a pergola or partial roof for shade and wind buffering, addresses both comfort and appliance longevity. Coordinating the kitchen design with the broader lakefront landscape plan ensures the hardscape, stairs, and kitchen all read as a single connected environment.
An established patio being retrofitted with a kitchen
Adding a kitchen to an existing patio requires working within constraints that a new build does not have: existing pavers, fixed utility line locations, and a grade that was set for the original patio, not for a kitchen structure. The most common complication is drainage, since the original patio may not have been graded to handle the additional water load from a sink and countertop runoff. Assessing the existing hardscape before designing the kitchen prevents costly rework. See paver patio design ideas for context on how kitchen structures integrate with different paver systems.
A boathouse entertainment space with an outdoor kitchen
Boathouse upper decks and dry entertainment areas are increasingly designed to include a kitchen or bar setup, giving the space full hosting capability. These locations present specific challenges: structural load limits on the deck, salt or lake air exposure on appliances, and limited utility access compared to a backyard kitchen. Planning the kitchen as part of the original boathouse environment design, rather than adding it later, allows utility runs and structural reinforcement to be handled during construction when access is straightforward.
How to design an outdoor kitchen: common questions
Ready to design an outdoor kitchen that gets built right
Designing an outdoor kitchen involves more decisions than most homeowners expect before they start, and the decisions made early, on layout, materials, utilities, and drainage, are the ones that determine whether the finished space performs well for years or creates problems that are expensive to fix. If you are planning an outdoor kitchen in Washington, Waukesha, or Ozaukee County, McGuire Landscape Company designs and builds these spaces as part of a coordinated outdoor living system. Reach out to start a conversation about your site and what you want to build.
Start your outdoor kitchen project