

Backyard Fire Pit Ideas to Create the Perfect Gathering Space
Build a fire pit space your backyard was always meant to have
Practical ideas for fire pit placement, materials, seating, and landscaping that turn any backyard into a genuine gathering spot.
Design a fire pit space built for Wisconsin backyards
Explore fire feature and patio design options with a landscape specialist who knows Wisconsin's terrain and codes.
Placement sets the foundation for everything else
Before choosing materials or seating, placement deserves the most attention. A fire pit positioned too close to the house, a fence, or overhanging trees creates real risk. Most fire safety guidelines recommend at least 20 to 25 feet of horizontal clearance from any structure or flammable material for wood-burning pits. Vertical clearance matters just as much: at least 21 feet of open space above the pit keeps sparks away from branches and overhead covers. Gas fire features typically allow closer placement, with many codes permitting as little as 10 feet from hazards for natural gas units, but local ordinances vary. Checking your municipality's rules before committing to a permanent location is not optional, it is the first step.
Built-in or portable: the decision that shapes the project
The choice between a built-in fire pit and a portable one shapes everything downstream, from budget to permitting to the feel of the finished space. Portable fire pits are easy to reposition, require no permits, and suit smaller yards or homeowners who want flexibility. Their trade-off is lifespan and permanence: they add little lasting value and need more frequent maintenance.
Built-in fire pits, whether recessed into a patio or constructed as a raised surround, are flush with the hardscape and far less prone to tipping, which matters in households with children or pets. Because they are stationary, wind-blown embers are less of a concern. They do require professional installation, more upfront planning, and in most jurisdictions a building permit for any gas-connected feature. The payoff is a space that reads as a designed room rather than a campsite.
Materials that hold up to heat, weather, and Wisconsin winters
The patio surface surrounding a fire pit takes punishment from heat, freeze-thaw cycles, and heavy foot traffic. Concrete pavers, natural stone, flagstone, and fire brick are all proven choices; the key is that the base material extends at least 3 feet beyond the pit edge to catch sparks and protect surrounding surfaces. Gravel is a lower-cost option that drains well and handles heat, though it shifts underfoot over time.
For the fire pit structure itself, fire brick and certain natural stones handle direct heat without cracking. Standard concrete blocks are not rated for the temperatures a wood fire produces and can spall or fracture. If you are planning a paver patio around the pit, explore paver patio design ideas to understand how material choices affect the overall look and long-term durability of the space.
Seating and landscaping define the gathering space
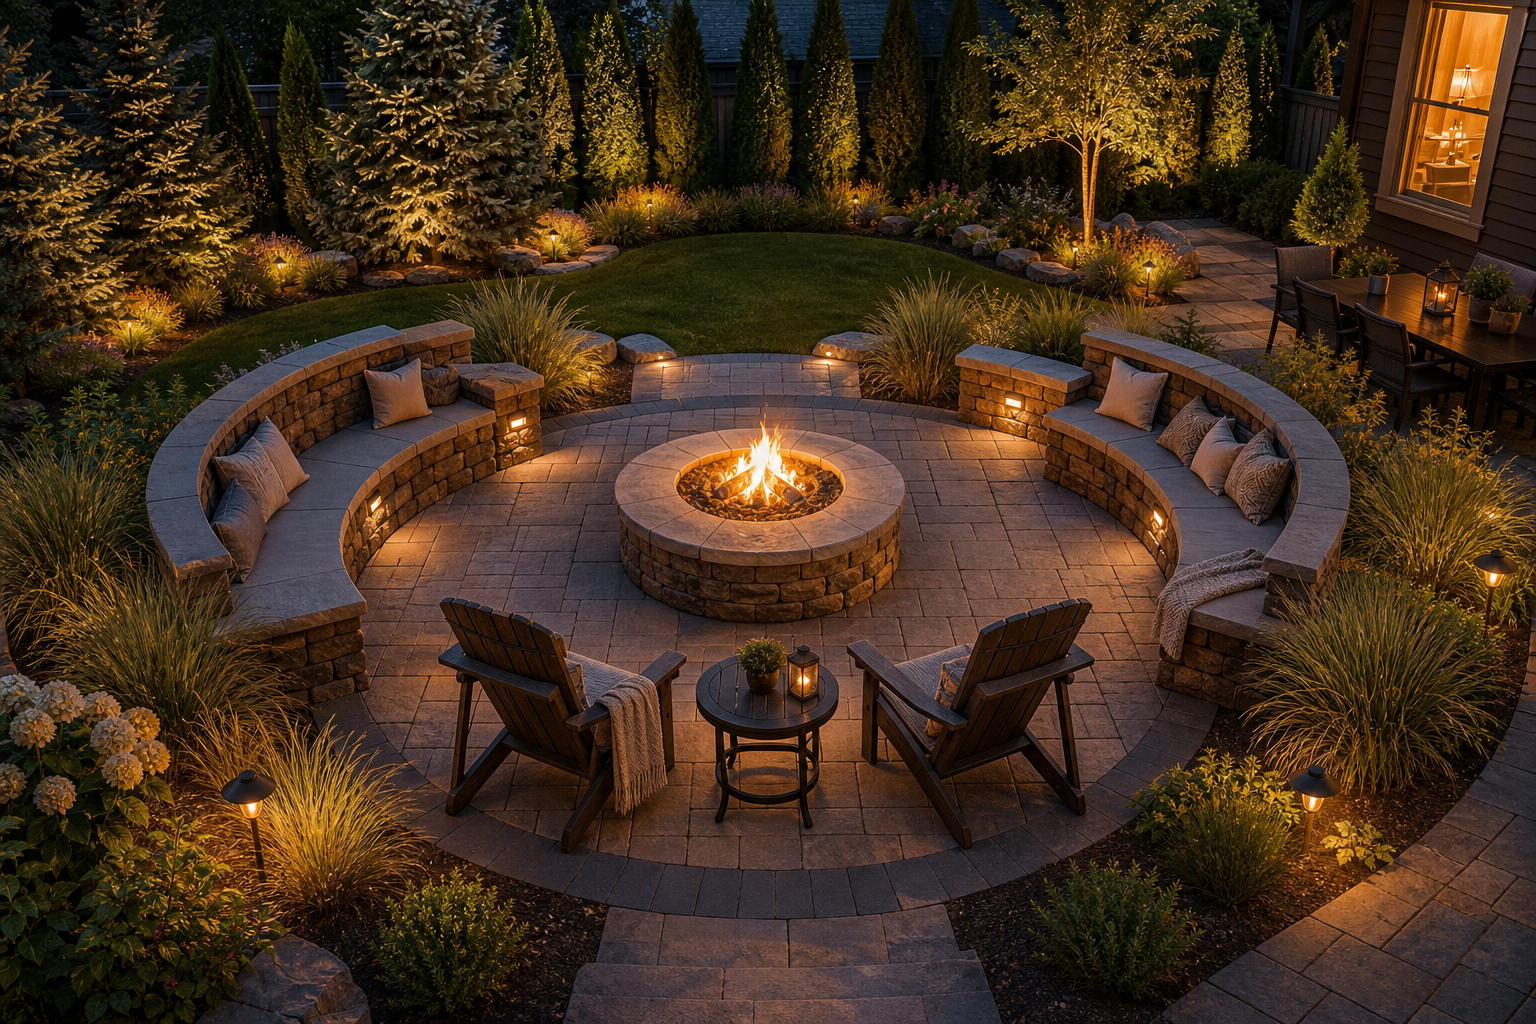
A fire pit without a considered seating arrangement is just a hole in the ground. Built-in stone benches and curved seat walls create a permanent, cohesive perimeter that ties the fire feature to the hardscape. Movable chairs give flexibility for larger groups. The practical goal is sightlines and conversation distance: seats close enough for easy talk across the fire, far enough back that heat is comfortable.
Landscaping layers reinforce the sense of an outdoor room. Low ornamental grasses and shrubs define the edges of the space without blocking views or creating fire hazards. Strategic lighting, placed low along pathways and at grade around the seating perimeter, extends usability into the evening without washing out the firelight. If lighting is part of the plan, professionally integrated landscape lighting makes a measurable difference in how the space reads after dark.
Codes, permits, and site conditions to resolve before you build
Local regulations govern more than clearance distances. Many municipalities require a building permit for any permanent gas fire feature or outdoor fireplace. Some regions have shifted away from wood-burning pits entirely due to air quality rules, making gas or propane the only permitted option in certain areas. Fire pit regulations vary significantly by jurisdiction, so confirming the rules in Washington, Waukesha, or Ozaukee County before purchasing materials prevents costly changes later.
Site conditions add another layer. Sloped yards require grading or a retaining wall to create a level, stable pad for the fire pit area. Poor drainage beneath the patio surface can undermine the base over time, especially through Wisconsin's freeze-thaw cycles. Addressing drainage as part of the patio design rather than as an afterthought protects the investment in hardscaping for the long term.
Built-in vs. portable fire pits at a glance
The right choice depends on how you use your backyard, your site conditions, and how permanent you want the installation to be.
- Portable fire pit
- Best for homeowners who want flexibility, seasonal use, or are not ready to commit to a permanent installation.No permit typically required; lower upfront investment but limited lifespan.
- Built-in fire pit
- Best for homeowners who want a finished outdoor room, have children or pets, or are building a coordinated patio and seating area.Requires professional installation and permits for gas connections; adds lasting value.
For most homeowners investing in a designed outdoor living space, a built-in fire feature integrated with the patio and seating produces the most durable and cohesive result.
The difference between a fire pit that feels designed and one that feels dropped into the yard is whether seating, hardscape, lighting, and plantings were planned as a single system.
How to plan a backyard fire pit area
- 1
Confirm local codes and permit requirements
Contact your municipality or county to learn the specific clearance rules, fuel type restrictions, and permit requirements that apply to your property. In southeastern Wisconsin, rules can differ between Washington, Waukesha, and Ozaukee Counties. Resolving this first prevents redesigning a nearly finished plan around a code conflict.
- 2
Choose a location that meets safety clearances
Mark out a candidate location and measure horizontal distance to your house, garage, fences, and any trees. For wood-burning pits, most safety guidelines call for 20 to 25 feet of clearance from structures. Check directly overhead for branches or overhead lines; 21 feet of vertical clearance is the widely cited minimum. Also consider prevailing wind direction so smoke moves away from the house and seating.
- 3
Decide on built-in versus portable and the fuel type
Weigh permanence, budget, and how you plan to use the space. A built-in wood or gas fire pit integrated into a paver patio creates a finished outdoor room; a portable unit suits seasonal or flexible use. Gas and propane features typically require a permit but offer cleaner operation and, in many areas, fewer air quality restrictions. This decision drives every downstream material and layout choice.
- 4
Design the surrounding patio and seating layout
Size the patio to accommodate seating on all usable sides with comfortable clearance from the fire. Concrete pavers and natural stone are reliable surfaces that handle heat and freeze-thaw cycles well; the patio base should extend at least 3 feet beyond the pit edge. Built-in seat walls or curved retaining walls create a permanent perimeter; movable chairs add flexibility for varying group sizes. For broader patio layout ideas, backyard patio design guidance can help you think through proportions and flow.
- 5
Plan landscaping and lighting as part of the design
Low shrubs and ornamental grasses placed at the perimeter define the space and add privacy without creating fire hazards. Keep plantings outside the spark-landing zone (at least 3 feet beyond the patio edge as a starting point). Landscape lighting integrated at grade along pathways and around seating extends the usability of the space and creates atmosphere without competing with the fire. Plan lighting into the project from the start rather than adding it after construction.
- 6
Address grading, drainage, and base preparation
A level, stable base is non-negotiable for both safety and longevity. Sloped yards need grading or a retaining wall before any patio work begins. The sub-base beneath pavers or stone must be properly compacted and graded to drain water away from the fire pit structure. In Wisconsin's climate, a well-prepared base prevents frost heave from shifting pavers and cracking the fire pit surround over successive winters.
Benefits
Safety built into the layout
Proper placement, correct clearances, and a non-combustible patio base are not afterthoughts. Designing safety into the site from the start avoids the most common fire pit hazards, including tipping, wind-driven embers, and proximity to structures.
A space that works through Wisconsin winters
Material choices and base preparation determine whether a fire pit area holds up through repeated freeze-thaw cycles. Concrete pavers, natural stone, and properly compacted sub-bases resist frost heave in ways that less durable materials do not.
Code compliance before construction begins
Clearance distances, permit requirements, and fuel type restrictions vary by municipality. Resolving regulatory questions before breaking ground prevents costly redesigns and ensures the finished installation is legal and insurable.
Seating and landscaping that define the room
A fire pit surrounded by built-in seat walls, low plantings, and integrated lighting reads as a designed outdoor room. Treating seating and landscaping as part of the fire pit design rather than additions produces a more cohesive and usable space.
Drainage and grading protect the investment
Water that pools beneath a patio or around a fire pit structure degrades the base and accelerates cracking. Addressing drainage as part of the original design extends the life of the hardscape and the fire feature.
Fire pit spaces built around real situations
Sloped suburban backyard with limited flat space
A homeowner with a yard that drops several feet from the house to the back property line has no naturally flat area for a fire pit. A retaining wall creates a level terrace large enough for a paver patio and a built-in fire pit surround. The wall itself can double as seating along one side of the fire, reducing the footprint needed for separate furniture. Integrating the retaining wall and fire feature as a single design produces a more cohesive result than adding each element separately.
Lakefront property with shoreline views
On a lakefront lot, the fire pit placement decision involves more than safety clearances. Orienting the seating to face the water while keeping the fire between the seating and the lake creates a natural focal point that works with the view rather than against it. Privacy plantings on the land-facing sides screen neighbors without blocking the shoreline sightline. Landscape lighting kept low and warm preserves the nighttime water view while marking pathways safely.
Outdoor kitchen and fire pit as a connected system
A homeowner planning both an outdoor kitchen and a fire pit benefits from treating them as one coordinated space rather than two separate projects. Shared hardscape material, a unified patio footprint, and a single drainage plan reduce long-term maintenance and create a space that reads as intentional. The fire pit area serves as the social anchor while the kitchen handles food preparation nearby. Outdoor kitchen design considerations overlap significantly with fire pit planning when both are built into the same patio.
Backyard renovation phased over multiple seasons
Homeowners who cannot complete a full backyard renovation in one season benefit from planning the fire pit area first, since it establishes the grade, drainage, and patio footprint that later phases build around. Roughing in conduit for gas and electrical during the initial patio installation avoids tearing up finished hardscape later. Lighting and plantings can follow in subsequent phases without disrupting the core structure. This approach requires a coordinated plan from the start, not a series of independent additions.
Common questions about backyard fire pit ideas
Ready to plan a fire pit space built for your yard
A fire pit area that holds up through Wisconsin winters and reads as a finished outdoor room takes coordinated planning across placement, materials, drainage, and landscaping. If you are working through the decisions on a sloped yard, a lakefront lot, or a backyard that needs more than a portable pit, a conversation with a landscape specialist who works in Washington, Waukesha, and Ozaukee Counties is a practical next step.
Talk to a landscape specialist