

Retaining Wall Design Ideas for Sloped and Complex Yards
Sloped and complex yards solved with smart retaining wall design
How to choose materials, plan drainage, and turn a difficult grade into usable, attractive outdoor space.
Plan a retaining wall that works for your yard
Talk to a retaining wall specialist about your yard's grade challenges and what a well-designed wall system can do for it.
What a retaining wall actually has to do
A retaining wall holds back a mass of soil that would otherwise slide, slump, or erode downhill. That sounds simple, but the forces involved are substantial. Saturated soil is heavy, and when water has nowhere to go behind a wall, hydrostatic pressure builds until something gives. Every design decision, from the material you choose to the gravel you pack behind the blocks, connects back to managing those forces safely over time.
Beyond the structural job, retaining walls reshape how a yard functions. A steep backyard that is essentially unusable becomes a series of level terraces. A slope that sheds water onto a patio or foundation gets intercepted and redirected. The wall is doing structural work and spatial work at the same time, which is why it pays to think about both together from the start. For a broader look at how hardscape elements like walls fit into a full outdoor design, see the retaining walls overview.
Choosing the right material for the site and the look
Material choice shapes everything: the wall's lifespan, its maintenance demands, how it looks against your home, and how much the installation will cost in labor.
Concrete segmental blocks (interlocking units that stack without mortar) are the most widely used choice for residential projects. They are manufactured to interlock, engineered for drainage, and available in a wide range of textures and colors. With proper drainage behind them, they can last well over 50 years.
Natural stone is extremely durable and can last for decades with minimal maintenance, but it requires skilled labor to lay correctly and is typically the most expensive option per square foot.
Timber suits shorter walls, generally under three feet, where budget is a priority and the aesthetic fits. Its limitation is lifespan: timber retaining walls typically need replacement after 15 to 20 years as the wood deteriorates in contact with soil.
Poured or reinforced concrete (cantilever walls) handles medium to taller heights efficiently and is common in situations where a segmental block wall would require a very thick base. The tradeoff is that it reads as more industrial unless it is faced or integrated carefully into the landscape design.
Drainage is the detail that determines whether the wall lasts
More retaining walls fail because of poor drainage than because of weak materials. When water saturates the soil behind a wall and has no path out, pressure mounts against the wall face. Over time, that pressure causes leaning, cracking, or outright collapse.
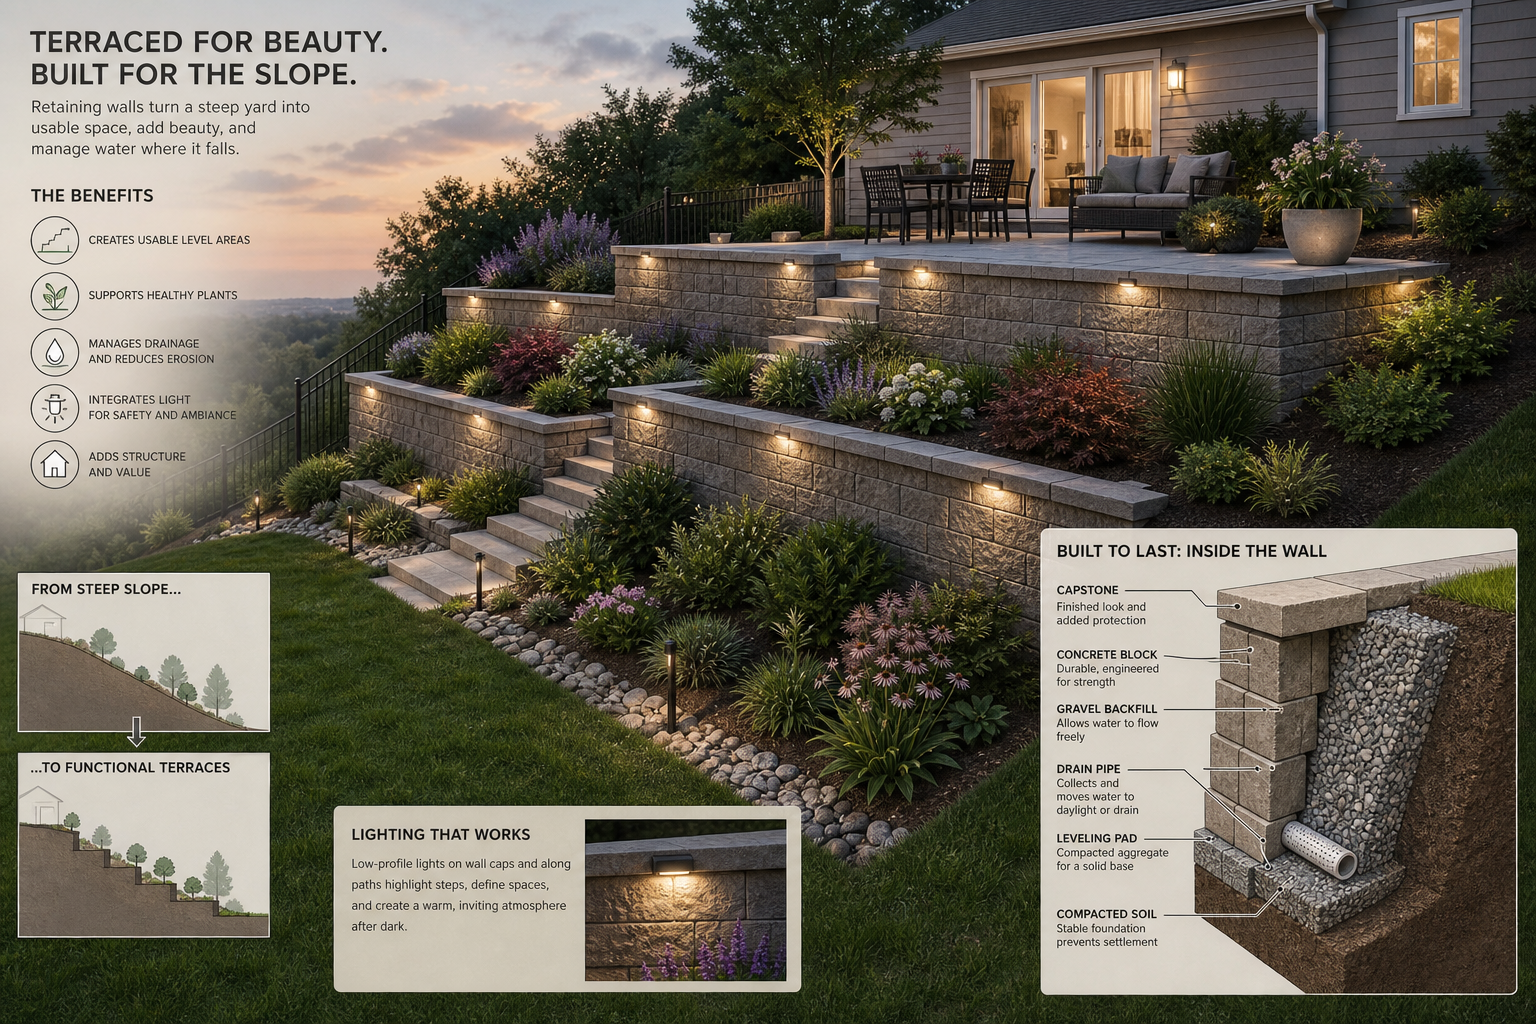
The standard approach uses two elements working together. First, at least 12 inches of granular backfill (clean gravel or similar aggregate) is packed directly behind the wall, replacing the native soil that would hold water. Second, a perforated drainage pipe runs along the base of the wall, surrounded by that free-draining material, and carries collected groundwater away from the wall face. Weep holes through the wall face at regular intervals provide a secondary outlet for any pressure that builds up.
Skipping or skimping on any of these elements is the most common and most costly mistake in residential retaining wall projects. Drainage behind the wall is not optional; it is the difference between a wall that performs for decades and one that needs rebuilding in five years. See drainage solutions for how drainage design integrates with the broader landscape.
Height, engineering, and when permits come into play
Wall height is the threshold that determines whether your project stays in DIY territory or requires a licensed structural engineer and a building permit. Most residential retaining walls are built between three and four feet high, a range that provides meaningful grade change without triggering additional structural requirements in most jurisdictions.
Under the International Building Code, a retaining wall generally requires an engineered design when it exceeds four feet in height measured from the bottom of the footing to the top of the wall. The International Residential Code adds another condition: walls holding back more than two feet of soil with a driveway, fence, or structure above them also need engineering, regardless of total wall height. This matters a lot on sloped lots where a patio or parking area sits directly behind the wall.
Permit thresholds vary by municipality. Some jurisdictions require permits for walls as short as two feet. Surcharge loads, meaning any significant weight above the wall, such as a driveway or outbuilding, lower the effective height threshold and almost always require engineering review. Check with your local building department before design is finalized.
Design ideas that make retaining walls more than functional
A wall that only holds soil back is a missed opportunity. The same structure can define outdoor rooms, provide seating, frame planting beds, and create visual interest that complements the home's exterior.
Curved layouts soften the geometry of a terraced yard and work especially well when the wall follows a natural contour rather than cutting across it at a hard angle. Planting pockets built into the wall face, gaps left between stones or blocks for groundcover and trailing plants, blur the line between structure and garden. Built-in seat walls along the top or face of a retaining wall add function without requiring additional furniture.
Material coordination matters too. A wall built from the same concrete paver family as the adjacent patio reads as intentional rather than incidental. Natural stone walls pair naturally with boulder accents and native plantings. Lighting integrated into or along the wall, rather than added as an afterthought, extends the space into the evening. For ideas on how lighting fits into a hardscape system, see landscape lighting.
The most effective retaining wall designs treat the wall as one element in a coordinated outdoor space rather than a standalone fix for a grade problem.
Retaining wall materials compared
Each material suits a different combination of budget, site conditions, aesthetic goals, and expected lifespan.
- Segmental concrete blocks
- Best all-around choice for most residential projects: durable, widely available, engineered for drainage, and available in many textures.50+ year lifespan with proper drainage.
- Natural stone
- Suits homeowners who want a naturalistic or premium aesthetic and are prepared for higher installation costs due to skilled labor requirements.Extremely durable with minimal maintenance.
- Timber
- Works for short, informal walls under three feet where upfront cost is the primary constraint and longevity is less critical.Typically needs replacement after 15 to 20 years.
- Poured or reinforced concrete
- Suited to taller walls or situations requiring high structural efficiency, such as walls carrying significant surcharge loads.Reads as more industrial unless faced with another material.
For most sloped residential yards in southeastern Wisconsin, segmental concrete blocks offer the best balance of performance, design flexibility, and longevity.
A retaining wall designed around drainage and the broader outdoor space is a decades-long asset; one that skips those steps is a repair bill waiting to happen.
How to approach retaining wall design step by step
- 1
Read the grade and identify the problem
Start by understanding exactly what the slope is doing: where water flows, where soil is eroding, and where the grade makes the yard unusable. A simple site walk after a heavy rain reveals a great deal. Note where water pools, where it runs fast, and whether any existing walls or edges are already showing signs of movement. This reading informs every decision that follows.
- 2
Decide on wall height and terracing strategy
Determine how much grade change needs to be managed and whether one taller wall or a series of shorter stepped walls makes more sense. Multiple shorter walls with planted terraces between them often perform better structurally and look better than a single tall wall, and they are more likely to stay below the engineering threshold that triggers permit requirements. Each terrace also creates a planting or use zone.
- 3
Select the material based on site and design goals
Match the material to the wall's height, the site's conditions, and the aesthetic you want. Segmental concrete blocks suit most residential projects and offer the widest range of textures and colors. Natural stone works where a more naturalistic or premium look is the goal and budget supports skilled installation. Timber is an option for short, informal walls where longevity is less critical. For walls that will carry a patio or outdoor kitchen above them, material strength and drainage capacity matter even more.
- 4
Design the drainage system before building begins
Plan the gravel backfill zone, the perforated pipe at the wall's base, and the outlet path for collected water before any block is set. The drainage system should be drawn into the design, not figured out during construction. Where the water goes after it leaves the wall matters as much as how it gets there: it should not discharge onto a neighbor's property, pool near a foundation, or erode a slope elsewhere on the site. See drainage solutions for how this integrates with broader site drainage.
- 5
Check permit and engineering requirements early
Contact your local building department before finalizing the design. If the wall will exceed four feet in retained height, or if any surcharge load sits above it, plan for a licensed engineer's involvement from the start. Getting this wrong after construction is expensive. In some municipalities, walls as short as two feet require a permit. Knowing the threshold for your jurisdiction shapes the design, not the other way around.
- 6
Integrate the wall into the broader outdoor design
Once the structural decisions are made, layer in the design elements that make the wall contribute to the space rather than just define its edge. Consider built-in seating along the cap, planting pockets in the face, material choices that coordinate with the patio surface, and lighting along the wall base or cap. A wall designed as part of a system reads as intentional; a wall added as an afterthought rarely does.
Benefits
Converts unusable slope to flat space
Retaining walls create level terraces on grades that would otherwise be too steep for a patio, lawn, or planting bed. A single well-placed wall can double the functional area of a sloped backyard.
Stops erosion at the source
By holding soil in place and intercepting runoff, a properly built retaining wall prevents the gradual loss of topsoil and the damage it causes to foundations, patios, and neighboring properties.
Drainage built in from the start
A correctly designed wall includes granular backfill and a perforated drain pipe at its base. This drainage system is what separates a wall that lasts decades from one that fails in a few seasons.
Material options suit any aesthetic
From interlocking concrete blocks to natural stone, retaining wall materials can be matched to the home's exterior style and coordinated with the adjacent patio or hardscape surface.
Design features beyond pure function
Curved layouts, built-in seating, planting pockets, and integrated lighting turn a structural necessity into a design feature that defines and enriches the outdoor space.
Retaining wall design in practice
Steep backyard converted to terraced living space
A homeowner with a backyard that drops sharply away from the house has little usable outdoor space and ongoing erosion problems. A series of two to three shorter segmental block walls, stepped down the slope with planted terraces between them, solves both problems. Each terrace becomes a distinct use zone: one for a patio and seating area, one for a planting bed, one as a lawn panel. The walls stay below the engineering threshold, drainage is built into each level, and the yard goes from unusable to fully functional.
Sloped lakefront lot with grade and erosion pressure
Lakefront properties in southeastern Wisconsin often combine a steep grade from the home down to the water with erosion pressure from both runoff and wave action. Retaining walls on the upland portion of the lot manage the grade and intercept runoff before it reaches the shoreline. Coordinating the wall system with shoreline stabilization keeps the whole site working together rather than solving one problem while creating another further downhill.
Side yard with drainage problem and a narrow access corridor
A narrow side yard that channels water from the front to the back of a property is a common problem in suburban lots with any grade. A low retaining wall paired with a properly designed drainage system intercepts that flow, redirects it, and prevents it from undercutting the adjacent patio or foundation. The wall does not need to be tall or prominent to be effective; here, function is the primary goal and the design can be minimal.
Patio with an outdoor kitchen built on a retained grade
Creating a level patio area on a sloped lot requires retaining the uphill side. When that patio will also carry an outdoor kitchen or heavy built-in features, the wall behind it is carrying a surcharge load and almost certainly needs engineering review regardless of its height. The wall, the patio base, and the drainage system all need to be designed together so that the finished surface stays level and stable through Wisconsin's freeze-thaw cycles.
Common questions about retaining wall design ideas
Ready to make your sloped yard work for you
If your yard has a grade change that limits how you use it, a well-designed retaining wall system is usually the most direct solution. McGuire Landscape Company designs and builds retaining walls for sloped and complex sites across Washington, Waukesha, and Ozaukee Counties, coordinating drainage, materials, and the broader outdoor space from the start.
Start the conversation