

Small Outdoor Kitchen Ideas That Make the Most of Your Space
Build a small outdoor kitchen that actually works for you
Compact layouts, durable materials, and smart choices that turn a tight patio into a functional cooking space.
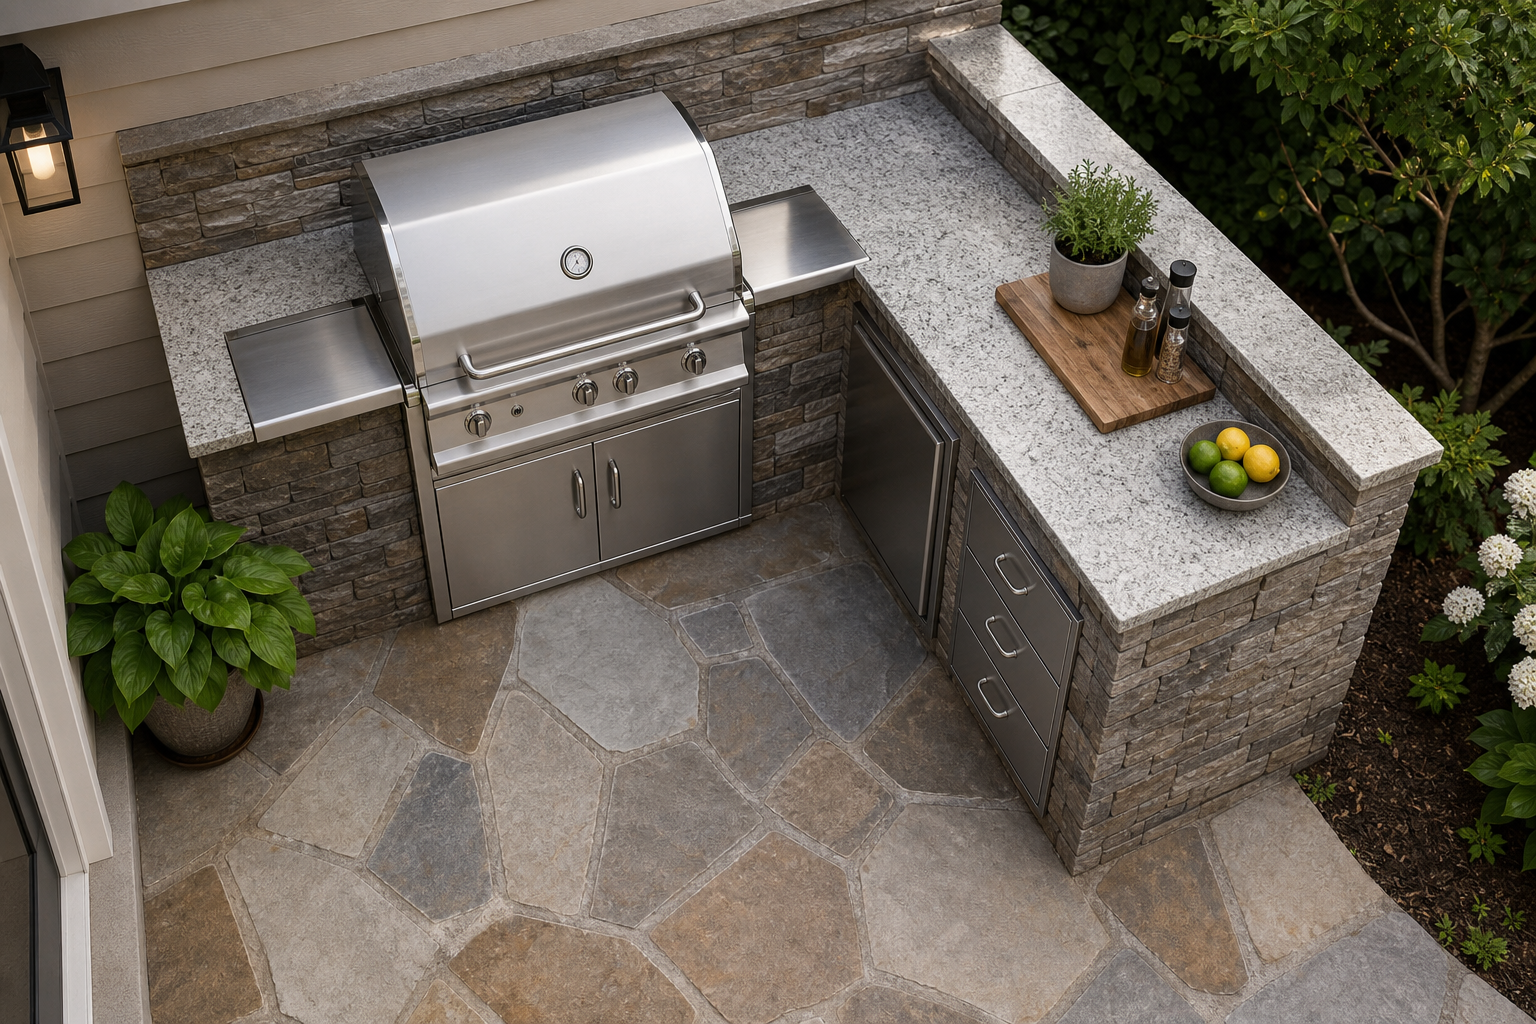
Plan a small outdoor kitchen that fits your yard
Design your outdoor kitchen around what your space can actually support, starting with layout and materials.
Why layout is the first decision, not the last
Before choosing appliances or finishes, the layout determines whether a small outdoor kitchen actually functions or just occupies space. Two configurations consistently perform well in tight footprints. A straight linear layout places every element along a single wall or run, which works well for narrow patios, side yards, or any space where depth is limited. An L-shaped design uses a corner to separate the cooking zone from the prep and serving zone, creating a natural workflow without expanding the overall footprint. The L-shape is particularly effective because it gives you two distinct work surfaces without doubling the square footage. Choosing the right configuration before anything else is purchased means every subsequent decision, appliance sizing, countertop depth, storage placement, builds toward a coherent plan rather than a patchwork.
The core elements every compact kitchen needs
A small outdoor kitchen earns its place when it contains a few well-chosen components rather than many underused ones. The grill is the anchor. Compact grills with fold-down side shelves recover counter space when you are not actively cooking, and a built-in side burner adds a second cooking surface without requiring a separate unit. A short run of weather-resistant countertop, even a modest stretch, gives you a dedicated prep surface so you are not carrying food back and forth to the indoor kitchen. Outdoor kitchen storage matters more in a small footprint than a large one: drawer units rated for outdoor use keep tools and supplies accessible without cluttering the counter. A compact refrigerator or insulated ice chest rounds out the essentials. Every element should serve more than one function if possible.
Materials that hold up through Wisconsin winters
Material selection is not just an aesthetic choice outdoors, it is a structural one, especially in climates with significant freeze-thaw cycling. Stainless steel, sealed natural stone, and concrete are all solid choices for areas that experience hard winters because they handle temperature swings without cracking or warping. For cabinetry, 304-grade stainless steel handles heat, weather, and UV exposure with no fading or rust under normal conditions and can last decades with minimal maintenance. Granite countertops resist cracking and fading even in tough weather. Concrete countertops are fire-resistant and durable near appliances, though they require proper sealing to prevent cracking over time. For structural framing, galvanized steel is a standard choice: strong, weather-resistant, and stable across seasons. The materials you choose will determine how much maintenance the kitchen demands year after year.
Storage and vertical space do the heavy lifting
In a small outdoor kitchen, the walls and vertical surfaces are as valuable as the countertop. Mounting shelves and racks for spices, tools, and frequently used items keeps the prep surface clear. Hooks for tongs, aprons, and pot holders take up no counter space at all. For cabinetry, drawer storage rather than door-based cabinets tends to be more accessible in tight spaces since drawers do not require clearance in front of them to open fully. Integrated pull-outs for trash and recycling keep the area tidy without adding footprint. Fold-away elements like a wall-mounted drop-leaf prep table or a collapsible serving shelf can expand the working surface when needed and disappear when not. The goal is to make the kitchen feel larger than it is by keeping surfaces clear and storage purposeful.
Connecting the outdoor kitchen to the broader patio plan
A small outdoor kitchen works best when it is treated as part of a coordinated outdoor living system rather than an add-on. Proximity to the indoor kitchen matters for utility hookups: gas lines, electrical connections, and water supply all become more complex and more expensive the farther the outdoor kitchen sits from the house. Adequate ventilation around the grill is a practical and code-related requirement, not just a comfort consideration. Lighting planned into the project from the start, rather than added after, makes the space usable after dark without the compromises that come with retrofitting. If a patio is part of the project, the outdoor kitchen should be positioned and sized relative to the full patio plan so seating, traffic flow, and the cooking zone all work together. Treating these elements as a single system from the beginning is what separates a kitchen that functions from one that merely fits.
Every element in a small outdoor kitchen needs to earn its place, and the layout you choose sets the ceiling on everything else.
How to plan a small outdoor kitchen step by step
- 1
Define the footprint before anything else
Measure the space available and mark out the actual footprint on the ground. This tells you immediately which layout configurations are viable. A run of less than about ten feet typically points toward a straight linear layout. A corner with access from two sides opens up the L-shape option. Working within a defined footprint from the start prevents the common mistake of designing a kitchen that looks right on paper but crowds the patio once built.
- 2
Choose the layout configuration
Select either a straight linear or L-shaped layout based on your footprint. The straight layout suits narrow or single-wall spaces and keeps the design simple. The L-shaped configuration suits corner spaces and naturally separates cooking from prep or serving. Avoid U-shaped layouts in very tight spaces unless the opening between the two runs is wide enough to move comfortably.
- 3
Select a compact, multifunctional grill
The grill anchors the kitchen, so choose it before sizing anything else. A compact grill with fold-down side shelves recovers counter space when not in use. A built-in side burner adds a second cooking function without requiring a separate appliance. Size the grill to the realistic cooking load, not the maximum imaginable one, so it does not dominate the available counter run.
- 4
Plan countertop depth and storage together
Counter depth and storage configuration should be decided as a pair. Shallower countertops preserve floor space while still providing a usable prep surface. Below the counter, drawer units outperform door-based cabinets in tight spaces because they do not require clearance to open. Include at least one integrated pull-out for trash or recycling so waste does not accumulate on the counter.
- 5
Choose materials suited to the climate
Select materials that will hold up through freeze-thaw cycles without ongoing maintenance demands. Stainless steel cabinetry, sealed granite or concrete countertops, and a galvanized steel frame are all proven performers in cold-winter climates. Concrete countertops must be properly sealed to prevent cracking over time. Natural stone countertops like granite resist fading and cracking even in demanding weather. See the full patio and hardscape material options for how these choices connect to the broader outdoor space.
- 6
Integrate lighting, utilities, and ventilation early
Utility connections, gas lines, electrical supply, and water, should be located and routed before the structure is built, not after. Ventilation around the grill needs to meet local code requirements and should be designed in, not worked around. Landscape lighting planned into the project from the start, rather than added after construction, gives you a finished, functional space after dark without compromise.
Benefits
Layout choice determines function
Choosing the right configuration, linear or L-shaped, before selecting any components is what makes a small outdoor kitchen genuinely usable. The layout sets the ceiling on every other decision, from appliance sizing to traffic flow.
Multifunctional components multiply capacity
In a tight footprint, every element needs to do more than one job. A grill with fold-down side shelves and a built-in side burner delivers two cooking surfaces and recovers counter space, all in a single unit.
Durable materials reduce long-term effort
Stainless steel, sealed natural stone, and concrete are all proven performers in freeze-thaw climates. Choosing correctly upfront means years of low-maintenance performance rather than recurring repairs or replacements.
Vertical storage keeps surfaces clear
Wall-mounted shelves, hooks, and drawer units rated for outdoor use keep tools and supplies accessible without consuming counter space. Drawers outperform door-based cabinets in tight spaces because they do not need clearance in front of them to open.
Early utility planning prevents costly retrofits
Routing gas, electrical, and water connections before the structure is built is far simpler and less disruptive than working around a finished kitchen. Planning utilities in the design phase is one of the highest-leverage decisions in any small outdoor kitchen project.
Small outdoor kitchen ideas in practice
A narrow side yard turned into a cooking zone
A homeowner with a long, narrow side yard between the house and a fence has almost no depth to work with but plenty of linear length. A straight linear layout running all components along the house wall, grill, a short countertop run, and a drawer storage unit, fits the space without encroaching on the walkway. Proximity to the indoor kitchen makes utility hookups straightforward. The result is a dedicated cooking zone that does not compete with the main patio area for space.
A corner patio with an L-shaped kitchen build
A homeowner with a square corner patio uses the L-shaped configuration to separate the cooking side from a short bar counter on the return. The bar counter doubles as a serving surface and a casual seating ledge, so guests can sit at the counter without standing in the cooking zone. The corner layout creates two distinct zones in the same footprint a straight run would occupy. A compact refrigerator fits under the bar counter, keeping drinks accessible without adding a freestanding unit.
A lakefront patio kitchen built for Wisconsin winters
A lakefront homeowner in southeastern Wisconsin needs a kitchen that survives hard winters and the added moisture of a shoreline environment. Stainless steel cabinetry, sealed granite countertops, and a galvanized steel frame handle the freeze-thaw cycle without warping or rusting. The kitchen is positioned close to the house to simplify gas and electrical hookups, and landscape lighting is integrated into the design so the space is usable after sunset during the warmer months. The broader patio and outdoor living plan treats the kitchen as one element of a coordinated system.
A compact kitchen added to an existing patio
A homeowner with an existing patio wants to add a kitchen without rebuilding the whole space. A prefabricated stainless steel modular unit, sized to fit a defined section of the patio, drops into place without major construction. Fold-down shelves and vertical wall-mounted storage extend the functional surface area without expanding the footprint. Because the patio already exists, the primary planning effort goes into utility routing and ensuring the kitchen placement does not block traffic flow to the fire feature or seating area.
Small outdoor kitchen ideas: common questions answered
Ready to plan an outdoor kitchen that fits your space
If you are planning an outdoor kitchen as part of a larger patio or outdoor living project in southeastern Wisconsin, the design decisions work best when they are made together. Reach out to McGuire Landscape Company to talk through your space, your site conditions, and what a coordinated outdoor kitchen plan could look like for your property.
Talk to our design team