

Backyard and Patio Design: What to Know Before You Build
Plan your backyard patio before a single stone is laid
The decisions you make before construction begins determine how well your outdoor space performs for years.
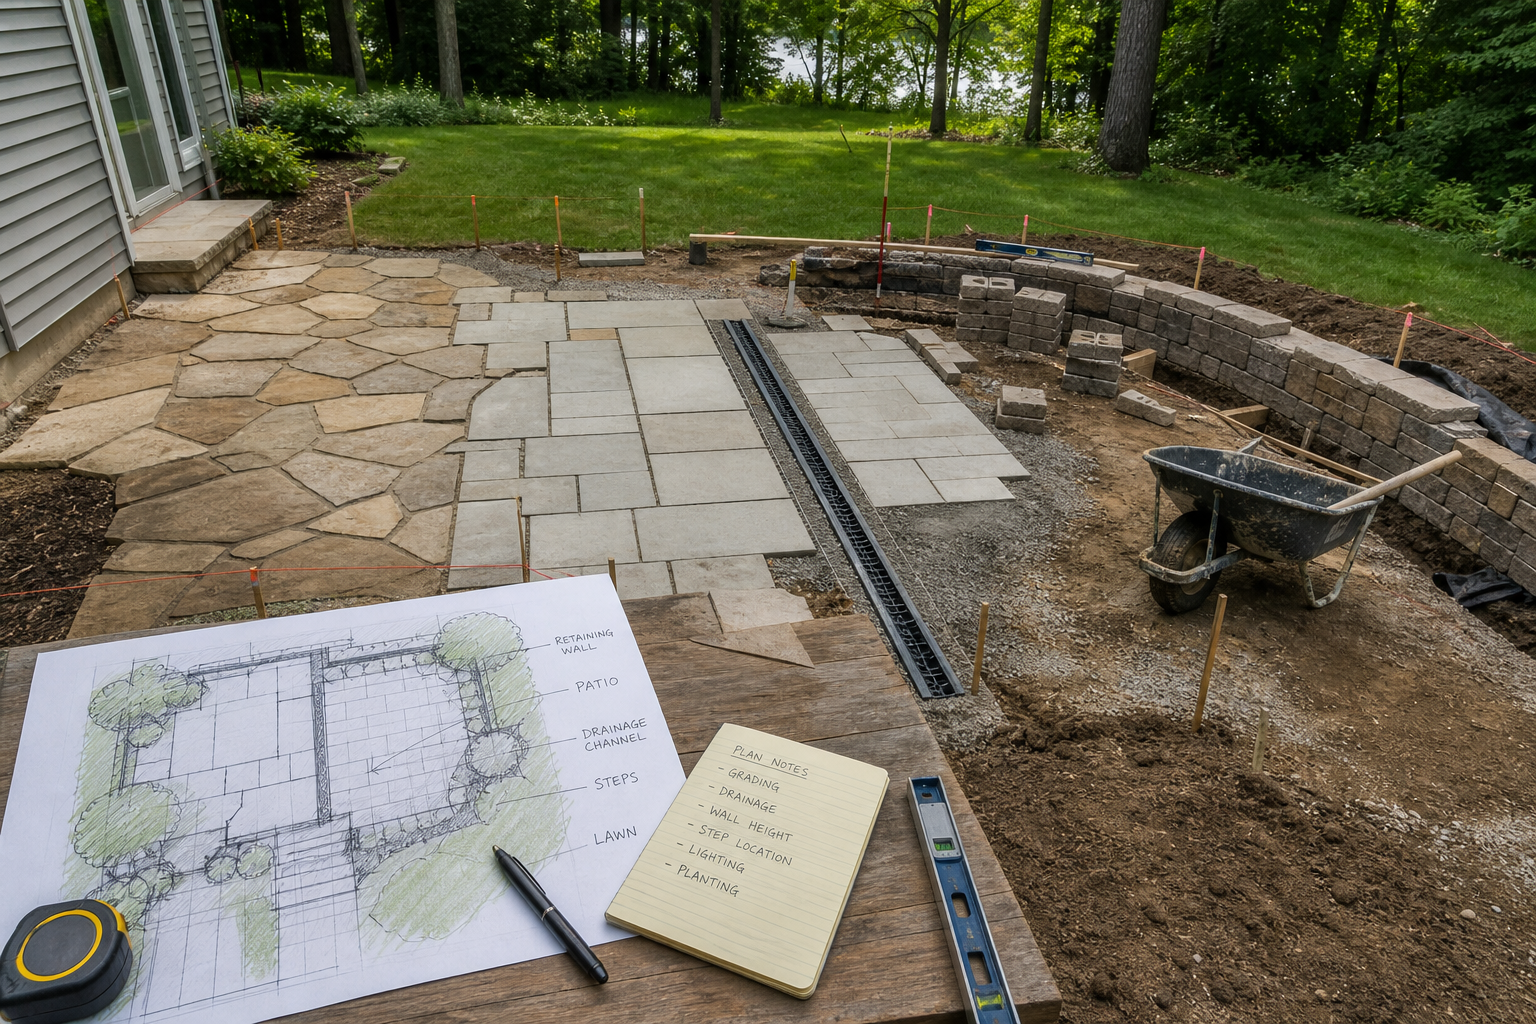
Start your patio project with a clear plan
Talk through your backyard design with a specialist who works on complex sites across southeastern Wisconsin.
How you use the space shapes every other decision
Before choosing a material or sketching a layout, be honest about how the space will actually be used. A patio designed primarily for dining needs different dimensions than one built around a fire feature, a built-in grill, or a play area. Think about how many people you entertain, whether you want shade overhead, and how the patio connects to the rooms inside your home. A sliding door that opens to a narrow ledge of pavers is a missed opportunity; a well-placed patio extends the living room outdoors. Defining the primary use case first keeps every downstream decision anchored to something real rather than a catalog image. If you are considering adding an outdoor kitchen, patio design ideas for every backyard can help you see how different configurations come together.
Material choice affects durability, maintenance, and freeze-thaw performance
In Wisconsin's climate, material selection carries more weight than it does in milder regions. Concrete pavers can flex during freeze-thaw cycles instead of cracking the way a solid poured slab does, making them a strong performer in harsh winters. Natural stone is durable and low maintenance when installed correctly, and it can withstand higher compressive loads than standard poured concrete. Poured concrete offers good compressive strength but performs poorly under tension, meaning soil movement or temperature swings often produce hairline cracks over time. Stamped concrete shares that vulnerability. Each material also has different sealing and maintenance requirements: pavers need periodic sealing to prevent staining, and natural stone may need sealing to protect against moisture. See paver patio design ideas and inspiration for a closer look at how different paver styles perform and look in real installations.
Drainage and grading problems must be solved before you build
A flat, well-drained yard is the exception, not the rule. If your property slopes toward the house, collects water after rain, or has soil that drains slowly, those conditions must be addressed in the design phase, not patched afterward. Poor drainage is the most common reason a new patio underperforms: water pooling on the surface, migrating under the base, or running toward the foundation all cause damage that is expensive to fix once the patio is installed. Proper grading, a compacted aggregate base, and in many cases a drainage channel or subsurface system need to be part of the plan from the start. Yards with significant slopes may also require a retaining wall to create a level, usable area. Learn more about how retaining walls work alongside patio design on complex terrain.
Permits, setbacks, and impervious surface limits apply even to simple patios
An uncovered, ground-level patio in most municipalities does not require a building permit, but it still must comply with local zoning rules. Setback requirements dictate how close a structure can sit to a property line, and impervious surface limits cap how much of a lot can be covered by non-absorbing material like concrete or pavers. Exceed those limits and you may face a required redesign or a fine. Raised patios, structures with footings, and any feature that includes electrical or gas connections almost always require a permit. Before finalizing a design, check with your local municipality and, if your property is near a lake or waterway, confirm whether shoreland regulations apply. Wisconsin DNR rules add another layer of review for properties within a certain distance of navigable waters.
Lighting, features, and phasing turn a patio into an outdoor room
A patio that works well after dark, in all seasons, and for multiple activities requires thinking beyond the surface. Landscape lighting integrated into the design rather than added as an afterthought produces cleaner results: fixtures recessed into walls, path lights planned around traffic flow, and accent lighting that extends usability into the evening. Fire features, seat walls, and outdoor kitchens each have their own structural, utility, and clearance requirements that are easier to accommodate during initial construction than as later additions. If budget requires phasing the project, plan for future features now by roughing in conduit for electrical and gas lines before the surface goes down. Explore how to design an outdoor kitchen and fire features to understand what each element requires structurally.
The decisions that determine how well a patio performs for twenty years are almost all made before a single stone is laid.
How to approach your patio design, step by step
- 1
Define how the space will be used
Start with function, not aesthetics. List the activities the patio needs to support: dining, cooking, gathering around a fire, gardening, or play. Assign rough square footage to each zone so the layout reflects real use rather than wishful thinking. This step also determines whether you need one connected surface or distinct areas at different levels.
- 2
Assess your site conditions honestly
Walk the yard after a heavy rain and note where water collects. Identify slopes, low spots, and how close the patio will sit to the house foundation. Sun and shade patterns shift across the day and across seasons, so observe the yard at different times before committing to a location. Utility line locations must also be marked before any excavation begins.
- 3
Choose materials suited to your climate and maintenance tolerance
In a freeze-thaw climate like Wisconsin's, material durability is not a secondary concern. Concrete pavers handle ground movement better than poured slabs. Natural stone is long-lasting when properly installed. Consider how much maintenance you are willing to do: periodic sealing is required for most paver and stone surfaces to prevent staining and moisture damage. Match the material to both the site conditions and your long-term commitment to upkeep. See patio contractor for more on installation standards.
- 4
Check permits, setbacks, and surface coverage rules
Contact your local municipality before finalizing the design. Confirm setback distances from property lines, impervious surface limits for your lot, and whether the planned patio size or any attached features require a building permit. Lakefront properties require additional review under Wisconsin DNR shoreland rules. Getting this information early prevents redesigns after construction has started.
- 5
Design drainage into the plan from the start
Drainage is not an add-on. The patio surface must slope slightly away from the house, the base must be properly compacted and graded, and any water that runs off the surface needs a clear path away from the foundation and neighboring property. Sites with significant grade changes often need a retaining wall or a catch basin integrated into the design. Explore retaining walls to understand how they interact with patio grading.
- 6
Plan features and lighting before construction begins
If you want an outdoor kitchen, fire feature, lighting system, or seat walls, incorporate them into the initial design even if you plan to build them in phases. Roughing in conduit and gas lines before the surface is installed costs far less than cutting into finished work later. A coordinated plan also ensures that each feature has the structural support and clearance it needs from the beginning. Backyard patio design ideas and inspiration can help you visualize how features combine.
Benefits
Avoid costly post-construction fixes
Drainage problems, inadequate base preparation, and features added without structural planning are the most common sources of patio failure. Addressing site conditions and layout before construction begins eliminates the most expensive category of repairs.
Material matched to Wisconsin's climate
Concrete pavers and natural stone both outperform poured concrete in freeze-thaw conditions. Choosing a material suited to seasonal ground movement means the surface holds its appearance and integrity over many years rather than cracking within the first few winters.
Regulatory compliance built in from the start
Setback rules, impervious surface limits, and permit requirements apply to most patio projects. Understanding these constraints before finalizing the design prevents redesigns, delays, and potential fines after construction has begun.
Future features planned for without demolition
Roughing in conduit and gas lines during initial construction costs a fraction of cutting into a finished patio later. A phased project planned as a whole from the start lets each addition go in cleanly without disturbing the existing surface.
Lighting and features that work as a system
Landscape lighting, fire features, seat walls, and outdoor kitchens each have structural and utility requirements. Integrating them into the original design produces a more functional, better-looking result than adding each element independently over time.
Real situations where planning ahead made the difference
Sloped suburban backyard with drainage issues
A homeowner with a yard that slopes toward the house wanted a large patio for entertaining but faced standing water after every rain. The design had to address grading and drainage before any surface material was selected. A retaining wall created a level terrace, a subsurface drainage channel redirected runoff, and the patio was built on a properly compacted base. Solving the drainage problem first meant the finished surface performed correctly from day one rather than requiring repairs within a season or two. See how retaining walls support this kind of project.
Homeowner planning a phased outdoor kitchen addition
A homeowner wanted a patio immediately but planned to add an outdoor kitchen in a future season when budget allowed. By designing the full layout upfront and roughing in gas and electrical conduit before the pavers were set, the kitchen addition required no demolition of the finished surface. The patio was sized and oriented from the start to accommodate the future cooking zone, including the correct clearances and structural base. How to design an outdoor kitchen walks through what that planning involves.
Lakefront property with shoreland setback restrictions
A lakefront homeowner wanted a patio and fire feature close to the water but was unaware that Wisconsin DNR shoreland rules restricted how close impervious surfaces could be placed to the ordinary high water mark. Early permit research changed the layout significantly, moving the patio back and shifting the fire feature to a location that met setback requirements without sacrificing the water view. Starting with regulatory review rather than finishing with it avoided a costly redesign.
Patio replacement after freeze-thaw damage to a poured slab
A homeowner replacing a cracked poured concrete slab chose concrete pavers for the new installation specifically because of their performance in freeze-thaw conditions. Individual pavers flex with ground movement rather than transmitting stress across a rigid surface, which is why poured slabs in cold climates often develop cracks within a few years. The replacement project also corrected the original slab's inadequate drainage slope, which had contributed to the base erosion that accelerated the cracking. Paver patio design ideas and inspiration covers material options in more detail.
Backyard and patio design: what to know before you build
Ready to plan your backyard patio the right way
Good patio design is mostly about what you decide before construction starts: materials, drainage, layout, features, and regulatory requirements all need to be resolved on paper first. If your site has a slope, drainage challenge, or lakefront regulation to navigate, a specialist who works on complex sites across Washington, Waukesha, and Ozaukee Counties can help you work through those decisions clearly. Reach out to start a conversation about your backyard project.
Talk to a patio specialist