

Backyard Patio Design Ideas for Southeastern Wisconsin Homes
Patio design ideas your Wisconsin backyard can actually use
Practical material choices, layout strategies, and seasonal planning for southeastern Wisconsin homeowners.
Plan a patio built for Wisconsin's real conditions
Talk with a patio designer about your specific yard and get a plan built around your site's conditions.
Why Wisconsin winters change every patio decision
Southeastern Wisconsin's freeze-thaw cycle is the single biggest variable in any patio project. Water expands roughly nine percent when it freezes, and that pressure works against any material that absorbs moisture. In a typical Wisconsin winter, a patio surface can cycle through freezing and thawing dozens of times in a single season, particularly near Lake Michigan where temperatures hover close to the freezing point. That repeated expansion and contraction is what cracks poured slabs, pops up surface layers, and shifts patio edges out of alignment over time. Every material choice, every joint detail, and every drainage decision either works with that reality or eventually fails because of it. Understanding the climate constraint first makes every other design decision clearer.
Concrete pavers and natural stone outperform poured slabs
Segmental concrete pavers are the most practical choice for cold-climate patios. Because they are installed as individual units over a compacted aggregate base, the joints between them flex with ground movement rather than cracking under it. Interlocking concrete pavers are approximately three times stronger than poured concrete and handle snow removal and moderate de-icer use better than stamped concrete, whose surface color sits on top rather than running through the unit. Stamped concrete, while attractive at installation, is more vulnerable to scaling and cracking in Wisconsin winters, and patches are difficult to hide.
Natural stone, particularly bluestone, granite, and quartzite, is dense enough to resist water infiltration and has performed well in northern climates for centuries. It costs more upfront but offers superior longevity. If budget allows, natural stone coping or accent banding paired with concrete pavers is a common approach that balances performance with cost. For more paver-specific ideas, paver patio design ideas and inspiration covers layout patterns and material combinations in detail.
Grading and drainage protect your foundation and your investment
A patio that drains poorly is a liability in Wisconsin. Water that pools near the house works its way toward the foundation, and water that sits on the patio surface accelerates freeze-thaw damage. Proper grading directs runoff away from the home's foundation and toward a defined outlet, whether that is a yard drain, a planted swale, or a permeable edge detail. The standard slope for a patio surface is a minimum pitch away from any structure, but the specific grade depends on your yard's existing topography and where water naturally wants to go.
On sloped lots, a retaining wall or seat wall often becomes part of the patio design, creating a level surface on terrain that would otherwise make a flat patio impossible. That structural element needs to be engineered for the soil conditions and frost depth specific to the site, not just stacked for appearance. If your yard has a significant grade change, retaining walls are worth understanding as a design element before finalizing your patio layout.
Design elements that extend the outdoor season
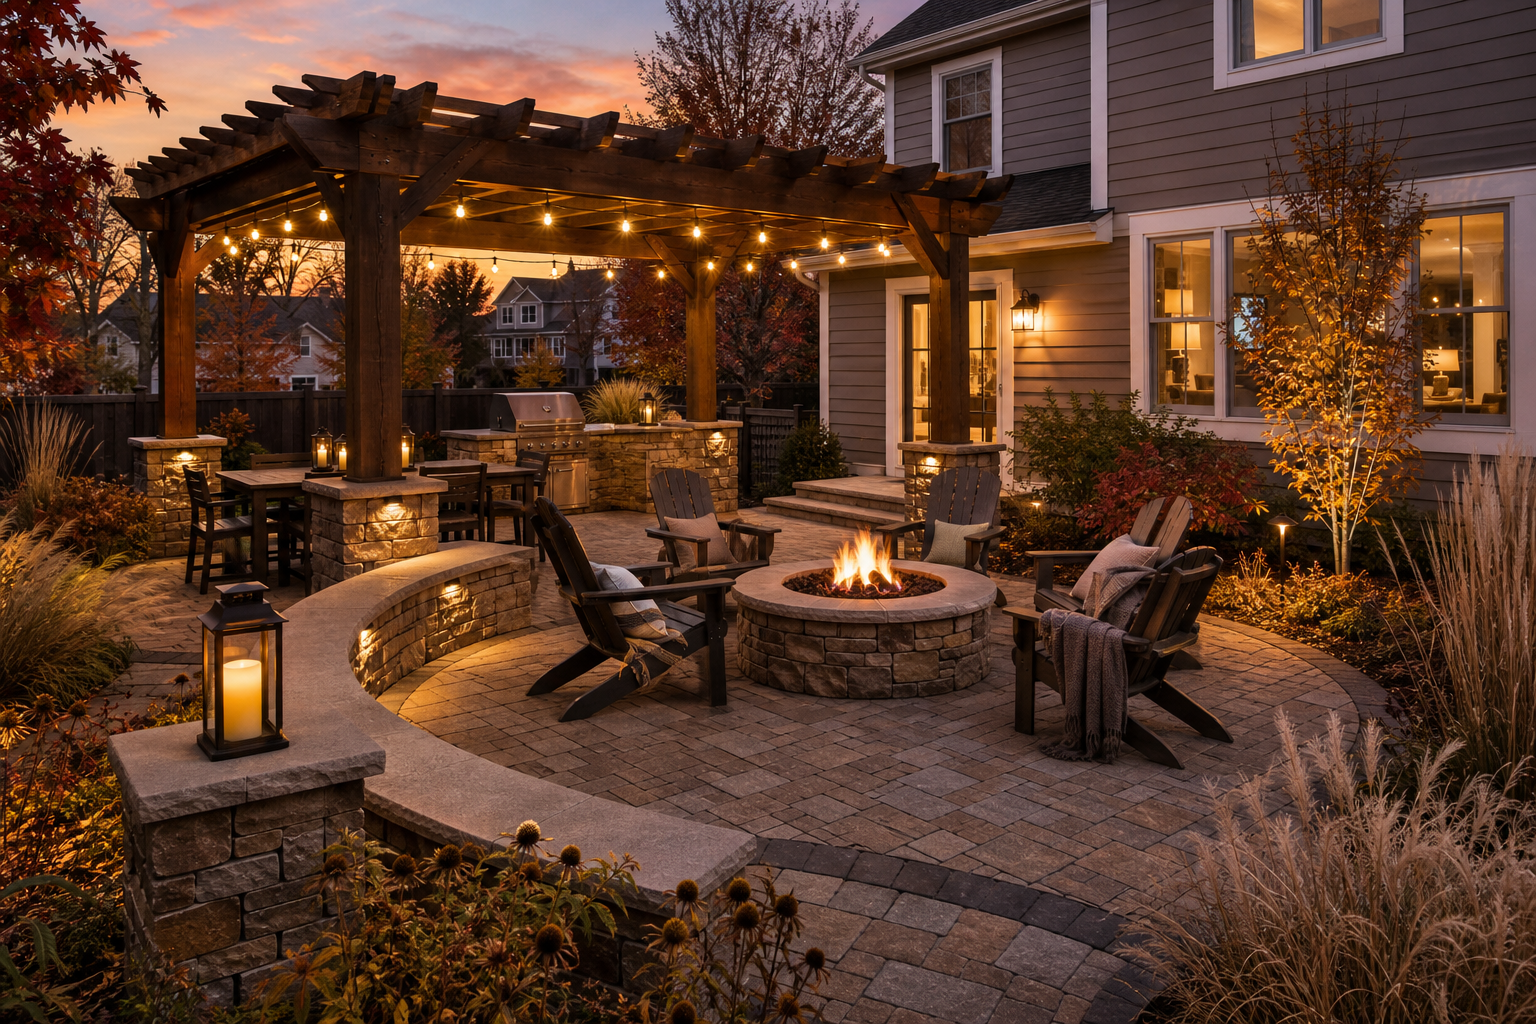
Southeastern Wisconsin's usable outdoor season runs roughly from May through October. The shoulder months, especially September and October, are often the most comfortable for outdoor entertaining, but they require a patio designed to stay comfortable as temperatures drop. Fire features (gas fire pits, wood-burning fireplaces, and fire tables) are the single most effective way to add usable hours to a fall evening. A pergola or covered structure adds weather protection and shade during humid July afternoons.
Built-in seating walls around a fire feature define a gathering space without requiring furniture to be moved in and out each season. Landscape lighting extends the usable hours into the evening and improves safety on steps and grade changes. If you are considering an outdoor kitchen as part of the patio, how to design an outdoor kitchen covers the layout and utility decisions that affect the rest of the patio plan. For lighting decisions, professional landscape lighting is worth reviewing before finalizing fixture placement.
Permits, plant selections, and phasing the project
Covered structures like pergolas with solid roofs, outdoor kitchens with gas lines, and certain retaining walls above a defined height typically require a municipal building permit in Washington, Waukesha, and Ozaukee Counties. Requirements vary by municipality, so checking with your local building department before finalizing a design prevents delays and redesigns.
For surrounding plantings, USDA hardiness zones 5b and 6a cover most of southeastern Wisconsin. Plant selections should be rated for those zones and chosen with the patio's microclimate in mind: south-facing patios near masonry can run warmer than the surrounding yard, while north-facing spaces stay cooler and shadier. Privacy plantings, screening shrubs, and ornamental grasses that hold structure through winter add year-round value.
Many homeowners phase patio projects over multiple seasons, completing the hardscape first and adding an outdoor kitchen, fire feature, or lighting in a subsequent year. Planning the utility rough-ins (gas, electrical, water) during the initial build avoids tearing up finished pavers later. A backyard renovation planned as a coordinated system from the start makes phasing far more practical.
A patio that drains poorly and cracks after two winters is not a design problem; it is a planning problem that started before any material was chosen.
How to plan a backyard patio in southeastern Wisconsin
- 1
Assess your site before choosing materials
Walk the yard after a heavy rain and note where water collects, where it flows, and where it pools near the foundation. These observations shape your grading plan and determine whether a simple slope or a more complex drainage system is needed. A sloped yard may require a retaining wall to create a level patio area, and that structural decision affects the entire layout. Understand your site's conditions before selecting any surface material or finalizing a footprint.
- 2
Choose materials rated for freeze-thaw performance
Select segmental concrete pavers or natural stone as your primary surface. Both accommodate ground movement through flexible joints or dense composition, unlike poured concrete slabs that crack under repeated freeze-thaw pressure. If you use concrete pavers, look for products referenced against ASTM C936 performance expectations, a more meaningful durability signal than a generic product label. Natural stone options like bluestone and quartzite are dense enough to resist water infiltration and have a long track record in northern climates. See patio design ideas for every backyard for material comparisons across different site types.
- 3
Plan grading and drainage into the base design
Set your finished patio elevation and slope before any base material is placed. The surface must pitch away from the house at a consistent grade, and any low points need a defined outlet. On sites with clay-heavy soil (common in southeastern Wisconsin), a gravel base depth and edge restraint system need to account for how slowly water moves through the ground. Getting drainage wrong at the base stage is expensive to fix after pavers are set.
- 4
Rough in utilities before the surface goes down
If there is any chance you will add an outdoor kitchen, fire feature, or landscape lighting in the future, run conduit and gas line sleeves under the patio during the initial build. Cutting into finished pavers to add utilities later is disruptive and rarely results in a clean repair. Coordinate with a licensed electrician and plumber for utility rough-ins before the base is compacted. Check local permit requirements for gas lines and covered structures at this stage as well.
- 5
Select design features that match your season goals
Decide which elements will extend your outdoor season and which are primarily aesthetic. A fire feature adds genuine usable hours on cool fall evenings and becomes the natural anchor of a seating area. A pergola adds shade and weather protection during summer but requires a permit if it has a solid roof. Built-in seat walls reduce the furniture you need to store each winter. An outdoor kitchen is most useful if you already cook outdoors regularly. Prioritize elements by how much they change your actual use of the space.
- 6
Plan surrounding plantings for zone-appropriate performance
Most of southeastern Wisconsin falls in USDA hardiness zones 5b and 6a. Choose shrubs, ornamental grasses, and perennials rated for those zones and suited to the patio's microclimate. South-facing masonry patios create a warmer microclimate that can support plants slightly outside the regional zone; north-facing spaces need shade-tolerant selections. Privacy plantings along property lines or fence lines should be planned alongside the patio layout so they do not conflict with drainage outlets or underground utilities. Coordinate plant placement with the hardscape plan from the beginning rather than treating it as a separate afterthought.
Benefits
Materials that survive Wisconsin winters
Segmental concrete pavers and natural stone accommodate freeze-thaw ground movement through flexible joints and dense composition, avoiding the cracking and scaling that affect poured concrete slabs after repeated seasonal cycles.
Drainage built into the design from the start
A patio graded and detailed for drainage protects the home's foundation and prevents surface deterioration. Getting the slope and outlet right during the base stage is far less costly than correcting drainage problems after the surface is installed.
A longer, more usable outdoor season
Fire features, covered structures, and landscape lighting each extend the hours and months a patio is genuinely comfortable. Designing for the shoulder season (September and October) rather than only peak summer makes the investment more useful across the full year.
Phasing that does not create expensive rework
Running utility rough-ins during the initial patio build means future additions like an outdoor kitchen or fire feature do not require cutting into finished pavers. Planning the full layout upfront, even when building in stages, avoids the most common and costly phasing mistakes.
Patio design scenarios that come up often in southeastern Wisconsin
Flat suburban lot with foundation drainage concerns
A homeowner on a flat lot in Waukesha County wants a large patio off the back door but the yard already drains slowly after rain. The patio surface needs a deliberate slope away from the foundation, and the runoff needs somewhere to go. In this situation, a channel drain along the patio edge or a graded swale leading to a lower lawn area solves the drainage problem without requiring a complex system. Concrete pavers over a well-compacted gravel base allow water to move through the edge joints and into the aggregate rather than pooling on the surface. Planning the drainage outlet before setting any base material is what keeps this type of project from creating new problems.
Sloped backyard needing a level entertaining area
A homeowner in Washington County has a yard that drops several feet from the back of the house toward the property line. A flat patio requires cutting into the slope and building a retaining wall to hold the grade change. The wall becomes part of the design, often doubling as a seat wall along the lower edge of the patio. Natural stone or concrete paver seat walls tie visually to the patio surface and eliminate the need for freestanding furniture along that edge. The structural design of the wall needs to account for soil pressure and frost depth, not just appearance. Retaining walls covers the engineering considerations for this type of project.
Patio planned in phases over multiple seasons
A homeowner in Ozaukee County wants a full outdoor living space with a patio, outdoor kitchen, fire pit, and lighting but cannot complete it all in one season. Starting with the patio hardscape and rough-in utilities in year one makes subsequent phases straightforward. Running conduit and gas sleeves under the patio during the initial build means no cutting into finished pavers when the kitchen or fire feature is added later. The patio footprint and layout should be designed with the eventual full build in mind from the start. Backyard patio design ideas and inspiration shows how full outdoor living layouts come together when planned as a system.
Extending the season with a fire feature and covered structure
A homeowner in Washington County wants to use their patio from May through October rather than just the peak summer months. Adding a gas fire pit at the center of a paver seating area and a pergola for afternoon shade addresses both ends of the comfort range. The fire feature extends cool fall evenings by several hours and becomes the natural gathering point for the space. A pergola with a louvered or open-beam roof provides shade without requiring a permit in most municipalities, while a solid-roof structure typically does. Landscape lighting on the pergola posts and along the patio edge makes the space usable after dark. See outdoor living spaces for how these elements work together as a coordinated system.
Backyard patio design ideas: common questions from Wisconsin homeowners
Ready to plan a patio built for your Wisconsin yard
A well-designed patio in southeastern Wisconsin starts with understanding the site, not just choosing materials. If your yard has grade changes, drainage challenges, or a phased build in mind, talking through the full picture early makes every decision more straightforward. Reach out to discuss your backyard and what a coordinated patio plan looks like for your specific conditions.
Discuss your patio project