

Fire Pit Paver Ideas: Designing a Hardscape Gathering Space Around Your Fire Feature
Paver choices that shape a fire pit gathering space you'll actually use
From material selection to layout and clearance, here is how to design a hardscape area around your fire feature that holds up through Wisconsin winters.
Design a fire pit patio built for Wisconsin's seasons
Plan your fire pit hardscape with a contractor who designs the whole outdoor space as one coordinated system.
Why the paver surface around a fire pit is not an afterthought
A fire pit without a well-designed paver surround is an incomplete project. Grass, mulch, and bare soil are combustible, shift underfoot, and deteriorate quickly when exposed to radiant heat. The paver area around a fire feature serves three functions at once: it creates a stable, non-combustible surface that protects the ground from heat and embers, it defines the gathering space so seating has a clear boundary, and it anchors the fire pit visually as the focal point of the outdoor living area.
For Wisconsin homeowners, the material choices carry an additional layer of consequence. Freeze-thaw cycles put significant stress on any paved surface, and a base that was not properly compacted will shift, heave, and crack within a season or two. Getting the base preparation right before the first paver goes down is what separates a hardscape that lasts from one that needs to be rebuilt. See how this fits into a broader patio design approach to understand why base work drives long-term results.
Choosing the right paver material for heat and durability
Not every paver belongs near a fire. Concrete pavers should not be used directly inside or immediately adjacent to the firebox: wood fire flames average around 1,100°F, and concrete cracks and spalls under that level of direct heat. The same applies to polished stone, asphalt, rubber pavers, and composite decking, none of which should be within 10 feet of an active fire pit.
For the zone closest to the fire, refractory brick and certain natural stones handle extreme heat reliably. Granite, limestone, and sandstone are naturally heat-resistant and hold up well as a surrounding surface. Moving outward from the firebox, concrete pavers are an excellent choice for the broader patio area: they are durable, low-maintenance, and individual units can be replaced if one is ever damaged. Natural stone pavers offer a more refined appearance but typically require professional installation and may accumulate moss or debris in shaded Wisconsin settings. Brick pavers fall in the middle, offering good heat tolerance and a classic look that suits many residential landscapes.
The practical rule: use non-combustible, non-porous materials closest to the fire, and reserve decorative or textured options for the outer seating zone.
Layout shapes and how they affect the gathering space
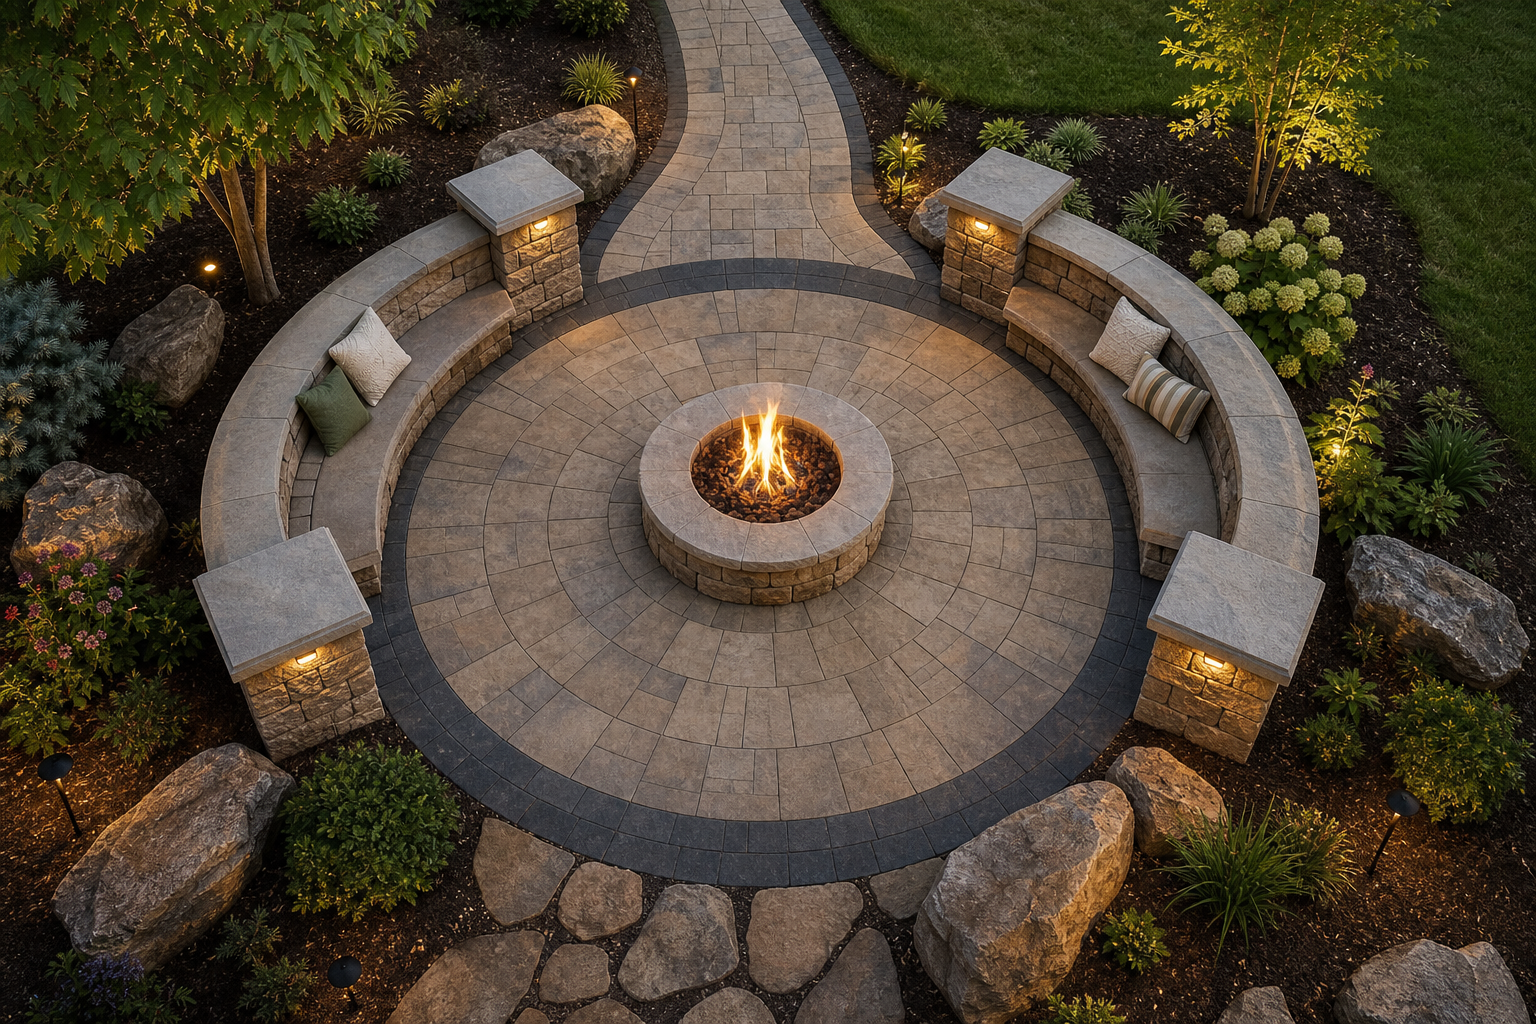
The shape of the paver area around a fire pit is a design decision with real functional consequences. Circular or curved layouts echo the round form of most fire pits and improve traffic flow, since there are no corners to navigate when people move around the seating area. A circular patio also tends to feel more intimate, which suits fire pit gatherings naturally.
Square and rectangular layouts work well when the fire pit is one element within a larger structured patio, such as a space that also includes an outdoor kitchen or dining area. In those cases, the fire feature occupies one zone of a multi-use hardscape rather than being the sole anchor. Rectangular designs are also easier to align with the geometry of a house or fence line, which matters on tighter suburban lots.
A contrasting border paver, set in a different color or texture than the field pavers, visually frames the fire pit zone and gives the overall design a finished, intentional look. This technique is one of the most effective ways to make a fire pit read as a designed focal point rather than a feature that was added as an afterthought. For more layout ideas, explore paver patio design inspiration to see how different shapes work across a range of backyards.
Safety clearances that govern fire pit placement
Before the layout is finalized, clearance requirements need to be factored into the design. The NFPA 1 Fire Code and International Fire Code establish a 25-foot minimum distance from structures as the most widely cited standard for residential fire pits in the United States, and most municipalities adopt one of these codes with local amendments. Some jurisdictions reduce the required distance to 10 or 15 feet for gas fire pits specifically, so the fuel type matters when you are interpreting local rules.
Overhead clearance is equally important. A minimum of 12 feet between the fire and any tree branches is an absolute floor, with 20 feet being the preferred standard. These clearances are not suggestions; they determine where on the property a fire pit can legally and safely be located, which in turn shapes the entire paver layout around it. Confirm the specific requirements with your local municipality before construction begins, since Wisconsin communities can and do add amendments to base codes.
Base preparation and drainage, the work that makes pavers last
A paver patio around a fire pit is only as stable as the base beneath it. Proper base compaction prevents the shifting and heaving that Wisconsin's freeze-thaw cycles accelerate every winter. The standard approach involves excavating to the appropriate depth, laying a compacted gravel base, and then setting pavers in a bedding layer of sand or stone dust that allows for minor movement without cracking.
Drainage planning matters here too. Trapped moisture beneath the paver surface expands when it freezes, which is one of the primary causes of paver heaving and joint failure in cold climates. Grading the patio surface slightly away from the house and the fire pit structure ensures water moves off the surface rather than pooling. For properties with existing drainage challenges, integrating a dedicated drainage solution into the patio design is worth considering before construction begins rather than after. If your site has grade changes or water management concerns, drainage solutions should be part of the planning conversation from the start.
The paver material you choose closest to the fire pit matters more than aesthetics: non-combustible, non-porous surfaces directly around the firebox are a structural and safety requirement.
How to design a fire pit paver space, step by step
- 1
Confirm clearances and site constraints first
Before selecting a single paver, establish where the fire pit can legally and safely sit. Check your municipality's local fire code amendments, which may differ from the base NFPA or International Fire Code standards. Measure the distance to structures, property lines, and overhead tree canopy. These constraints define the usable area for the entire paver layout, so resolving them at the start prevents costly redesigns later.
- 2
Choose your paver materials by zone
Divide the design into two zones: the immediate surround of the fire pit and the broader seating patio. For the immediate surround, use non-combustible, non-porous materials such as refractory brick, natural stone (granite, limestone, or sandstone), or fire brick. For the outer patio zone, concrete pavers are durable, easy to maintain, and individual units can be replaced if damaged. Avoid rubber pavers, polished stone, asphalt, and composite materials anywhere within 10 feet of the fire.
- 3
Decide on the layout shape
A circular or curved paver layout works well around a round fire pit, improving traffic flow and creating a naturally social arrangement. Rectangular or square layouts suit fire pits that are one element within a larger multi-use patio. Sketch both options to scale before committing, and consider how the layout connects to the rest of the outdoor living space, including any adjacent outdoor kitchen or dining area.
- 4
Plan the base and drainage
Excavate to the depth your base design requires, accounting for the gravel sub-base, bedding layer, and paver thickness. Compact the gravel base in lifts rather than all at once. Grade the surface so water drains away from the fire feature and the house. In Wisconsin, a well-compacted, properly drained base is the single biggest factor in whether a paver patio survives its first several freeze-thaw cycles intact. See backyard patio design ideas for how base planning integrates with overall layout decisions.
- 5
Install pavers and define the border
Set field pavers in your chosen pattern, working outward from a center reference point for circular layouts. Install edge restraints to prevent lateral movement over time. Use a contrasting border paver in a different color, texture, or size to visually frame the fire pit zone and anchor it as a focal point within the broader landscape. Compact the finished surface and sweep polymeric sand into the joints to lock pavers in place and limit weed intrusion.
- 6
Integrate lighting and seating elements
A fire pit gathering space functions best in the evening, which makes lighting a practical necessity rather than a decorative add-on. Low-voltage path lighting around the paver perimeter, step lighting on any grade transitions, and accent lighting on seat walls or plantings all extend the usability of the space after dark. If the patio includes seat walls or a built-in fire feature, coordinate those elements with the paver layout before installation begins. Explore how professional landscape lighting integrates with a hardscape design.
Benefits
Non-combustible surface around the fire
Pavers made from brick, natural stone, or concrete eliminate the combustion risk that grass, mulch, or wood decking present near an open flame. Placing non-porous, heat-resistant materials closest to the firebox is a structural safety requirement, not just a design preference.
Durability through freeze-thaw cycles
Concrete, brick, and natural stone pavers hold up to Wisconsin's seasonal extremes when installed over a properly compacted and drained base. A well-prepared sub-base is what prevents heaving, cracking, and joint failure over multiple winters.
Defined seating area with clear boundaries
A paver surround gives the fire pit gathering space a legible footprint, so seating, traffic flow, and the fire feature itself all have a clear spatial relationship. Contrasting border pavers visually anchor the fire pit as the focal point of the outdoor living area.
Flexibility to phase or expand the design
A fire pit paver area can be designed as a standalone space initially and expanded later to incorporate an outdoor kitchen, seat walls, or lighting as the project grows. Planning the layout and base as part of a coordinated system from the start avoids having to tear out and redo work when the next phase begins.
Fire pit paver designs for different backyard situations
Suburban backyard with a dedicated fire pit zone
A homeowner on a standard suburban lot in Washington or Waukesha County wants a fire pit area that is clearly separate from the lawn but connected to an existing patio. A circular concrete paver surround with a contrasting natural stone border defines the fire pit zone, while a short connecting path ties it back to the main patio. Concrete pavers in the outer seating ring keep maintenance low and allow individual units to be swapped out if one is ever damaged by a stray ember. The circular layout improves traffic flow around the fire and gives the space a finished, intentional look.
Multi-use patio combining fire feature and outdoor kitchen
When a fire pit is one element within a larger outdoor living space that also includes an outdoor kitchen and dining area, a rectangular or L-shaped paver layout often works better than a circular one. The fire feature occupies one end of the patio, defined by a change in paver texture or a border course, while the kitchen and dining zones anchor the other end. Coordinating the paver material across all zones creates visual cohesion and makes the whole space read as a single designed environment rather than a collection of separately added elements. See outdoor kitchen ideas for how to integrate cooking and fire features in one layout.
Sloped backyard requiring a level fire pit pad
On a sloped lot, creating a level, stable surface for a fire pit often requires a retaining wall or a graded terrace before any pavers go down. The retaining structure holds the grade change, and the leveled pad above it becomes the paver patio. Natural stone pavers on a properly compacted base suit this situation well, since they handle both the aesthetic demands of a terraced landscape and the practical demands of Wisconsin's freeze-thaw cycles. The retaining wall itself can double as seating if it is designed at the right height and capped with a flat stone or paver. Learn more about retaining wall options that can double as seating walls in this kind of layout.
Lakefront property with a shoreline-adjacent fire pit
Lakefront homeowners in Wisconsin face additional constraints when siting a fire pit: shoreland setback rules, DNR regulations, and the proximity of water all affect where a fire feature can go and what materials are appropriate. A fire pit patio on a lakefront property typically needs to be set back from the shoreline, which often means integrating it into a broader outdoor living space on the upper portion of the property. Non-combustible paver materials and a well-drained base are especially important here, since lakefront soils can be saturated and unstable. Coordinating the fire pit patio with the broader outdoor living space ensures the design holds together visually and structurally.
Common questions about fire pit paver design
Ready to design a fire pit patio that holds up long term
A fire pit patio works best when it is designed as part of the broader outdoor living space rather than added on its own. If you are planning a hardscape gathering area in southeastern Wisconsin and want the layout, materials, and base work coordinated from the start, talk with McGuire Landscape Company about what your site requires.
Talk to a hardscape designer