

Patio and Backyard Design: Planning Your Outdoor Living Space
How to plan a backyard that actually works for your property
A practical guide to patio and backyard design, from site assessment to material selection and zoning.
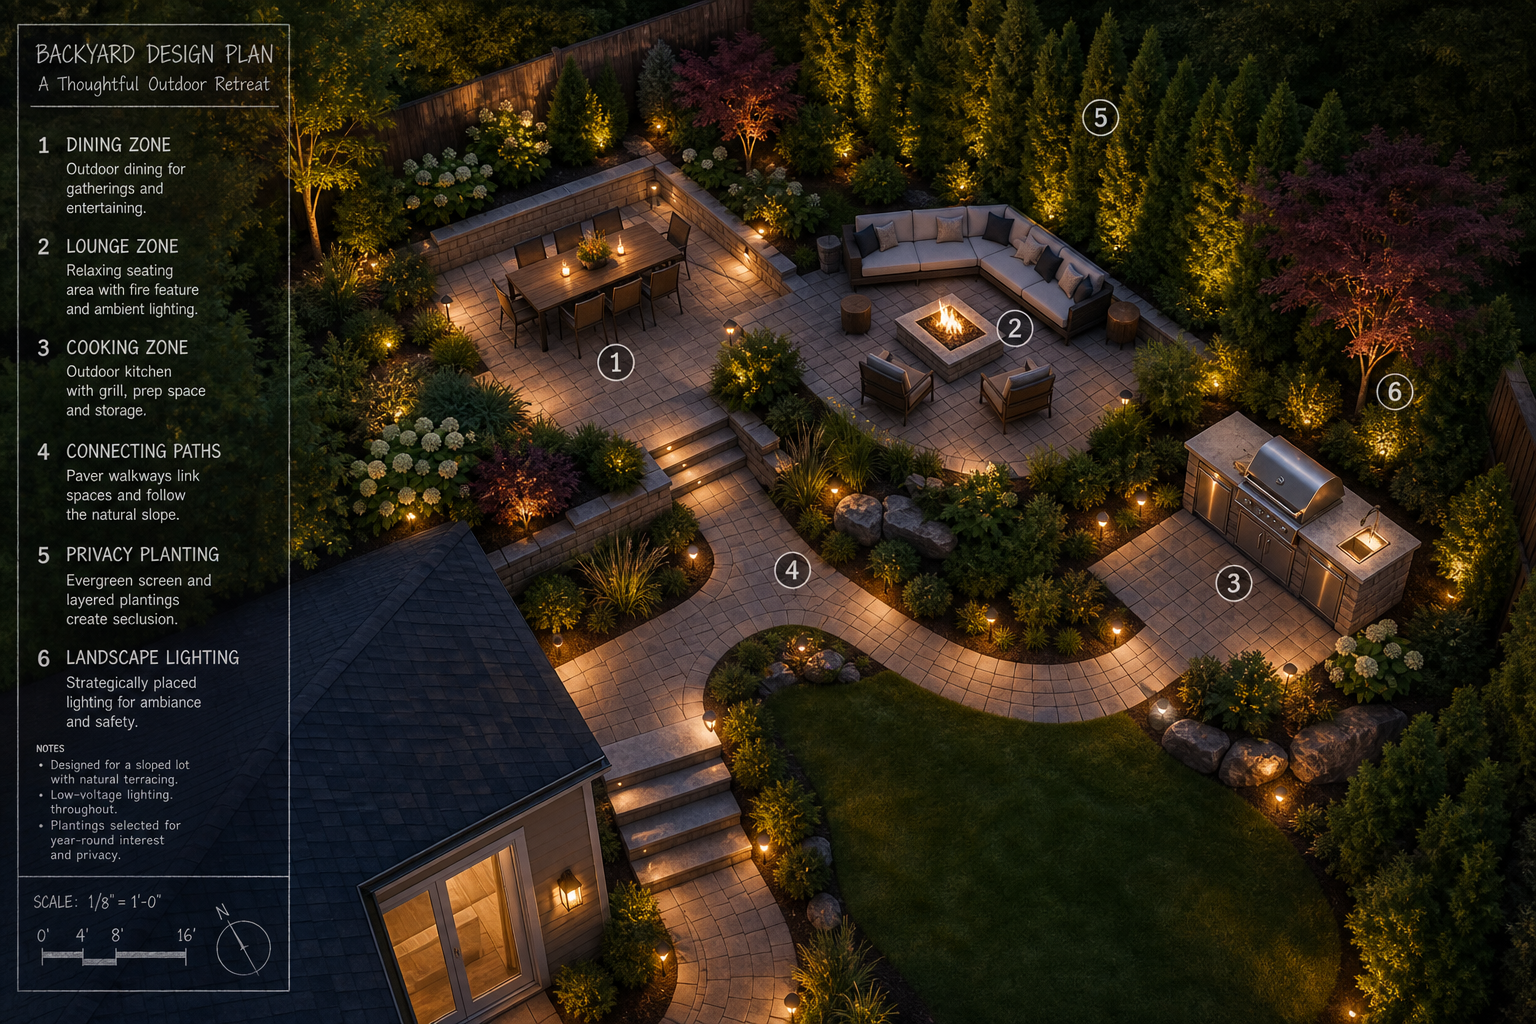
Turn your backyard into a space worth using
Explore what a well-planned outdoor living space can look like on your property.
Site conditions come before style choices
The most common mistake in backyard planning is jumping to materials and features before understanding what the property itself is doing. Sun exposure, drainage patterns, slope, and the relationship between the house's interior and the yard all shape what is buildable and what will perform well long-term.
Start by documenting sun movement. South-facing areas receive the most sun exposure across the day, while north-facing sections stay in shade. Taking photos every two to three hours from early morning through sunset on a clear day gives you an accurate map of where full sun, partial sun, and shade fall at different times. That information directly affects where a dining area or outdoor kitchen belongs, since a patio placed in direct afternoon sun can become genuinely uncomfortable in a Wisconsin summer.
Drainage deserves equal attention. Watch your yard after a rainfall and note where water collects or moves. The ideal slope for drainage runs between 2 and 3 percent away from the house foundation, and any area that holds standing water will eventually damage hardscape materials or undermine a structure's base. Identifying these conditions first prevents expensive corrections later.
Slope and drainage shape the entire design
Sloped yards are not a problem to work around. They are a design condition to plan for deliberately. A grade near 20 percent is considered steep, and anything above 30 percent is too steep to mow, which means those areas need a structural solution rather than turf.
Retaining walls are the primary tool for converting slope into usable, level space. Segmental retaining walls built from concrete retaining wall blocks stabilize the grade while creating terraced areas that can hold a patio, a planting bed, or a lawn panel. The walls themselves can also function as seat walls, integrating seating into the landscape rather than adding separate furniture. You can read more about what drives the cost and scope of these structures on our retaining wall pricing page.
For drainage, a soil percolation test helps identify whether the ground can absorb water adequately. Dig a hole 12 inches deep and 6 inches wide, fill it with water, let it drain completely, refill it, and measure how many inches it drops per hour. If it drains less than 0.5 inches per hour, the soil is too dense and will need amendment or an underdrain system before hardscape goes in. Skipping this step and paving over a drainage problem simply concentrates the water somewhere else on the property.
Zoning turns a yard into a usable system
A backyard without defined zones tends to feel incomplete regardless of how much money goes into it. Zoning means deciding which areas serve which purposes: dining, lounging, cooking, fire gathering, play, or storage, and then arranging those areas so they connect logically to each other and to the house.
The kitchen or dining room door is typically the anchor point. A dining area placed directly off the main entry point to the yard reduces the distance food and dishes have to travel, which matters more than it sounds once the space is in regular use. The cooking area belongs adjacent to dining, not across the yard. A fire feature or lounge zone can sit further out, creating a natural progression from active to relaxed as you move away from the house.
Privacy screening, whether through plantings, fencing, or seat walls, should be planned as part of the zone layout rather than added afterward. Lighting follows the same logic: path lighting, ambient lighting over dining areas, and accent lighting on plantings all work together as a system. See our guide to landscape lighting options for a closer look at what that involves. For inspiration on how these zones come together visually, the backyard patio design ideas page shows a range of real approaches.
Choosing hardscape materials that hold up and look right
The main hardscape material categories are concrete, concrete pavers, natural stone, brick, and gravel. Each has a different performance profile, maintenance demand, and visual character.
Concrete pavers offer durability and design flexibility while typically costing less than natural stone. They can be set in a wide range of patterns and are repairable: if a section settles or a utility line needs access, individual pavers can be lifted and reset without patching. Natural stone, including flagstone, brings a more organic texture and timeless appeal, but installation is more labor-intensive and the surface can be less uniform underfoot. Brick brings a classic character that suits certain architectural styles well.
A useful rule for visual coherence is to limit your hardscape palette to two or three complementary materials. Mixing wood, stone, and concrete adds texture and interest; using five different materials in a small space creates visual noise. For paver installations, filling joints with polymeric sand prevents weed growth and keeps the surface stable over freeze-thaw cycles, which matter significantly in southeastern Wisconsin winters. McGuire Landscape Company holds a Belgard Authorized Contractor designation, which reflects a specific level of training and accountability in paver installation.
Regulations and codes belong in the plan from the start
Local building codes, HOA rules, and municipal ordinances can restrict setback distances from property lines, limit the height of structures like pergolas or privacy screens, and cap the total amount of impervious surface on a lot. Impervious surface limits are particularly relevant for patios and driveways because paved areas prevent water from absorbing into the ground, which affects stormwater management at the neighborhood level.
Finding out what applies to your property before design work begins prevents situations where a completed plan has to be revised to meet a requirement that was always in place. For lakefront properties in Wisconsin, shoreland setback rules administered by the DNR add another layer of regulation that governs how close any structure can be to the water.
Permit requirements vary by municipality and by the scope of the project. A simple patio at grade may not require a permit in some jurisdictions, while a retaining wall above a certain height almost always does. A contractor who works regularly in Washington, Waukesha, and Ozaukee Counties will be familiar with the local requirements and can flag issues before they become delays. Explore the full range of what a coordinated outdoor living space project can involve to understand how these pieces fit together.
The decisions you make before a single paver is set determine whether your backyard functions well for a decade or frustrates you from the first season.
How to plan your backyard design step by step
- 1
Map sun, shade, and drainage
Before any design decisions, spend time observing how your yard actually behaves. Document sun exposure by photographing the yard every two to three hours on a clear day, from morning through late afternoon. At the same time, note where water flows or pools after rain. These two factors, light and drainage, determine where each zone of the yard can realistically go and what materials will hold up.
- 2
Assess slope and soil conditions
Measure the grade across your yard and identify any areas steeper than a gentle slope. Slopes above roughly 20 percent will need a structural solution, typically a retaining wall, before a patio or lawn area can be established there. Run a basic percolation test in any area where drainage looks slow: if water drops less than 0.5 inches per hour, you will need drainage infrastructure before hardscape goes in. This step determines whether your design is straightforward or requires engineered solutions. If your yard has significant grade changes, the retaining walls section of our site covers the options in more detail.
- 3
Define your zones and priorities
Decide which activities the yard needs to support and roughly where each belongs relative to the house. Anchor dining and cooking zones close to the interior kitchen or main door, and position lounge or fire areas further out. Think about traffic flow between zones and from the house. Sketch this out loosely before committing to dimensions. If an outdoor kitchen is part of the plan, the outdoor kitchen design guide walks through what that zone specifically requires.
- 4
Choose your hardscape materials
Select materials based on performance, maintenance, and how they relate to the house's exterior. Limit your palette to two or three complementary materials to maintain visual coherence across the yard. Concrete pavers are a strong default choice for patios in Wisconsin's climate because they handle freeze-thaw cycles well and are repairable if a section settles. Natural stone works well as an accent or in areas where a more organic look is the priority. Consider how each material will look and feel year-round, not just in summer.
- 5
Plan lighting, privacy, and irrigation
These three systems are easiest and least expensive to install during construction, and significantly harder to add afterward. Conduit for lighting wiring should go in before any paving is set. Privacy plantings need to be sized and located relative to sightlines from neighboring properties, not just placed decoratively. Irrigation zones, if relevant, should be mapped before the hardscape layout is finalized so that supply lines do not have to cross under finished paving. See our landscape lighting comparison for context on what professional installation involves versus DIY options.
- 6
Confirm permits and codes before finalizing
Check local setback requirements, impervious surface limits, and HOA rules before the design is finalized. Some retaining walls and all structures above a certain height require permits, and the application process takes time that needs to be built into the project schedule. For lakefront properties, Wisconsin DNR shoreland rules add additional requirements. Identifying these constraints early prevents costly redesigns and construction delays.
Benefits
Drainage problems caught before construction
Identifying where water pools or moves slowly before hardscape goes in prevents the most common and costly failure mode in patio construction. A percolation test and post-rain observation cost nothing but time and can redirect an entire design.
Materials matched to Wisconsin's climate
Freeze-thaw cycles in southeastern Wisconsin put hardscape under significant seasonal stress. Concrete pavers handle this cycle well and are repairable if a section settles, making them a practical default for the region.
Zones that connect to how the house is actually used
Anchoring the dining and cooking zone to the interior kitchen door reduces friction in daily use. A layout that matches how people move through the house gets used consistently rather than occasionally.
Systems installed at the right time
Lighting conduit, irrigation lines, and gas supply for an outdoor kitchen are all significantly easier to install during initial construction. Planning these systems before paving begins avoids disruptive and expensive retrofits later.
Regulatory compliance built into the design
Setback requirements, impervious surface limits, and permit thresholds for retaining walls vary by municipality. Knowing what applies to your property before design is finalized prevents redesigns and construction delays.
Real situations this planning process applies to
A sloped suburban backyard with no usable flat space
A homeowner with a yard that drops sharply away from the house has no natural place to put a patio, dining area, or lawn. The slope itself is not the problem; the lack of a plan for it is. Retaining walls can create level terraces at different elevations, each serving a different function, with steps connecting them. The result is more usable outdoor space than a flat yard of the same size would provide, because the grade becomes an organizing feature rather than wasted area. The retaining walls and backyard renovation pages outline how this type of project typically comes together.
A flat yard needing distinct zones for dining and relaxing
Flat lots have the advantage of easy construction but often end up as undifferentiated open space that feels unfinished. Defining zones with changes in material, level, or planting gives the yard structure without requiring major grading. A paver patio off the kitchen door anchors the dining zone, a pergola or fire feature marks the lounge area, and low plantings or a seat wall create a soft boundary between them. Lighting reinforces the distinction at night. See backyard patio design ideas and inspiration for examples of how this kind of layout is executed.
Adding an outdoor kitchen to an existing patio
An existing patio that was built without an outdoor kitchen in mind often lacks the gas supply, electrical conduit, and structural base that a kitchen requires. Retrofitting these systems into a finished hardscape is more disruptive and more costly than planning for them from the start. A homeowner considering this addition needs to assess whether the existing patio surface, layout, and utility access can support the addition or whether a partial rebuild makes more sense. The outdoor kitchen ideas page and the outdoor kitchen design guide both address what the zone requires.
A lakefront property with drainage and shoreland setback constraints
Lakefront backyards in Wisconsin face a combination of challenges that inland properties do not: DNR shoreland setbacks limit where structures can be placed, slopes toward the water create erosion and drainage risks, and the proximity to the lake makes drainage infrastructure especially important. A patio or hardscape area near the water must be designed with stormwater runoff in mind to avoid directing water directly toward the shoreline. Coordinating the backyard design with shoreline protection work is often the most practical approach on these properties.
Common questions about patio and backyard design
Ready to plan an outdoor space built for your property
A well-planned outdoor living space starts with understanding your property's specific conditions, not with choosing a paver color. If your backyard presents slope, drainage, or regulatory challenges, McGuire Landscape Company works through those constraints as part of the design process. Reach out to talk through what your property requires.
Start the conversation