

Retaining Wall Pricing: What Drives the Cost of Your Project
Understand what shapes retaining wall costs before you build
Material, height, drainage, and site conditions each move the price in ways worth knowing before you commit.
Get clarity on your retaining wall project
Talk through your site's specific conditions with a retaining wall specialist who works in southeastern Wisconsin.
Material choice sets the starting point for every bid
The material you choose is the single most visible line item in any retaining wall estimate, but it also determines how long the wall performs and what it costs to maintain. Pressure-treated timber sits at the lower end of the cost spectrum and is genuinely adequate for short, low-load situations, but it carries the shortest lifespan of any common option and is generally not recommended for walls taller than three feet. Segmental concrete block (sometimes called segmental retaining wall block) is the most widely used residential choice because it balances durability with a manageable installed cost and can be engineered for significant heights. Poured concrete and natural stone occupy the upper range: both require more labor-intensive installation, but they offer structural longevity that timber cannot match. Choosing a material is not just a budget decision; it is a decision about how the wall will perform through Wisconsin freeze-thaw cycles over the next several decades.
Wall height drives cost faster than most homeowners expect
Height is widely recognized as the single biggest factor in determining retaining wall cost. The reason is physics: as a wall grows taller, the lateral soil pressure pushing against it increases exponentially, not linearly. A wall that is twice as tall does not cost twice as much; it costs considerably more because it requires deeper footings, more material mass, and often a fundamentally different structural approach. The practical threshold most jurisdictions use is four feet: walls at or above that height typically require a building permit and a stamped engineering plan. Engineering adds a real line item to the budget, but it also protects the homeowner from a wall that fails under load. On sloped sites in Washington, Waukesha, or Ozaukee County, walls that appear modest from the yard side can be significantly taller on the downhill face, which is the measurement that matters for permitting.
Drainage is not optional and should not be treated as an upgrade
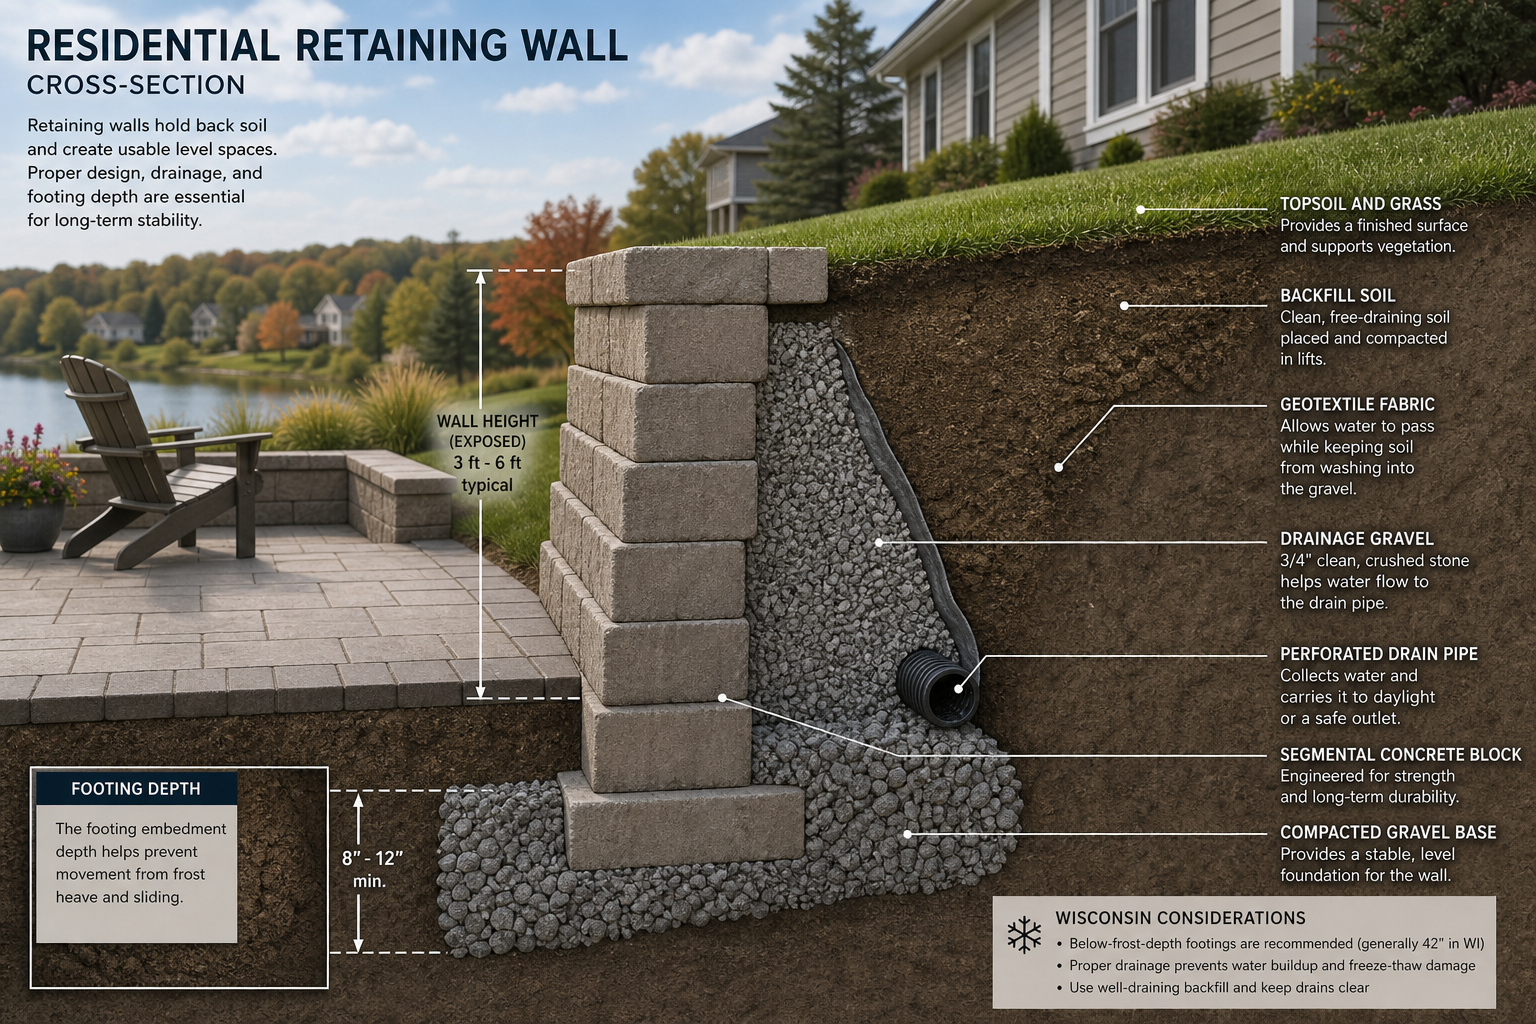
Hydrostatic pressure, the force of water trapped in saturated soil behind a wall, is the most common cause of retaining wall failure. Every well-built wall needs a drainage system: at minimum, a perforated drain pipe set in a gravel bed along the base of the wall, designed to carry water away before pressure can build. Skipping drainage to reduce upfront cost is a false economy: a wall that fails due to water pressure requires complete removal and reconstruction, which costs far more than the drainage would have. On sites with clay-heavy soils or poor natural drainage, which are common across southeastern Wisconsin, the drainage component becomes even more critical. If a proposal does not include drainage, it is worth asking specifically how the design addresses hydrostatic pressure. For broader site drainage concerns, drainage solutions that protect what you build are often planned alongside retaining wall work.
Site conditions determine how much labor your project actually requires
Two walls of identical height and material can carry very different price tags depending on where they sit. Difficult access (a narrow side yard, a steep slope, or a lakefront site reachable only by water) limits the equipment that can be used and increases the hand labor required to move material. Soil type matters too: loose, sandy, or saturated soils require more excavation preparation and sometimes geotechnical input before work begins. Steep grades that require multiple terraced walls, rather than a single wall, multiply both material and labor costs. On sloped or lakefront properties, these site variables often have a larger effect on the final cost than the material choice itself. A thorough site assessment before design begins is the only reliable way to understand what a specific location will actually require.
Permits and engineering add cost but also protection
Permits are not bureaucratic overhead; they are a mechanism that ensures the wall is designed to hold under the loads it will actually face. For walls exceeding four feet, most jurisdictions require both a permit and a stamped engineering plan from a licensed structural or geotechnical engineer. Engineering plans represent a real cost, but they also mean the wall has been calculated to perform, not just estimated to look adequate. On lakefront properties in Wisconsin, additional regulatory layers may apply: shoreland setback rules and Wisconsin DNR permit requirements can affect where a wall can be placed and what materials are permitted. Coordinating those requirements before construction begins avoids costly mid-project changes. If your project involves a shoreline, understanding the full permit picture early is as important as any material decision.
What drives the cost of a retaining wall
Each of these factors can move your project cost independently; on complex sites, several act together.
- Material choice
- Timber sits at the lower end of installed cost; natural stone and poured concrete sit at the upper end; segmental concrete block falls in between.Lifespan varies significantly across materials, affecting total cost over time.
- Wall height
- Taller walls require deeper footings, more material mass, and often engineering, each of which adds cost.The four-foot threshold triggers permit and engineering requirements in most jurisdictions.
- Drainage system
- A perforated drain pipe in a gravel bed is the standard minimum; clay soils or high water tables require more extensive drainage.Omitting drainage is the leading cause of wall failure and eventual reconstruction cost.
- Soil conditions
- Clay-heavy, loose, or saturated soils require more excavation preparation and can necessitate geotechnical input.Common across southeastern Wisconsin, clay soils increase both drainage and footing demands.
- Site access
- Narrow yards, steep slopes, or lakefront sites limit available equipment and increase hand labor time.Access constraints can have a larger cost impact than material choice on difficult sites.
- Permits and engineering
- Walls over four feet require a stamped engineering plan and a building permit, both of which add to the project cost.Lakefront sites may also require Wisconsin DNR permits, adding a separate coordination layer.
- Number of walls
- Terraced systems with multiple walls multiply material, drainage, and footing costs compared to a single wall.Each wall in a terraced system is a separate structural element with its own requirements.
A wall that fails due to water pressure requires complete reconstruction, which costs far more than the drainage would have.
How to think through your retaining wall project
- 1
Assess the site before choosing a material
Before settling on timber, block, or stone, understand what the site actually demands. Wall height on the downhill face, not the uphill face, determines your permit threshold and structural requirements. Soil type, slope angle, and access constraints all shape what is feasible. A site assessment should come before a material conversation, not after.
- 2
Determine whether engineering is required
If any portion of the wall will exceed four feet, plan for a permit and a stamped engineering plan from the outset. Treating engineering as an afterthought leads to redesigns and delays. Build the engineering cost into your initial budget so the final design is the one that actually gets built. On complex sites, geotechnical input may also be needed before engineering can be completed.
- 3
Design drainage into the wall from the beginning
A perforated drain pipe in a gravel bed behind the wall base is the standard minimum for any retaining wall. On sites with clay soils or high water tables, additional drainage measures are often warranted. Drainage is not an add-on; it is a structural component. Specify it in the design phase so it is costed and built correctly the first time.
- 4
Weigh upfront cost against lifespan and maintenance
Timber costs less to install but has a lifespan measured in roughly one to two decades and will eventually rot, requiring replacement. Concrete block, poured concrete, and natural stone carry higher upfront costs but perform across multiple decades without the same replacement cycle. For a permanent outdoor living investment, the total cost over the wall's life is a more useful comparison than the installation price alone. Consider how the wall connects to the broader backyard renovation you are planning.
- 5
Get a proposal that accounts for all site-specific variables
A complete retaining wall proposal should address material, drainage, footing depth, permit requirements, and any site-specific access or soil challenges. Proposals that omit drainage or engineering for walls that need them are not lower bids; they are incomplete scopes. Comparing bids that cover the same scope is the only way to make a meaningful cost comparison.
Benefits
Height triggers structural and permit costs
Walls over four feet require a permit and a stamped engineering plan in most jurisdictions. Planning for this threshold early prevents budget surprises and design revisions late in the process.
Material choice affects total lifecycle cost
Timber costs less upfront but has a lifespan of roughly one to two decades. Concrete block, poured concrete, and natural stone last far longer, making them more cost-effective over the full life of the wall.
Drainage failure is the leading cause of wall collapse
Hydrostatic pressure from trapped water is the most common reason retaining walls fail. Proper drainage built into the original design is far less expensive than reconstructing a failed wall.
Site conditions can outweigh material costs
Difficult access, clay soils, and steep slopes increase labor time and complexity. On challenging sites, site-specific variables often have a larger cost impact than the material choice itself.
Incomplete bids create false comparisons
A proposal that omits drainage, engineering, or permit costs is not a lower price; it is an incomplete scope. Comparing bids that cover the same scope is the only way to evaluate retaining wall proposals accurately.
When retaining wall costs vary most
Sloped backyard with multiple terraced walls
A homeowner with a yard that drops sharply from the house to the back property line often needs not one wall but a series of terraced walls to create usable flat space. Each wall is a separate structural element with its own footing, drainage, and potentially its own permit. The cumulative cost of a terraced system is substantially higher than a single wall of the same total height, but the result is a backyard that can actually be used for a patio or outdoor living space. On sites like this, the wall design and the patio design need to be coordinated from the start.
Lakefront property with shoreline grade change
Lakefront properties in Washington, Waukesha, and Ozaukee Counties frequently involve steep grades between the house and the water's edge. Walls in these locations may fall under Wisconsin DNR shoreland regulations, which affect placement, materials, and required setbacks. Access limitations (equipment cannot always reach a lakefront site by land) often increase labor costs significantly. Coordinating the wall design with shoreline protection and lake access planning from the beginning avoids permit conflicts and mid-project scope changes.
Short decorative wall with no engineering required
Not every retaining wall is a major structural undertaking. A wall under four feet, built with concrete block or natural stone to define a garden bed or create a low grade change, typically does not require a permit or engineering. Material choice and linear footage are the primary cost drivers here. This type of wall is often the starting point for a broader backyard patio design, where the wall doubles as a seat wall or planting border.
Failing wall replacement on a clay-soil site
A homeowner whose existing timber or block wall is bowing or leaning faces a replacement project, not just a repair. If the original wall lacked adequate drainage, the replacement must address that root cause or the new wall will face the same failure. Clay soils, common across southeastern Wisconsin, hold water longer and generate higher hydrostatic pressure than sandy or loamy soils, making drainage design especially critical. The cost of replacement is higher than new construction because the failed wall must be removed and the site regraded before rebuilding begins.
Retaining wall pricing: common questions answered
Ready to understand what your retaining wall project requires
Retaining wall projects in southeastern Wisconsin involve a specific set of variables: freeze-thaw cycles, clay soils, shoreline regulations, and sites that are rarely flat or easy to access. If you are trying to understand what your project will actually require, a conversation with a contractor who works in this region and on these site types is a useful first step. McGuire Landscape Company works across Washington, Waukesha, and Ozaukee Counties on exactly these kinds of projects.
Start the conversation