

Backyard Hardscape Ideas: Patios, Walls, Steps, and Outdoor Living Spaces
Build a backyard that works: patios, walls, steps, and outdoor living
A practical guide to planning hardscape features that hold up through Wisconsin winters and actually get used.
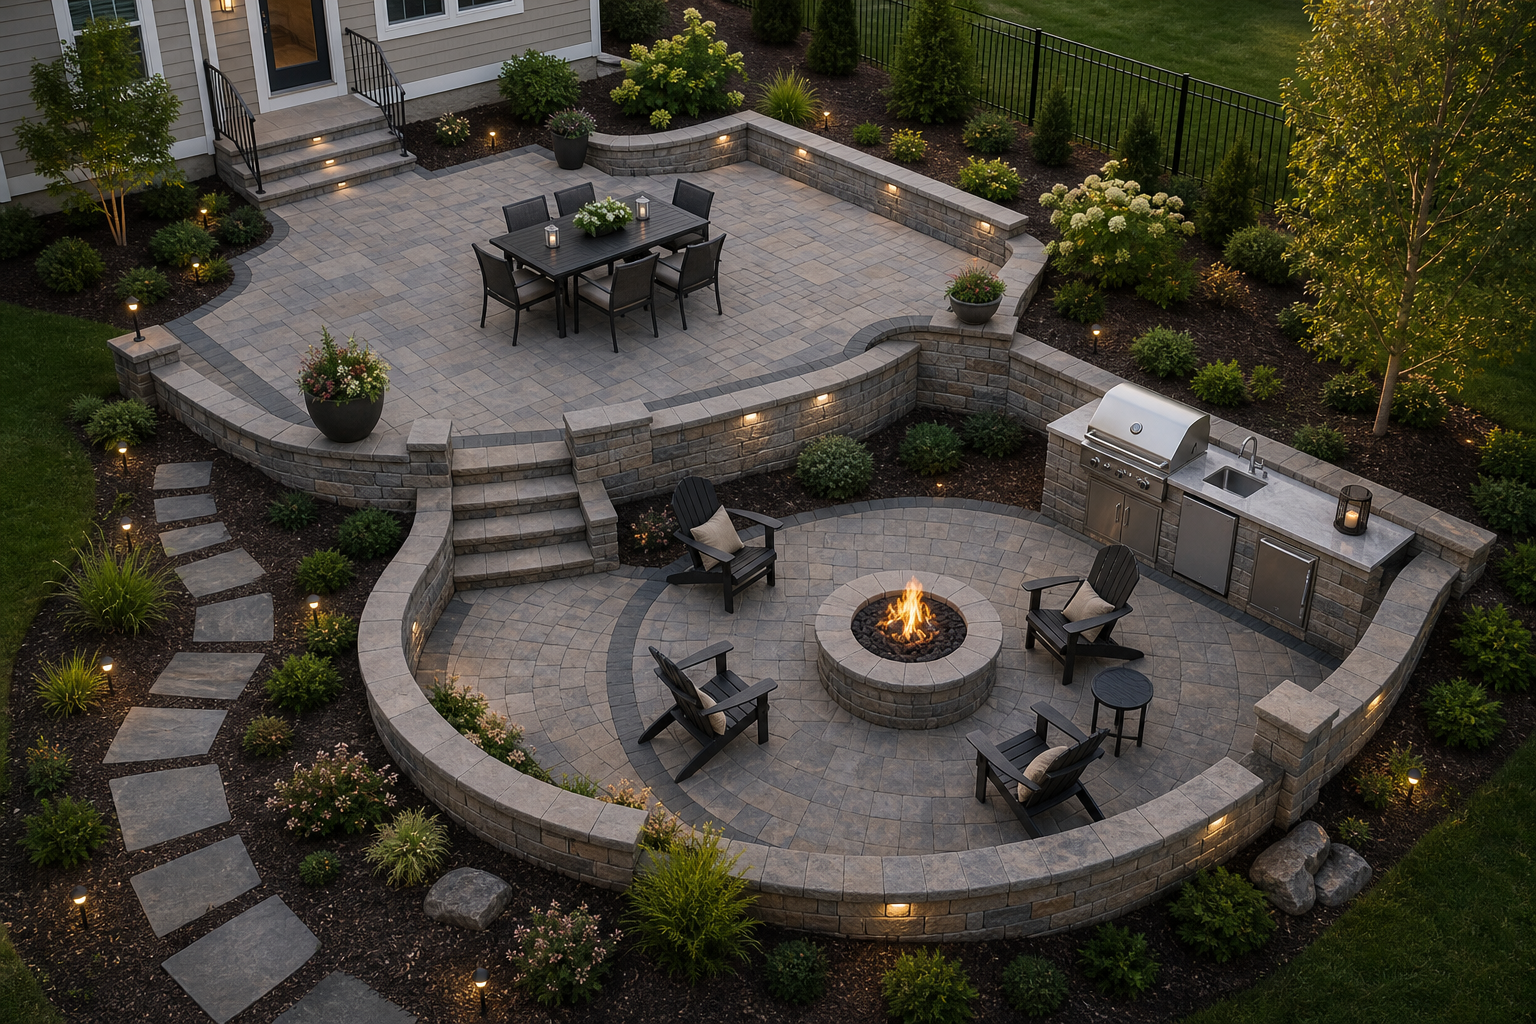
Start planning your backyard hardscape project
Plan your hardscape project the right way from the start by understanding materials, layout, and what Wisconsin conditions demand.
What hardscaping actually covers and why it matters
Hardscaping is the structural, non-living layer of your backyard: patios, retaining walls, walkways, steps, fire pit areas, and outdoor kitchens. These elements define how a yard is used. A well-planned hardscape turns an uneven, underutilized backyard into a set of functional outdoor rooms, each with a purpose.
The distinction between hardscaping and softscaping matters for planning. Softscaping, meaning plants, lawn, and garden beds, fills in around the structure. The hardscape comes first. Get the layout, drainage, and materials right at the start, and the softscaping follows naturally. Reverse that order and you're often reworking things later.
For homeowners in southeastern Wisconsin, hardscape durability through freeze-thaw cycles is not a secondary concern. It's the primary one. Materials and installation methods that work in mild climates can fail here within a few seasons if not chosen and installed correctly.
Material choices and what each one actually delivers
Material selection shapes every other decision: cost, maintenance, longevity, and how the finished space looks next to your home. The main options each have a genuine trade-off.
Concrete pavers are one of the strongest choices for cold climates. Individual pavers flex during freeze-thaw cycles rather than cracking the way solid poured concrete can, and they can last up to 30 years with proper sealing. They're also repairable: a single damaged paver can be replaced without disturbing the rest of the surface. For a full comparison of how pavers stack up against poured concrete, see concrete patio vs. pavers.
Natural stone (flagstone, bluestone, slate) costs more upfront and is more labor-intensive to install, but it offers a character that manufactured materials don't replicate. It's a strong fit for properties where the home's architecture calls for it.
Brick pavers have a long track record in outdoor paving, pair well with traditional home styles, and are genuinely durable. Gravel and decomposed granite work well for pathways and drainage areas where a more casual look fits the design.
Retaining walls, steps, and grade changes
Sloped backyards present a specific challenge: without structural intervention, usable flat space is limited and erosion is a constant problem. Retaining walls solve both issues by holding soil in place and creating level terraces that can be used for seating, planting, or additional hardscape.
Wall height matters beyond aesthetics. In Wisconsin, walls above a certain height may require a permit and, in some cases, an engineer's review. Getting this wrong at the planning stage creates real problems later, including walls that need to be rebuilt to meet code. Understanding what the rules actually require before you build is worth the time.
Steps connect grade changes in a way that's safe and visually intentional. Properly proportioned steps, with the right relationship between riser height and tread depth, feel natural to walk. Steps that are too steep or too shallow feel awkward and can be a safety issue. On steeper sites, landscape stairs become a primary design element rather than an afterthought.
Outdoor living zones: kitchens, fire features, and lighting
A backyard hardscape functions best when it's organized into distinct zones: a dining area, a lounging area, a cooking area, and a gathering space around a fire feature. These zones don't need to be separated by walls, but they do need to be thought through together at the design stage so that traffic flow, utility connections, and sight lines all work.
Outdoor kitchens require planning for gas lines, electrical connections, and drainage before any stone or masonry goes in. Adding these after the fact means tearing up finished work. The same applies to fire features: a fire pit or fireplace that's positioned well becomes the natural anchor of the space; one that's positioned as an afterthought often goes unused.
Lighting is the element most often underplanned. Path lighting, step lighting, and accent lighting extend the usable hours of an outdoor space significantly. A professionally designed system integrates with the hardscape rather than sitting on top of it.
Drainage and grading: the work that prevents future problems
Water is the most common cause of hardscape failure. Patios that pool after rain, walls that bulge or lean, steps that heave in winter: most of these problems trace back to drainage that wasn't addressed at installation.
Proper grading directs water away from structures and the home's foundation. For patios, this means a deliberate slope built into the surface. For retaining walls, it means drainage aggregate and weep holes behind the wall so hydrostatic pressure doesn't build up. For steps on a slope, it means managing runoff so water doesn't channel down the stair line.
In Wisconsin, where spring thaw can move significant volumes of water quickly, drainage planning is not optional. A backyard renovation that skips this step often requires remediation work within a few seasons. Addressing it correctly at the start is always the more efficient path.
Common patio materials compared
Each material has a genuine trade-off between cost, durability, maintenance, and climate performance.
- Concrete pavers
- Best suited to cold climates; individual units flex through freeze-thaw cycles and can be replaced individually if damaged.Up to 30 years with proper sealing.
- Natural stone (flagstone, bluestone)
- Best suited to properties where architecture calls for a premium, one-of-a-kind surface; higher upfront cost and labor.Maintains appearance over time.
- Poured concrete
- Lower upfront cost but more vulnerable to cracking in freeze-thaw conditions; can be stamped or colored.25-50 year durability in favorable conditions.
- Brick pavers
- Well suited to traditional and historic home styles; durable and long-lasting with a track record spanning centuries.Eco-friendly and repairable.
- Gravel / decomposed granite
- Best suited to pathways, drainage areas, and casual spaces where a more informal look fits the design.Excellent drainage; lower longevity than paved surfaces.
For most Wisconsin homeowners, concrete pavers offer the best balance of cold-climate durability, repairability, and design flexibility. Natural stone is the right choice when budget and architecture support it.
Water is the most common cause of hardscape failure, and drainage needs to be part of the design from the start, not a detail resolved during installation.
How to plan a backyard hardscape project
- 1
Assess the site conditions first
Before choosing materials or sketching a layout, understand what the site is actually doing. Note where water flows after rain, where grades change, and where soil conditions might affect wall or patio stability. Site conditions determine what's possible, and skipping this step leads to designs that look good on paper but create problems in the ground. On sloped or drainage-challenged sites, this assessment is where the real design work begins.
- 2
Define the zones and how they connect
Decide what functions the space needs to serve: dining, cooking, lounging, gathering around a fire. Then work out how those zones relate to each other and to the house. Traffic flow between zones should feel natural, not forced. Consider where the door from the house lands, where the grill needs to be for ventilation and access, and how guests will move through the space. For layout inspiration before committing to a design, backyard patio design ideas can help clarify what arrangements actually work.
- 3
Choose materials based on climate and architecture
Match materials to both the Wisconsin climate and the home's style. Concrete pavers are a strong default for cold climates because individual units flex through freeze-thaw cycles rather than cracking. Natural stone suits properties where the architecture calls for it, but requires more labor to install correctly. Avoid choosing materials based on appearance alone without accounting for how they perform through winter and what maintenance they'll need over time. See concrete patio vs. pavers for a detailed breakdown.
- 4
Plan drainage and grading into the design
Drainage is not a detail to resolve during installation. It needs to be part of the design from the start. Determine how water will leave each surface, where it will go, and whether any grading changes are needed to direct it away from the house and the hardscape itself. For retaining walls, plan the drainage aggregate and weep hole placement before the wall goes in. Getting drainage right at the design stage is far less expensive than correcting it afterward.
- 5
Check permit requirements before building
Retaining walls above a certain height, outdoor structures of a certain size, and features that involve gas or electrical connections may require permits in Wisconsin municipalities. Requirements vary by county and municipality, so check with your local building department before finalizing any design. Starting construction without required permits can force costly changes or require work to be removed and redone. A contractor familiar with Washington, Waukesha, and Ozaukee County requirements can help navigate this step.
- 6
Sequence the installation correctly
Hardscape elements need to be built in the right order. Grading and drainage infrastructure come first. Then walls and any underground utility runs for outdoor kitchens, lighting, or fire features. Then patio surfaces and steps. Installing in the wrong sequence means disturbing finished work, which adds cost and time. For projects that include an outdoor kitchen or lighting system, coordinating those trades before any surface work begins is essential.
Benefits
Durable surfaces through freeze-thaw cycles
Concrete pavers flex individually during Wisconsin's freeze-thaw cycles rather than cracking as a slab, making them one of the most reliable patio surfaces for cold climates when installed correctly.
Usable space from difficult terrain
Retaining walls and terraced patios convert sloped, unusable backyards into functional outdoor living areas without requiring wholesale regrading of the entire property.
Drainage built in from the start
Hardscape designed with proper grading and drainage infrastructure prevents the water pooling, wall movement, and surface heaving that are the most common causes of premature hardscape failure.
Coordinated zones that actually get used
Organizing a backyard into distinct dining, cooking, and gathering zones at the design stage produces a space where traffic flow and function feel natural, rather than a collection of features that don't relate to each other.
Material choices matched to longevity goals
Understanding the real trade-offs between concrete pavers, natural stone, brick, and gravel means choosing a material based on how it will perform over decades, not just how it looks in a catalog.
Hardscape projects in real backyard situations
Sloped suburban backyard with no usable space
A homeowner with a yard that drops sharply from the house has essentially no flat area for outdoor furniture, a grill, or a fire pit. The solution is a combination of retaining walls and terraced patios that carve level platforms from the grade. The walls do structural work; the patios do social work. Steps connect the levels, and drainage is built into each terrace so water moves off the surface rather than pooling or undermining the walls. This is one of the most common scenarios in southeastern Wisconsin's varied terrain, and it requires coordinated design rather than piecemeal additions.
Backyard with a patio but no cohesive layout
Many homeowners have an existing patio that was added without a broader plan, resulting in a space that feels disconnected from the house or too small for how the family actually uses the yard. Adding a defined fire pit area, a pergola, or an outdoor kitchen extension can reorganize the space into intentional zones. The key is treating the additions as part of a single system, not as separate features bolted on. Before adding elements, reviewing what to know before you build helps avoid decisions that create new layout problems.
Outdoor kitchen and entertaining space from scratch
Planning an outdoor kitchen requires decisions about gas supply, electrical connections, drainage at the sink, and surface materials that can handle heat and weather. All of these need to be resolved before any masonry or paving begins. A homeowner who plans the kitchen layout first and then works outward to the surrounding patio, seating area, and fire feature ends up with a space where everything connects logically. One who adds the kitchen to an existing patio often finds that the traffic flow, utility access, or surface material doesn't suit the new use.
Phased hardscape renovation over multiple seasons
Not every project needs to happen at once. A homeowner planning a full backyard renovation can phase the work across seasons: retaining walls and grading in one phase, patio surface and steps in the next, outdoor kitchen and lighting in a third. The critical requirement is that the first phase accounts for everything that follows. Drainage infrastructure, conduit for future lighting, and utility rough-ins need to go in during the early phases, not be retrofitted later. A design that anticipates the full scope from the start makes phasing practical rather than problematic.
Frequently asked questions about backyard hardscape ideas
Ready to plan your backyard hardscape project
If you're planning a backyard hardscape project in Washington, Waukesha, or Ozaukee County, the decisions you make before construction begins matter more than any single material choice. Reach out to McGuire Landscape Company to talk through your site conditions, layout goals, and what the project realistically involves from the ground up.
Talk to a hardscape specialist