

Fire Pit Patio Ideas: Designing a Gathering Space That Works Year-Round
Build a fire pit patio that draws people outside every season
From choosing the right fire type to arranging seating for safety and conversation, here is how to design a gathering space that holds up year-round.
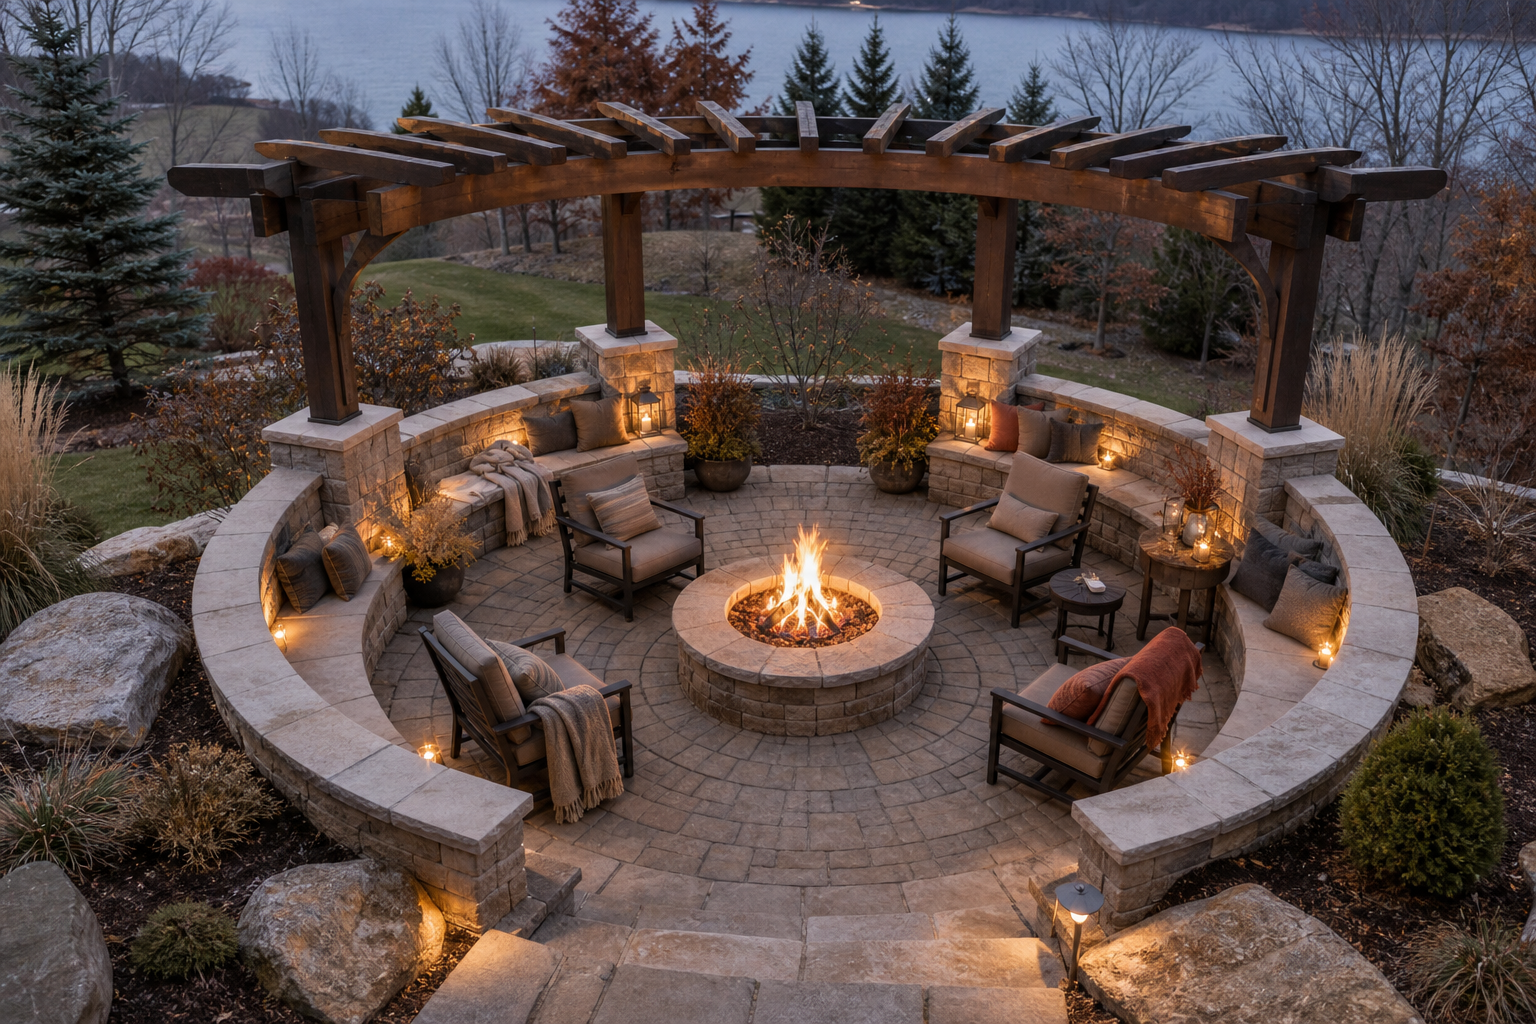
Design a fire pit patio built for year-round use
Talk to McGuire Landscape Company about designing a fire pit patio that fits your yard and your Wisconsin winters.
Why the fire pit type shapes every other decision
The first choice in any fire pit patio design is the fuel source, and it is not just a preference question. It determines installation complexity, ongoing maintenance, clearance requirements, and whether the pit can ever go under a covered structure.
Wood-burning fire pits are the most elemental option. They require no gas line and no propane tank, but they demand the most clearance: 10 to 25 feet from your home, garage, fences, and trees, plus consistent ash cleanup and a supply of dry wood. They are the only format capable of cooking, and they produce the most heat output.
Propane fire pits run on a stored tank, light instantly, and are easy to control. They are a practical middle ground for homeowners who want convenience without a permanent gas line. The trade-off is that tanks need to be stored nearby and replaced periodically.
Natural gas fire pits connect directly to your home's gas supply, which means no refueling ever. Installation requires a certified technician to run a gas line, which adds upfront complexity. The payoff is a permanent, low-maintenance setup with the lowest ongoing fuel cost. Natural gas also burns cleaner than propane, though its flame tends to be less visually intense.
Safety clearances that are non-negotiable
Clearance requirements are not suggestions. They are the structural logic underneath every layout decision you make.
For any fire pit, maintain at least 10 feet of horizontal clearance from your house, garage, shed, or any combustible structure. Wood-burning pits may require up to 25 feet depending on local codes. Gas fire pits generally need 5 to 10 feet, but always confirm with local ordinances and the manufacturer's specifications.
The National Fire Protection Association recommends a minimum 3-foot radius around the pit itself and at least 7 feet between the fire and any seating. That 7-foot figure is worth taking seriously when you are laying out furniture.
Overhead clearance matters too, especially if you are planning a pergola or covered patio nearby. A gas fire pit under an open-slat pergola is generally acceptable because the gaps allow heat and combustion gases to escape rather than collect. A wood-burning fire pit under any covered structure is a different matter entirely and is not recommended. If coverage is important to you, the fire type decision and the structure decision need to be made together.
Patio materials and shapes that work with a fire feature
The surface beneath and around a fire pit takes more abuse than any other part of a patio: heat, ash, sparks, and heavy furniture moved repeatedly. Material selection matters.
Concrete pavers are one of the most durable and versatile options. They handle freeze-thaw cycles well, individual units can be replaced if damaged, and they come in shapes that support circular layouts. Exploring paver choices designed around fire features can help you understand how material selection and pattern interact with the fire pit as a focal point.
Natural stone, including flagstone, adds texture and a more organic feel. Gravel is sometimes used in informal fire pit areas, though it shifts underfoot and can be harder to keep level around heavy seating.
Circular patio layouts are particularly well suited to fire pit gathering spaces. They naturally orient everyone toward the center, encourage conversation, and eliminate the awkward corners that rectangular layouts can create around a round focal point. A circular or curved layout does not have to mean a perfectly round patio - a gentle arc on one side of a rectangular field can achieve the same effect while being easier to build on an irregular lot.
For a broader look at patio planning before construction begins, the fundamentals of backyard patio design covers site assessment, drainage, and sequencing decisions that affect the whole project.
Seating, furniture, and layout that hold up over time
Furniture arrangement around a fire pit is a balance between comfort, safety clearance, and sightlines. The goal is a layout where every seat has a clear view of the fire and no one is sitting close enough to feel unsafe.
Cast aluminum and teak are the two most practical materials for fire pit seating in a climate like southeastern Wisconsin's. Cast aluminum resists rust, stays light enough to reposition, and tolerates temperature swings. Teak is dense enough to resist moisture and does not require sealing to remain structurally sound, though it will weather to gray without treatment.
Built-in seating walls are worth considering if you want a defined gathering zone that does not require moving furniture between uses. A low stone or concrete block wall at the perimeter of the fire pit area creates a natural boundary, provides additional seating for larger groups, and adds visual weight that anchors the space. Paired with seat walls as part of a broader outdoor living system, they can connect the fire pit area to the rest of the yard cohesively.
Side tables within reach of each seat reduce the temptation to set drinks or plates near the fire itself. Outdoor rugs rated for UV and moisture exposure can define the seating zone and add comfort underfoot, provided they are kept well outside the minimum clearance radius.
Features that extend the season into colder months
A fire pit already extends outdoor use into fall and early winter, but a few additional design elements can push that further.
A pergola with open slats above a gas fire pit area provides partial weather protection without trapping heat or combustion gases. It also creates a sense of enclosure that makes the space feel more intentional, especially after dark. Shade sails offer a lighter, less permanent version of the same effect.
Windbreaks make a significant difference in Wisconsin's climate. A low planted screen, a privacy fence panel, or a built-in planting bed on the prevailing wind side of the patio can make the space usable on evenings that would otherwise be too cold or too blustery. These elements work best when they are designed into the original layout rather than added afterward, since they affect drainage, sightlines, and the overall footprint of the space.
Landscape lighting extends the fire pit patio into evening use year-round. Path lights, step lights, and low-level ambient fixtures around the perimeter of the gathering area let people move safely and keep the space feeling warm after the fire dies down. For a detailed look at how lighting integrates with a designed outdoor space, professional landscape lighting installation covers the tradeoffs between DIY and designed systems.
Fire pit fuel types at a glance
Each fuel type involves a different set of tradeoffs across installation, maintenance, safety, and flexibility.
- Wood-burning
- Best for homeowners who want maximum heat output and cooking capability and have open space well away from structures.Requires ash cleanup after each use and a supply of dry wood. Highest clearance requirements.
- Propane
- Best for homeowners who want convenience and portability without committing to a permanent gas line.Tanks must be stored nearby and replaced periodically. Quick ignition, easy control.
- Natural gas
- Best for homeowners who want a permanent, low-maintenance setup with no refueling and the lowest ongoing fuel cost.Requires a certified technician to install the gas line. Burns cleaner than propane.
For covered patio designs or pergola installations, gas (propane or natural gas) is the only practical option. Wood-burning pits suit open, well-cleared sites.
A fire pit patio is not just a place to sit around a flame - it is a designed system where clearance, materials, and layout either work together or work against each other.
How to plan a fire pit patio from the ground up
- 1
Choose your fire type first
Before selecting materials or drawing a layout, decide whether you want wood-burning, propane, or natural gas. This single decision sets your clearance requirements, determines whether you can place the pit under a covered structure, and tells you whether you need a gas line run to the site. Natural gas requires a certified technician and a permanent line; propane needs a storage location; wood-burning needs the most open space. Get this right before anything else is sized or positioned.
- 2
Map clearances onto your actual yard
Take your chosen fire type's minimum clearance requirements and physically mark them on your yard before drawing a patio plan. A 10-foot minimum from any structure is the baseline for built-in fire pits; wood-burning pits may need more depending on local codes. Check overhead clearance if a pergola or roof overhang is nearby. Clearance mapping often reveals that the obvious spot is not the right spot, and it is far easier to discover this before grading or base work begins.
- 3
Select the patio shape and material
Circular and curved layouts work especially well around a central fire pit because they orient every seat toward the focal point and eliminate dead corners. Choose a surface material that handles heat, freeze-thaw cycles, and repeated furniture movement. Concrete pavers are particularly well suited to Wisconsin's climate because individual units can be replaced if cracked and the system drains well with proper base preparation. For a deeper look at how paver selection interacts with fire feature design, see hardscape gathering spaces built around fire features.
- 4
Lay out seating with clearance and sightlines in mind
Position seating so every chair or bench has a clear view of the fire and sits at least 7 feet from the pit's edge, per NFPA guidance. Built-in seating walls at the perimeter define the gathering zone, add capacity for larger groups, and reduce the clutter of movable furniture. For individual chairs, cast aluminum and teak are the most durable materials for a climate with cold winters and humid summers. Leave enough circulation space between seats so people can move around the fire comfortably.
- 5
Add season-extending and comfort features
Once the core layout is set, layer in the elements that make the space usable beyond the warmest months. A pergola with open slats above a gas fire pit provides partial coverage without trapping combustion gases. A windbreak on the prevailing wind side, whether planted or built, can add weeks of usable evenings in shoulder seasons. Landscape lighting around the perimeter keeps the space functional after dark and makes the patio feel like a finished room rather than an afterthought. Plan these elements before construction so they integrate structurally rather than being bolted on later.
- 6
Coordinate drainage and base preparation
A fire pit patio that puddles after rain or shifts over winter is not a finished project. Proper base preparation and drainage planning are what separate a patio that lasts from one that needs repairs within a few seasons. In southeastern Wisconsin, freeze-thaw cycles put significant stress on any hardscape surface, and a well-compacted, properly graded base is what keeps pavers level and joints tight over time. If your yard has a slope or existing drainage issues, address those before the patio goes in, not after. Backyard and patio design fundamentals covers these site preparation decisions in more detail.
Benefits
Extended outdoor use into fall
A fire pit patio creates a reason to be outside when temperatures drop. Combined with a windbreak and overhead pergola, the space can remain comfortable well into Wisconsin's shoulder seasons.
Clearance rules prevent costly mistakes
Understanding minimum clearance requirements before construction begins prevents layout decisions that would require expensive changes later. A 10-foot minimum from structures is the baseline for built-in fire pits, with wood-burning pits potentially requiring more.
Circular layouts maximize conversation
A circular or curved patio shape naturally orients every seat toward the fire. This layout eliminates dead corners and creates a gathering dynamic that rectangular patios struggle to match around a central focal point.
Material choice affects long-term durability
Concrete pavers handle Wisconsin's freeze-thaw cycles well and allow individual unit replacement if damage occurs. Choosing the right surface from the start avoids resurfacing or repair costs within the first few seasons.
Gas fire pits offer covered-patio flexibility
Unlike wood-burning pits, a gas fire pit under an open-slat pergola is generally considered safe because combustion gases escape upward rather than collecting. This opens up design options that wood-burning setups simply cannot accommodate.
Fire pit patio designs for real situations
Suburban backyard with limited depth
A homeowner with a narrow suburban lot in Waukesha or Washington County often finds that the 10-foot clearance requirement from the house leaves a surprisingly small footprint for the fire pit and seating combined. In this situation, a propane fire pit with its shorter minimum clearance (5 to 10 feet from structures) can open up more usable layout options than a wood-burning pit would. A compact circular paver patio with built-in seating walls on two sides maximizes the available space without requiring furniture that needs to be stored each season.
Lakefront property with a view to preserve
On a lakefront lot, the fire pit patio has to do two things at once: create an intimate gathering space and preserve sightlines to the water. A low-profile gas fire table rather than a tall fire pit keeps the flame at a height that does not block seated views. Curved seating walls that open toward the lake on one side let the fire serve as a focal point without closing off the view. Drainage and grading on lakefront sites often require more careful planning, since the patio must shed water away from both the structure and the shoreline. For properties where the outdoor living space connects to a broader lakefront landscape, the fire pit area works best when it is designed as part of the whole rather than added separately.
Year-round entertaining space with covered pergola
A homeowner who wants to use the fire pit patio from early spring through late fall in Wisconsin needs more than just a fire. A gas fire pit paired with an open-slat pergola allows partial overhead coverage without the safety concerns of a fully enclosed roof. The pergola creates a defined room feel, provides a structure for string lights or a ceiling fan, and offers shade during warmer months when the fire is not lit. Because wood-burning fire pits are not appropriate under covered structures, the fuel type decision here is made by the design goal, not personal preference.
Sloped backyard needing a level gathering area
A sloped yard presents a specific challenge: the fire pit area needs to be level, which often means cutting into the grade and building a retaining wall to hold the cut. The retaining wall itself can double as a seating wall along one side of the patio, reducing the need for additional furniture and making the slope a design feature rather than an obstacle. Drainage planning is critical in these situations, since a level patio cut into a slope will collect water unless it is graded and drained intentionally. For more on how retaining walls integrate with outdoor living spaces, retaining wall planning covers the structural and design considerations.
Fire pit patio ideas: common questions answered
Ready to design a fire pit patio that lasts
If you are planning a fire pit patio in Washington, Waukesha, or Ozaukee County, McGuire Landscape Company designs and builds outdoor living spaces that treat fire features, hardscaping, seating, and lighting as a single coordinated system. Reach out to talk through your site and what you are trying to build.
Talk to a patio designer