

Belgard Retaining Walls vs. Custom-Built Systems: Which Is Right for Your Site?
Belgard blocks or custom construction: choosing the right retaining wall for your site
The right system depends on your wall height, soil conditions, and what the site is actually asking for.
Get an honest assessment of your retaining wall options
Talk to a retaining wall specialist about what your site actually needs before committing to a system.
What segmental block systems like Belgard actually are
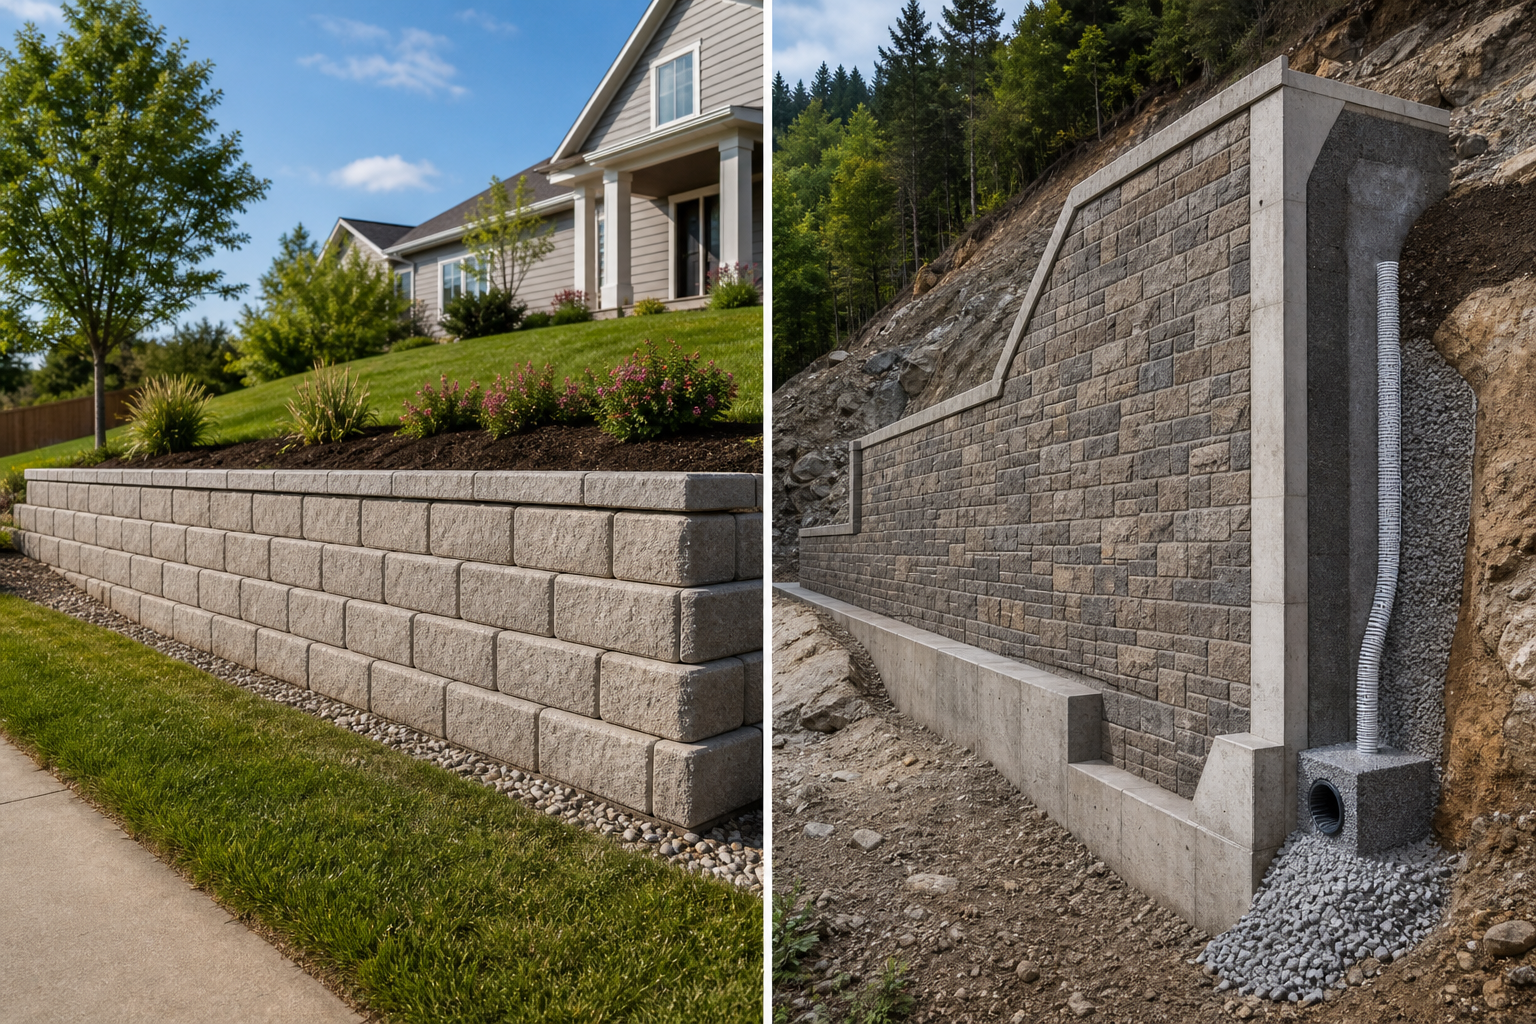
Belgard retaining walls belong to a category called segmental retaining walls (SRWs): precast concrete units manufactured to tight dimensional tolerances, then stacked dry or with minimal mortar to form gravity or reinforced walls. The blocks are made from zero-slump concrete, molded to specification, kiln-cured for 24 to 48 hours, split, and then allowed a final cure before shipment. Common Belgard block sizes include 4-in H x 12-in L and 4-in H x 16-in L units. Every unit includes built-in alignment devices such as rear lips, pins, top and bottom lugs, or regression grooves, which speed layout and keep courses consistent. The result is a system where a lot of the structural engineering has already been done at the factory, which simplifies both installation and permitting for straightforward applications.
Where Belgard segmental walls perform well
For walls under roughly four feet, segmental block systems are genuinely hard to beat on speed and predictability. Gravity walls using systems like the Diamond Pro Air can be built up to approximately 3 feet high (excluding cap) without geogrid reinforcement, and with geogrid, near-vertical reinforced walls can reach up to 12 feet. The blocks handle curves, inside and outside corners, and freestanding seat walls in ways that poured concrete cannot match without significant formwork. Belgard also holds manufacturer-specified load ratings and installation documentation, which can simplify the permit process in jurisdictions that recognize the system. For a homeowner with a modest grade change, a well-drained soil profile, and no unusual surcharge loads, a Belgard system installed by a qualified contractor is a sound, well-tested solution. See retaining wall pricing factors for how system choice affects overall project cost.
Where segmental block systems reach their limits
The International Building Code sets a common permit threshold at 4 feet measured from the bottom of the footing to the top of the wall, and walls supporting a surcharge, such as a driveway, structure, or heavy slope above, require engineering review regardless of height. Block manufacturers themselves impose height restrictions that typically range between 2 and 6 feet depending on the specific system. Beyond those thresholds, or when soil bearing capacity is poor, when drainage must be engineered to handle significant groundwater, or when a property boundary is irregular enough that standard block geometry cannot follow it, a segmental system starts to require so many site-specific modifications that a custom-built approach becomes more rational. The blocks are hand-set and labor-intensive to install; that cost adds up quickly on large or complex walls.
Custom-built walls and what they make possible
Custom-built retaining walls, constructed from poured concrete, natural stone, timber, or steel, start from the site rather than from a product catalog. An engineer sizes the footing, specifies the drainage layer, and designs the wall geometry to match the actual loads and soil conditions. This matters on steep lakefront grades, on sites with clay soils that move seasonally, or anywhere the wall must carry a surcharge load that a standard block system was not rated for. Natural stone walls can follow irregular boundaries that would require awkward cuts in a modular system, and poured concrete walls can be formed to virtually any height the structural design supports. The trade-off is time and cost: custom walls require more design work upfront and more skilled labor on site. For the right situation, that investment is what makes the wall perform for decades through Wisconsin's freeze-thaw cycles. Homeowners planning a full backyard renovation often find that a custom wall is the structural anchor the rest of the design depends on.
How McGuire Landscape Company fits into this decision
McGuire Landscape Company holds a Belgard Authorized Contractor designation, which means the company installs Belgard segmental systems and is familiar with their structural documentation and installation best practices. That matters for homeowners whose site is genuinely suited to a block system. But the company also works regularly on sites where a segmental system is not the right answer: steep lakefront grades, shoreline environments with drainage demands, sloped suburban yards with poor soil bearing capacity, or projects where the retaining wall must integrate structurally with a patio, landscape stairs, seawall, or outdoor kitchen. On those sites, McGuire Landscape Company designs and builds custom solutions, coordinating drainage, structural fill, and the wall itself as a single engineered system. The honest recommendation is this: if your site is straightforward, a Belgard system may be exactly right. If your site is complex, a custom approach is likely what the conditions require, and McGuire Landscape Company builds both.
Belgard segmental blocks vs. custom-built retaining walls
The right choice depends on your wall height, what sits above it, and what the soil beneath it will do.
- Belgard segmental block systems
- Best suited to homeowners with walls under 4 feet, well-drained soil, no unusual surcharge loads, and a preference for a system with manufacturer-documented structural ratings.Built-in alignment features and manufacturer documentation simplify installation and permitting for qualifying applications.
- Custom-built retaining walls
- Best suited to sites with walls over 4 feet, poor or variable soil bearing capacity, significant drainage demands, surcharge loads from structures or driveways, or irregular boundaries that modular geometry cannot follow.Requires more design work and skilled labor upfront, but is the only reliable approach when site conditions exceed block system ratings.
- McGuire Landscape Company
- Suited to homeowners across southeastern Wisconsin whose site may call for either approach, including complex lakefront grades, sloped suburban lots, and projects where the retaining wall must integrate structurally with a patio, stairs, drainage system, or shoreline infrastructure.Belgard Authorized Contractor designation covers segmental installations; custom-built capability covers sites where a block system is not the right fit.
Choose a Belgard segmental system when your wall is under 4 feet, the soil is well-drained, and there is no unusual surcharge. Choose a custom-built approach when height, loads, or soil conditions exceed what a block system is rated for. McGuire Landscape Company builds both and will assess honestly which one your site requires.
The wall height, what sits above it, and what the soil beneath it will do under load are the three facts that should drive this decision.
How to decide which system your site needs
- 1
Measure the wall height and grade change
Start with the actual height from the bottom of the footing to the top of the finished wall, not just the visible face. Walls under 4 feet with no surcharge load above them are the natural territory of segmental block systems. Taller walls, or walls on slopes that continue rising above the wall, will likely require engineered solutions. This single measurement narrows the field significantly before any other factor is considered.
- 2
Identify what sits above the wall
A surcharge load changes the structural calculation entirely. If the wall will support a driveway, a structure, a patio, heavy planters, or a slope that continues upward, the wall must be designed to carry that load. Segmental block systems have manufacturer-specified load ratings that may not cover unusual surcharge conditions. An engineer needs to verify this before installation begins, and in many cases a custom-built wall is the only compliant option.
- 3
Assess soil conditions and drainage requirements
Clay soils, high water tables, and sites with significant groundwater movement put extra demands on any retaining wall. Segmental systems rely on proper drainage behind the wall to prevent hydrostatic pressure buildup. On sites where drainage must be engineered to handle substantial groundwater, a custom wall with a designed drain system is more reliable than adapting a block system to conditions it was not specified for. A site assessment by a qualified contractor should include soil evaluation, not just wall height.
- 4
Check local building code requirements
Most jurisdictions follow the International Building Code threshold of 4 feet from footing bottom to wall top as the permit trigger, though some areas use 3 feet. Walls supporting a surcharge require permits regardless of height. Belgard's manufacturer documentation can support the permit process for qualifying installations. For walls that exceed code thresholds or involve unusual loads, a licensed engineer's stamp is typically required, which points toward a custom-engineered solution.
- 5
Consider the wall's role in the broader site design
A retaining wall that also needs to integrate with a patio, landscape stairs, an outdoor kitchen, or shoreline infrastructure is not just a structural element; it is part of a coordinated system. Segmental block systems can be designed to work within outdoor living spaces, but when the wall must tie into drainage, seawall work, or complex grading, a custom approach allows all of those elements to be designed together rather than adapted to fit each other after the fact.
Benefits
Manufacturer-specified load ratings
Belgard segmental systems come with documented structural ratings and installation specifications that simplify permitting for qualifying wall heights and loads, reducing ambiguity in the approval process for straightforward applications.
Flexibility for complex geometries
SRW blocks can be built into curves, corners, and freestanding seat walls, giving designers more geometric freedom than poured concrete without the formwork cost, particularly for walls under 4 feet.
Custom engineering for difficult sites
When wall height, surcharge loads, or soil conditions exceed what a block system is rated for, a custom-built wall designed to the specific site conditions is the only approach that reliably performs through Wisconsin's freeze-thaw cycles.
Coordinated system design
On sites where a retaining wall must integrate with drainage, a patio, stairs, or shoreline infrastructure, designing all elements together from the start prevents structural conflicts that arise when elements are adapted to fit each other after installation.
Belgard Authorized Contractor expertise
McGuire Landscape Company's Belgard Authorized Contractor designation means the company can install segmental systems to manufacturer specifications and assess honestly whether a given site is suited to a block system or needs a custom approach.
Real situations where each system makes sense
A suburban yard with a modest grade change
A homeowner in Washington or Waukesha County has a backyard that drops about 2 to 3 feet from the house to the lawn, and they want to create a flat patio area. The soil is well-drained, there is no structure or driveway above the wall, and the geometry is relatively straightforward. This is exactly the situation a Belgard segmental block system handles efficiently. The blocks' built-in alignment features make installation predictable, the manufacturer documentation supports permitting, and the wall can be integrated with the patio design. A patio contractor experienced with Belgard systems can complete this as a single coordinated project.
A steep lakefront slope with drainage demands
A lakefront property has a grade change of 8 feet or more from the house to the shoreline, with clay soils that hold water seasonally. The wall must carry the weight of a future patio and outdoor kitchen above it, and it sits near a regulated shoreline where Wisconsin DNR setback requirements apply. A custom-engineered wall is the appropriate solution here: the height, the surcharge load, the soil conditions, and the drainage requirements all exceed what a standard segmental block system is rated for. McGuire Landscape Company works on exactly these sites, coordinating the wall with erosion control and shoreline stabilization as a single project.
A curved seat wall integrated into a patio design
A homeowner wants a low seat wall that follows the curved perimeter of a new patio, creating a defined outdoor room. The wall is under 2 feet tall, carries no surcharge, and the primary requirement is that it match the patio's aesthetic. Segmental block systems are genuinely well-suited to this application: SRW blocks can be built in complex geometries including curves and corners that would require expensive formwork in poured concrete. Belgard's range includes systems designed for exactly this kind of decorative-structural dual role. See backyard patio design ideas for how seat walls fit into a broader outdoor living layout.
A sloped yard requiring phased retaining and outdoor living
A homeowner on a sloped suburban lot wants to build usable outdoor space in phases: a retaining wall and grading in the first season, then a patio, fire feature, and lighting in subsequent years. The wall height is borderline, at just over 4 feet in one section, and the soil has variable bearing capacity across the lot. Starting with a custom-engineered wall ensures the structural foundation is sized for what will eventually sit above it, rather than retrofitting a segmental system to loads it was not originally specified for. McGuire Landscape Company's design-led approach addresses this kind of phased planning before construction begins, so later additions do not compromise the wall's integrity. Backyard and patio design planning covers how to think through phased projects from the start.
Belgard retaining walls vs. custom-built systems: common questions
Ready to find the right wall for your site
If your site has a grade change you are trying to solve, the most useful first step is an honest assessment of what the conditions actually require. McGuire Landscape Company works with Belgard segmental systems and custom-built solutions, and will tell you plainly which one fits your site. Reach out to start that conversation.
Start the conversation