

Cost of Retaining Walls: What to Expect for Your Project
Retaining wall costs: the factors that shape your project budget
Understanding what drives the price helps you plan realistically and avoid surprises once work begins.
Get a clear picture of your retaining wall project
Talk through your site conditions with a retaining wall specialist before committing to a design or a budget.
Wall height is the single biggest variable
Of all the factors that determine what a retaining wall costs, wall height carries the most weight. As a wall grows taller, the soil pressure pushing against it increases dramatically, not just proportionally. That pressure demands more robust structural design, heavier materials, and deeper footings. Most local building codes require stamped engineering plans for walls over four feet tall, which adds a professional design fee to the project before a single block is placed. A wall that looks modest from the surface can become a significant engineering undertaking once you account for what is happening below grade. If your slope is steep, a single tall wall is rarely the only option: terracing the grade with a series of shorter walls is often structurally sounder and may change the cost picture considerably. You can read more about how height and structure interact on the retaining wall pricing detail page.
Material choice shapes both cost and longevity
Retaining walls are built from a wide range of materials, and each sits at a different point on the cost spectrum. Pressure-treated timber sits at the lower end and works well for modest garden-bed walls, but it has a shorter service life than masonry options. Segmental concrete block (the modular units used in most residential walls) occupies the middle range and offers good durability with relatively straightforward installation. Natural stone and poured concrete sit at the upper end, reflecting both material cost and the labor intensity of working with them. Gabion walls, wire baskets filled with rock, are another option that can be cost-effective for larger erosion-control applications. The right material depends on the wall's structural demands, the aesthetic you want, and how the wall fits into the broader landscape system. Explore how retaining walls connect to the full outdoor living picture before settling on a material.
Site conditions can reshape the entire budget
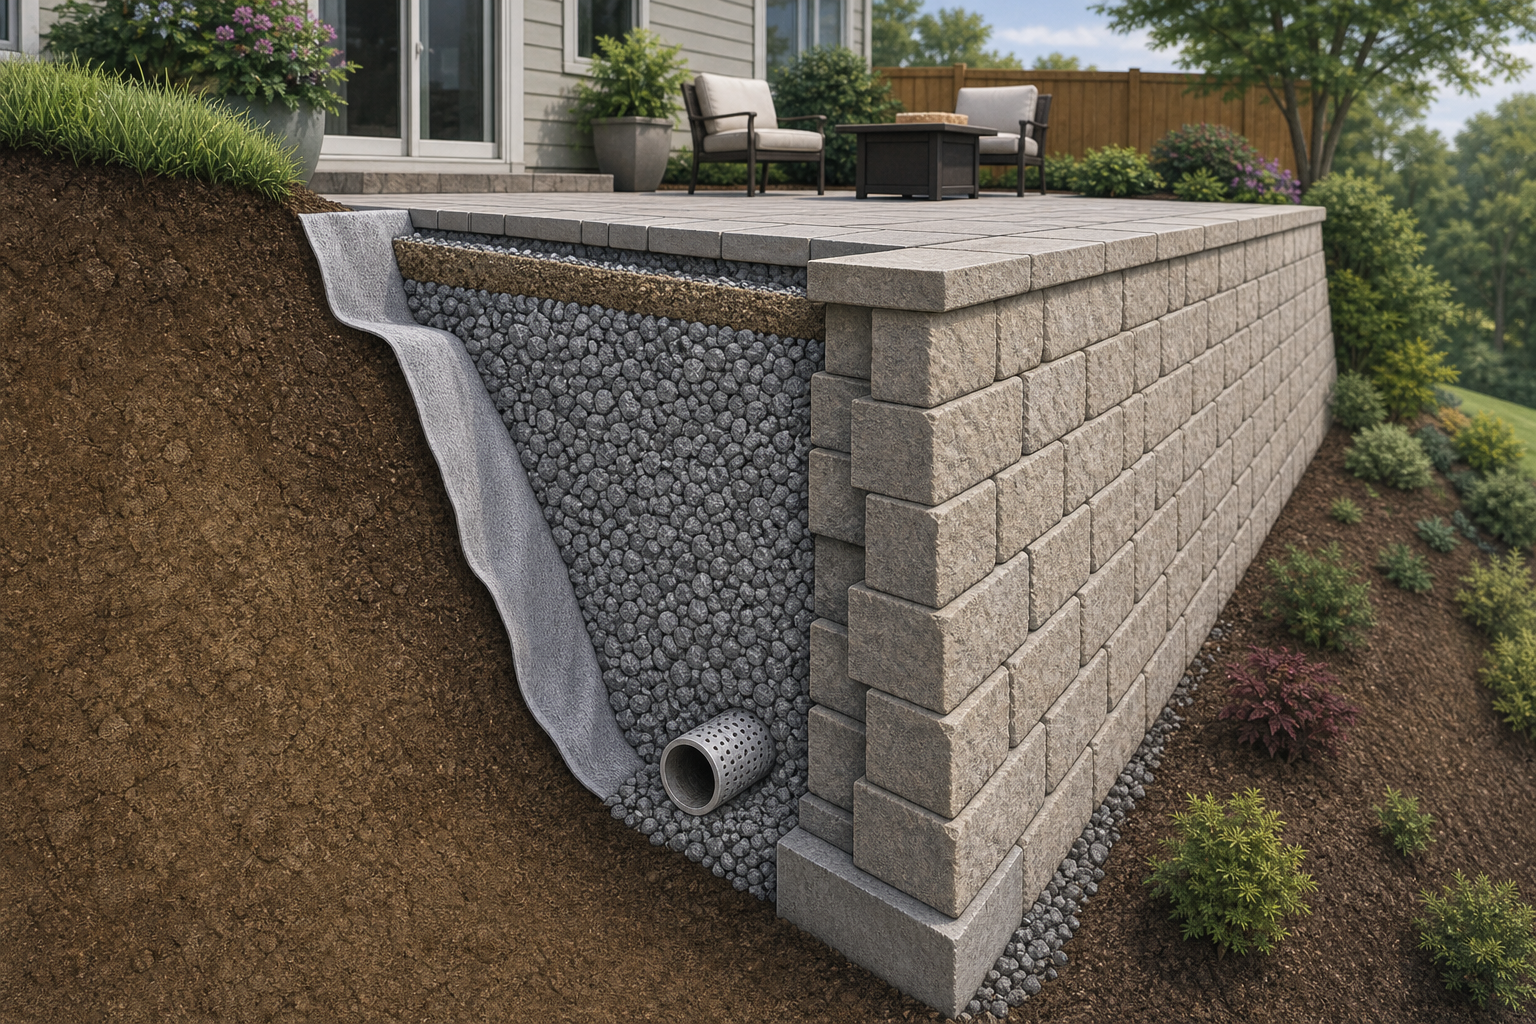
A wall on flat, well-draining ground with easy equipment access is a straightforward project. Most residential sites introduce at least one complication. Steep slopes require significant excavation to create a level base, and that earthwork alone can be a meaningful cost driver. Heavy clay soil, common in parts of Wisconsin, holds water and increases lateral pressure on a wall, often requiring additional aggregate backfill and drainage pipe to move water away from the structure effectively. Without proper drainage, even a well-built wall can fail prematurely. Restricted access, such as a narrow side yard or a lakefront lot with no direct equipment approach, raises labor time and may limit which equipment can be used. Drainage solutions are not an optional add-on for most Wisconsin sites; they are a structural requirement.
How pricing units translate to your actual project
Retaining walls are typically quoted in one of two ways: per linear foot or per square foot of wall face. Neither unit tells the full story on its own. A per-linear-foot price reflects the length of the wall at ground level but does not communicate height, so two walls priced identically per linear foot can differ enormously in total cost if one is twice as tall. A per-square-foot price captures both length and height but can obscure differences in material quality or drainage complexity. When you receive an estimate, the most useful question is what is and is not included: excavation, backfill, drainage aggregate and pipe, geogrid reinforcement, and any required engineering fees can all appear as separate line items or be bundled into the unit price. Understanding the full scope before you build prevents the most common budgeting surprises.
Engineering, permits, and drainage are not optional extras
For walls above a certain height, engineering and permitting are legal requirements, not upgrades. Stamped engineering plans document that the wall is designed to handle the specific soil load and conditions on your site, and most municipalities require them before issuing a permit. Skipping this step on a wall that needs it is not a cost saving; it is a liability that can result in a wall failure or a required teardown. Drainage is similarly non-negotiable on most sites. Water that has nowhere to go will find its way behind a wall and, over time, undermine it. Budgeting for proper drainage from the start is far less costly than repairing or replacing a wall that was built without it. If your project is part of a broader backyard renovation or involves a sloped lakefront lot, coordinating the wall with the surrounding drainage system is especially important.
What drives retaining wall cost
Each of these factors can move your project cost independently. Most projects involve several at once.
- Wall height
- Taller walls face greater soil pressure and require deeper footings, more robust materials, and often stamped engineering plans, all of which increase cost.The single largest cost driver on most projects
- Wall length
- Longer walls require more material and more labor hours, increasing total cost proportionally.Combined with height, determines the total wall face area
- Material selection
- Timber sits at the lower end of the material cost range; natural stone and poured concrete sit at the upper end, with segmental block and gabion in between.Material must match the structural demands of the site
- Excavation and grading
- Sloped sites require more excavation to establish a level base, and steeper grades generate more spoil to haul away, both of which add to project cost.Restricted equipment access increases labor time further
- Drainage system
- Aggregate backfill, perforated pipe, and proper grading behind the wall are structural requirements that add to cost but prevent premature failure.Clay-heavy soils require more drainage material
- Engineering and permits
- Walls above the local code threshold (commonly four feet) require stamped engineering plans and permits, adding professional fees before construction begins.Required by most municipalities, not optional
- Soil conditions
- Heavy clay soil increases lateral pressure and drainage demands; unstable or expansive soils may require additional structural measures.Soil type affects both material choice and drainage design
- Site access
- Properties with restricted access, narrow side yards, or lakefront lots with limited equipment approach increase labor complexity and time on site.Affects equipment selection and crew efficiency
A wall that looks modest from the surface can become a significant engineering undertaking once you account for what is happening below grade.
How to think through your retaining wall budget
- 1
Start with the site, not the wall
Before choosing a material or asking for a price, understand what your site is actually asking the wall to do. How much soil needs to be retained? How steep is the slope? Where does water flow during heavy rain? These answers shape every other decision. A site visit with a contractor who works on sloped and complex terrain will surface conditions that a photo or a sketch cannot.
- 2
Determine the wall's structural requirements
Wall height drives structural complexity more than any other single factor. A wall under roughly four feet can often be built without stamped engineering plans, depending on local code. Taller walls require an engineer's involvement, and that cost should be included in your planning budget from the start. Structural requirements also determine material options: not every material is appropriate for every height and soil load.
- 3
Choose material based on function first
Select the material that meets the structural and drainage demands of the site, then consider aesthetics and budget. A natural stone wall may be the right choice for a lakefront property where appearance matters and the wall will be highly visible. Segmental concrete block may be the right choice for a backyard grade change where durability and cost efficiency matter most. Matching material to function avoids both over-spending and under-building. See how retaining walls fit into a broader hardscape plan for more context.
- 4
Account for drainage and backfill in the estimate
A complete retaining wall estimate should include drainage aggregate, perforated pipe, and proper backfill material, not just the wall face itself. Drainage is structural, and omitting it from the budget leads to either a compromised wall or a change order mid-project. Ask any contractor to itemize these components so you can compare estimates on equal terms.
- 5
Factor in site access and excavation
Excavation to establish a level base, hauling away spoil, and bringing in equipment all carry costs that vary significantly by site. A property with wide-open access is straightforward. A narrow side yard, a steeply sloped driveway, or a lakefront lot with limited equipment access can substantially increase labor time and complexity. These conditions should be assessed before any price is confirmed.
- 6
Consider the wall in context of the full project
Retaining walls rarely stand alone. They often define the edge of a patio, create a level lawn area, support landscape stairs, or frame a planting bed. Designing the wall as part of a coordinated system, rather than adding elements one at a time, tends to produce better structural outcomes and a more coherent result. If you are also planning a patio or outdoor living space, coordinate those designs before the wall is built.
Benefits
Height determines structural complexity
Wall height is the primary cost driver because taller walls face exponentially greater soil pressure, requiring deeper footings, more robust materials, and often stamped engineering plans above a certain height threshold.
Material choice has long-term implications
Each material sits at a different point on the cost and durability spectrum. Choosing material based on structural demands first, then aesthetics, avoids both over-spending and under-building for the site's actual conditions.
Drainage is structural, not cosmetic
Proper drainage aggregate and pipe behind the wall are not optional upgrades. Water pressure behind a wall without drainage is one of the most common causes of premature wall failure, turning a skipped line item into a full rebuild.
Site access affects labor costs directly
Restricted access, steep driveways, or lakefront lots with limited equipment approach increase labor time and complexity in ways that are invisible in a material-only estimate but very visible in the final project cost.
Integrated design produces better outcomes
A retaining wall designed alongside the patio, stairs, and drainage system it supports produces fewer conflicts between footings and drainage runs and a more structurally coherent result than elements added one at a time.
Retaining wall scenarios and what drives cost in each
Steep backyard slope creating unusable yard
A homeowner with a yard that drops sharply away from the house wants to carve out a level area for a patio or lawn. The wall in this situation is doing heavy structural work: retaining a significant volume of soil and managing the water that runs down the slope. Wall height and drainage complexity are the dominant cost drivers here. If the slope is severe enough, terracing with two or more shorter walls may be both structurally sounder and more cost-effective than a single tall wall. Excavation and soil removal will be substantial line items. This type of project connects naturally to a broader backyard renovation that includes the patio or outdoor space the wall is creating.
Lakefront property with eroding shoreline grade
On a lakefront lot, a retaining wall may be needed to stabilize a slope between the house and the water, or to create a level terrace for outdoor living near the shore. These sites introduce additional complexity: Wisconsin DNR shoreland setback requirements govern what can be built and where, and the wall must be designed to handle both soil pressure and the water table conditions common near a lake. Material selection matters more here because the wall will be highly visible and must perform in a wet environment. Coordination with shoreline protection work is often necessary.
Garden bed wall on a modest residential slope
Not every retaining wall is a major structural project. A homeowner who wants to define a raised planting bed or prevent a gentle slope from washing out after rain may need a wall that is under three feet tall and spans a short length. At this scale, material choice and aesthetics carry more relative weight because the structural demands are modest. Timber, natural stone, or segmental block all work at this height. The cost is lower, but the drainage question still applies: even a small wall benefits from proper backfill to prevent water from building up behind it.
Retaining wall integrated with a patio and stairs
When a retaining wall is part of a larger hardscape project that includes a patio, landscape stairs, and possibly a fire feature or outdoor kitchen, the design and construction sequencing become important. The wall defines the grade, the patio sits on the level area the wall creates, and the stairs connect the two levels. Designing these elements together from the start avoids conflicts between footings, drainage runs, and finished grades. It also allows materials to be coordinated visually across the project. See how this kind of integrated approach works in a backyard patio design context.
Common questions about retaining wall costs
Ready to understand what your retaining wall project actually involves
Retaining walls on sloped or complex sites involve more variables than most homeowners expect before they start asking for prices. If your property in Washington, Waukesha, or Ozaukee County has a grade challenge, a drainage concern, or a lakefront condition, a conversation with a contractor who works on technically demanding sites is the most useful first step. Reach out to McGuire Landscape Company to talk through what your site actually requires.
Talk to a retaining wall specialist