

Designing Retaining Walls: What Goes Into a Wall That Lasts
What it actually takes to design a retaining wall that holds
Lateral pressure, drainage, frost depth, and surcharge loads: the factors that determine whether a wall stands for decades or fails in years.
Get a retaining wall designed for your site
Talk to McGuire Landscape Company about a retaining wall designed for your specific site conditions.
The force a wall must resist before anything else
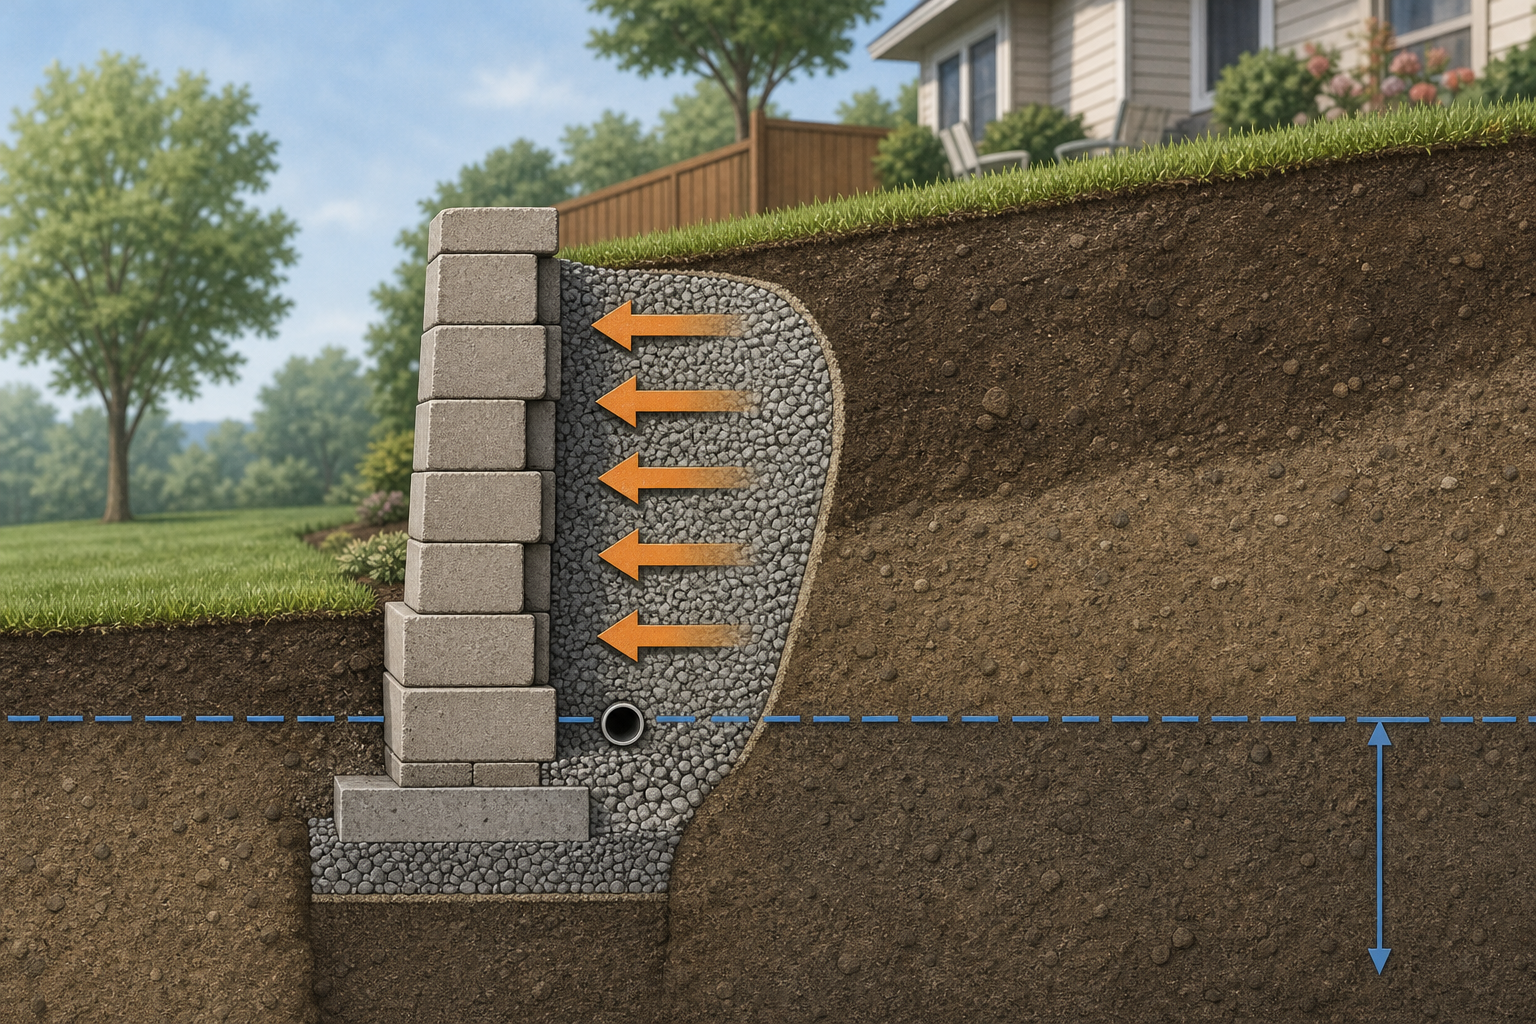
Every retaining wall is working against the same fundamental problem: soil wants to move. Left alone, it will slump to its natural angle of repose, and the horizontal force it exerts against anything blocking that movement is called lateral earth pressure. Accurate estimation of this pressure is decisive in the design of any retaining wall, because underestimating it is the most direct path to sliding, overturning, or bearing failure at the foundation.
The pressure is not uniform. It increases with depth, which means a wall twice as tall faces more than twice the lateral load. Soil type matters too: granular soils like sand and gravel drain well and exert predictable pressure, while cohesive soils like clay hold water and behave less predictably under load. Any honest design process starts by identifying soil conditions before selecting a wall type or calculating dimensions.
Four wall types and when each one applies
Wall type selection follows directly from the site's height requirements, soil conditions, and available space.
Gravity walls rely on their own mass and the weight of soil above the base to resist lateral pressure. They work well for low to moderate heights, generally up to around three to four meters, and are common in residential settings where a heavy material like natural stone or large concrete block can do the work without reinforcement.
Cantilevered walls use steel-reinforced concrete or mortared masonry and a structural footing to convert horizontal soil pressure into vertical load on the ground below. They handle greater heights than gravity walls and are common where space for a wide base is available.
Anchored walls extend tiebacks or soil anchors horizontally into the slope behind the wall face, allowing taller and more slender sections than embedment alone would permit. They are particularly useful in deep soft clays or loose sands where a cantilevered wall would require an impractically deep footing.
Segmental retaining walls use dry-stacked concrete blocks in a running bond. For smaller heights they function as gravity walls; for taller applications, layers of geosynthetic reinforcing extend back into the compacted fill to create a composite system. This is one of the most common wall types in residential backyard renovation projects.
Why drainage is as important as the wall itself
Water is the most common cause of retaining wall failure, and it is almost always avoidable with correct design. When water accumulates in the backfill behind a wall and cannot escape, it creates hydrostatic pressure that acts in addition to soil pressure and increases linearly with depth. Without drainage, this buildup can double or triple the total lateral load the wall must carry, producing cracking, bowing, or outright collapse.
The standard response is a two-part drainage system: a layer of angular crushed stone placed directly behind the wall face to allow water to move freely, and weep holes positioned along the base course to let that water exit. Weep holes are particularly important for walls over four feet tall or those with solid facing panels or natural stone veneers. Typical spacing runs from six to ten feet depending on wall height and expected drainage load. Neither element alone is sufficient; the gravel creates the drainage path and the weep holes provide the exit.
For sites with significant groundwater or large catchment areas upslope, a perforated drain pipe embedded in the gravel layer and daylighted at the wall end is the more reliable solution. This is especially relevant on the sloped and lakefront properties common across Washington, Waukesha, and Ozaukee Counties, where seasonal precipitation and snowmelt concentrate water behind walls in ways that a dry summer site would not predict. See also erosion control strategies that work alongside drainage design.
Frost depth, foundation bearing, and surcharge loads
In Wisconsin, the frost line is a non-negotiable design constraint. A wall footing placed above the frost line will heave as the ground freezes and thaws each season, and repeated heaving destroys both the wall's structural integrity and its appearance. The footing must be set below the frost line, which varies by location but is a known local requirement that any experienced builder accounts for before breaking ground.
Surcharge loads are a separate and often underestimated factor. Any load placed on top of the backfill behind a wall, including a driveway, parking area, outbuilding, or steeply sloped soil, adds horizontal pressure to the wall. A uniform surcharge adds constant pressure over the full wall height, and because this pressure is rectangular rather than triangular, its resultant acts at mid-height, raising the overturning moment more than an equivalent increase in backfill height would. A wall designed only for the soil load and not for the surcharge above it is underdesigned, regardless of how well it is built.
These factors together, frost depth, bearing capacity, and surcharge, are why wall design is not simply a matter of choosing a material and stacking it. The full project budget reflects the engineering that goes into getting these calculations right before construction begins.
How retaining walls connect to the broader site plan
A retaining wall rarely exists in isolation. On a sloped residential property, it typically creates a level area that then becomes usable outdoor space: a patio, a planting bed, a lawn panel, or a pathway. The wall's location, height, and top-of-wall elevation all determine what is possible on the terrace it creates, which means wall design decisions and backyard and patio design decisions need to happen together rather than sequentially.
On lakefront properties, retaining walls often work alongside seawalls, shoreline stabilization, and landscape stairs as part of a coordinated grade management system. A wall that holds a terrace partway up a slope may reduce the load on a seawall at the base, or allow a stair system to connect multiple levels safely. Treating each element as a separate project, rather than as part of a single grading and drainage plan, is one of the more common sources of problems on complex sites.
A wall designed only for the soil load and not for the surcharge above it is underdesigned, regardless of how well it is built.
How a retaining wall design comes together
- 1
Assess the site and soil conditions
Before any wall type is selected, the site needs to be read carefully: the height of the grade change, the soil type behind and below the wall, groundwater presence, and what sits upslope. Soil type directly affects the lateral pressure calculation, with cohesive soils like clay behaving differently under load than granular soils like sand or gravel. This step cannot be skipped or estimated from appearance alone.
- 2
Calculate lateral earth pressure and surcharge
With soil conditions established, the design calculates the horizontal force the soil will exert at various depths, then adds any surcharge loads from structures, vehicles, or sloped ground above the wall. A uniform surcharge raises the overturning moment more than simply adding backfill height would, because its pressure acts at mid-height rather than at the base. The wall must be proven stable against sliding, overturning, and bearing failure before the design proceeds.
- 3
Select the wall type for the conditions
Height, soil, available space, and load requirements together determine whether a gravity, cantilevered, anchored, or segmental block wall is appropriate. For residential projects involving outdoor living spaces, segmental block walls with geosynthetic reinforcing are common for mid-height applications, while taller or more heavily loaded situations may call for cantilevered concrete. No single wall type is universally correct, and the wrong choice for the conditions is a structural problem regardless of construction quality.
- 4
Design the drainage system
Drainage is designed as part of the wall, not added afterward. The plan specifies the type and depth of gravel backfill, weep hole placement and spacing, and whether a perforated drain pipe is needed. Hydrostatic pressure from trapped water can double or triple the total lateral load, so drainage is a structural element, not a finishing detail. On sites with significant upslope catchment, the drainage system may be more complex than the wall itself.
- 5
Set the foundation below the frost line
In Wisconsin's climate, the footing depth is determined by the local frost line, not by the wall's height alone. A footing above the frost line will heave seasonally and compromise the entire structure. Foundation depth is a non-negotiable constraint in any Wisconsin retaining wall project, and it affects both the excavation scope and the overall wall height from footing to cap.
- 6
Integrate the wall into the broader site plan
The top-of-wall elevation, batter (the slight backward lean built into many walls), and cap detail all connect to what the wall is creating: a patio level, a planting terrace, a transition to stairs. Coordinating these decisions with the backyard renovation plan from the start avoids conflicts between wall geometry and the usable space it is meant to produce. On sloped lakefront sites, this coordination extends to drainage outlets, stair placement, and shoreline structures.
Benefits
Correct pressure calculation prevents failure
Lateral earth pressure increases with depth and varies by soil type, so a wall designed without accurate pressure calculations is structurally unreliable regardless of the material used. Getting this right at the design stage is what separates a wall that holds for decades from one that slides or overturns.
Drainage design is a structural requirement
Water trapped behind a wall adds hydrostatic pressure on top of soil pressure, and without a drainage system, that combined load can double or triple what the wall was designed to carry. Weep holes and gravel backfill are not optional finishing details; they are part of the wall's structural system.
Frost-depth footings prevent seasonal heaving
In Wisconsin's climate, a footing above the frost line will move with the ground each winter, and repeated heaving cycles destroy both the wall's structure and its appearance. Setting the foundation at the correct depth is a basic requirement that every retaining wall in this region must meet.
Surcharge loads must be part of the design
Any weight placed above the backfill, from a driveway to an outdoor living space, adds horizontal pressure to the wall. Surcharge pressure acts at mid-height, raising the overturning moment more than simply adding soil height would, which is why walls near driveways or patios need to be explicitly designed for those loads.
Wall type must match site conditions
Gravity, cantilevered, anchored, and segmental block walls each suit different height ranges, soil conditions, and space constraints. Choosing the wrong type for the conditions is a structural problem, not an aesthetic one, and it cannot be corrected by building quality alone.
Retaining wall situations that require careful design
Steep backyard slope with patio above
A homeowner on a sloped suburban lot wants to create a level patio area partway up the grade. The retaining wall holding that terrace carries not just the soil load but the surcharge from anyone using the patio: furniture, people, a potential outdoor kitchen or fire feature. The wall design must account for these live loads in addition to the static earth pressure, and the drainage system must handle runoff from both the slope above and the patio surface itself.
Driveway wall with vehicle surcharge
A wall running alongside or below a driveway faces one of the highest surcharge conditions in residential construction. Vehicle loads significantly increase lateral pressure compared to a wall retaining only soil, and the pressure is applied repeatedly rather than statically. This type of wall typically requires a cantilevered or heavily reinforced segmental design, with a footing sized for the combined soil and traffic load.
Lakefront terrace on a sloped shoreline
On a sloped lakefront property in Washington, Waukesha, or Ozaukee County, a retaining wall may be part of a larger system that includes shoreline stabilization, landscape stairs, and drainage outlets to the lake. Seasonal water table fluctuations and snowmelt create drainage demands that a standard residential wall drainage design may underestimate. Coordination with the broader site grading plan, and awareness of Wisconsin DNR shoreland setback requirements, is essential before any wall is located or sized.
Tiered walls on a long slope
Rather than one tall wall, some sites are better served by two or three shorter tiered walls separated by planted terraces. This approach reduces the lateral load on any single wall and allows drainage to be managed at each level. However, the spacing between tiers matters structurally: a wall placed too close to the one below it can load that lower wall's backfill and increase its lateral pressure. Tiered wall systems need to be designed as a coordinated set, not as independent structures.
Designing retaining walls: common questions answered
Ready to design a retaining wall built for your site
McGuire Landscape Company designs and builds retaining walls on sloped and technically demanding properties across Washington, Waukesha, and Ozaukee Counties. If your site involves significant grade change, lakefront conditions, or surcharge from a driveway or outdoor structure, reach out to discuss what the design process looks like for your specific situation.
Start the conversation