

Do You Need an Engineer for a Retaining Wall? What Wisconsin Homeowners Should Know
Retaining walls and engineers: what Wisconsin rules actually require
Height thresholds, permit triggers, and site conditions that determine whether your wall needs a licensed engineer.
Get clarity on your retaining wall project
Talk to a retaining wall specialist about your site before you plan or permit anything.
The 4-foot rule most Wisconsin homeowners start with
The most widely cited threshold in Wisconsin is 4 feet of vertically exposed wall surface. Most municipalities allow retaining walls up to 4 feet without a building permit, and walls over 4 feet typically require both a permit and engineered plans stamped by a licensed professional engineer. This threshold comes from the Wisconsin Uniform Dwelling Code (UDC), which governs one- and two-family dwellings and incorporates the 2015 International Residential Code with state-specific amendments. The UDC is administered by the Wisconsin Department of Safety and Professional Services (DSPS). That 4-foot line is a reasonable starting point, but it is not the whole picture. Local municipalities can and do set their own thresholds, and several site conditions can pull shorter walls into engineering territory as well.
Local codes vary more than most homeowners expect
Within southeastern Wisconsin, the rules differ meaningfully from one municipality to the next. In Elm Grove (Waukesha County), retaining walls over 4 feet require a stamped civil engineer approval and Building Board review, and walls less than 1 foot from a property line trigger the same process regardless of height. In Brookfield, the director can issue a permit for a wall no more than 5 feet tall that sits at least 1 foot from a property line and is not in a drainage way. In South Milwaukee, the threshold drops to 3 feet above adjacent grade before professional design is required. The practical lesson: check with your specific municipality before assuming the 4-foot rule applies. Washington, Waukesha, and Ozaukee County communities each have their own amendments, and the difference between a 3-foot and a 5-foot threshold can change your entire project scope.
Site conditions that trigger engineering below the height threshold
Height is only one trigger. Several site conditions require engineering even when a wall is under 4 feet tall. A wall retaining more than 48 inches of unbalanced fill must be designed to resist overturning, sliding, excessive foundation pressure, and water uplift. Walls with exposed heights of 24 inches or greater that carry a surcharge (load from an adjacent structure, driveway, or slope) also require engineering design. Proximity to a foundation is a common trigger: most jurisdictions require a permit for any wall adjacent to a structure's foundation or within a few feet of one, even if the wall itself is under the height threshold. Walls cannot be located in a drainage way, swale, or easement. Problem soils, such as expansive clay or saturated ground, add further complexity that engineering is meant to address. For homeowners on sloped or lakefront sites, these conditions are the norm rather than the exception. See also erosion control for related site stabilization considerations.
Why Wisconsin's frost depth makes wall engineering non-trivial
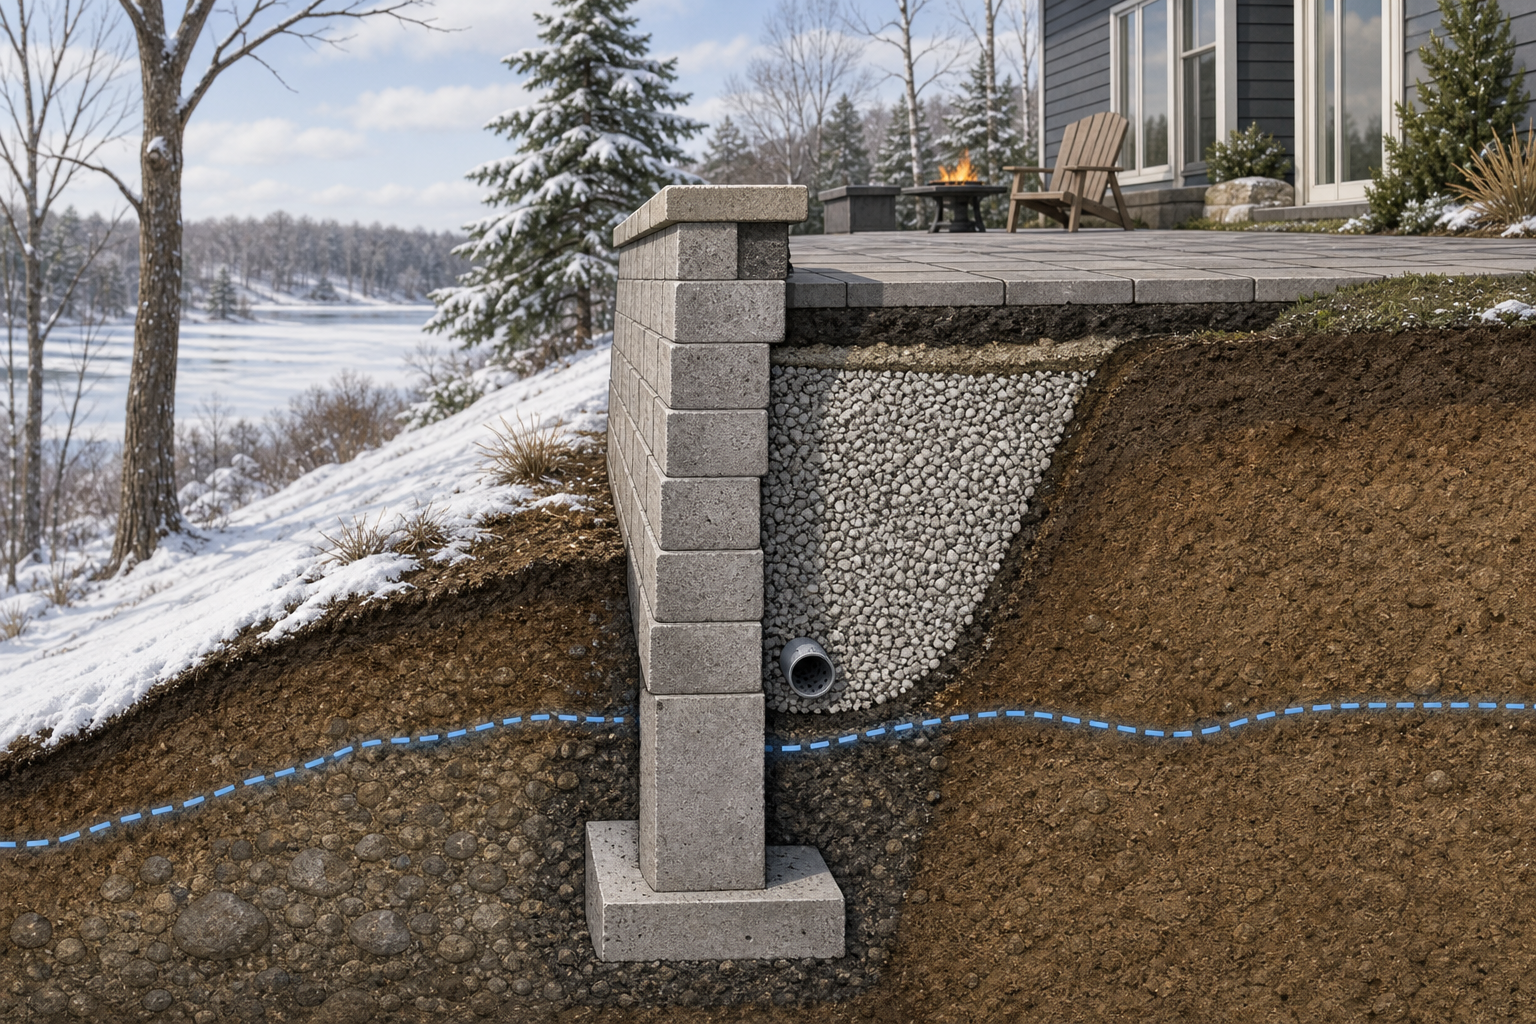
Wisconsin uses a 48-inch frost depth, meaning footings must extend below that line to avoid seasonal movement from freeze-thaw cycles. This is one of the most consequential facts for any retaining wall project in the state. Even a wall that falls under the permit height threshold still needs a footing designed to reach below 48 inches, and many jurisdictions require a permit for shorter walls precisely because the footing design is non-trivial at that depth. A wall built without adequate footing depth will shift, lean, or fail over time as the ground freezes and thaws each winter. This is not a theoretical risk in southeastern Wisconsin; it is a predictable outcome of inadequate design. Engineering addresses footing depth, drainage behind the wall, and the interaction between frost pressure and wall structure as a single system. Understanding these demands is part of planning any backyard renovation on a sloped site.
What an engineer actually provides and when to involve one early
A licensed professional engineer (PE) provides stamped plans that document the wall's structural design: footing depth and dimensions, drainage provisions, material specifications, and calculations showing the wall resists overturning and sliding under load. Municipalities require the stamp because it establishes legal accountability for the design. Involving an engineer early, before permits are pulled or materials are ordered, avoids redesign costs and delays. If your project includes a retaining wall as part of a larger outdoor living space, coordinating the engineering phase with the broader design is far more efficient than treating it as a separate afterthought. For walls on sloped sites that will also support a patio, outdoor kitchen, or landscape stairs, the structural and drainage decisions are interconnected. See what to know before you build for more on coordinating these elements from the start.
A wall under 4 feet tall can still require engineering if it carries a surcharge load, sits near a foundation, or is built on problem soils.
How to determine if your wall needs an engineer
- 1
Measure the exposed wall height accurately
Measure the vertically exposed surface of the wall, not the total buried depth. The 4-foot threshold that appears in most Wisconsin codes refers to the exposed face, not the overall structure. If your site has a tiered wall system, check whether your municipality measures each tier individually or the combined retained height, as this varies by jurisdiction.
- 2
Check your specific municipality's code
Contact your local building department or visit their website before assuming the statewide 4-foot rule applies. As noted above, South Milwaukee requires professional design at 3 feet, Elm Grove requires a stamped engineer and Building Board review above 4 feet, and Brookfield has its own conditions around property line setbacks. Your municipality's code is the controlling document, not the general state threshold.
- 3
Assess the site conditions beyond height
Even if your wall is under the height threshold, evaluate whether it carries a surcharge load from a driveway, structure, or slope above. Check whether the wall is within a few feet of a foundation, in or near a drainage way, or on problem soils. Any of these conditions can require engineering regardless of wall height. A wall with 24 inches or more of exposed height that carries surcharge loads is explicitly subject to engineering requirements under Wisconsin code.
- 4
Account for Wisconsin's 48-inch frost depth
Footings for any retaining wall in Wisconsin must reach below the 48-inch frost line to prevent seasonal movement. Even walls that do not require a permit for their height still need a footing design that accounts for this depth. If you are working with a contractor, confirm that footing depth is part of the design conversation from the start, not an afterthought.
- 5
Pull the permit before construction begins
If your wall meets any of the triggers above, obtain the required permit and, where required, submit stamped engineered plans before breaking ground. Building without a permit when one is required can result in required demolition, fines, and complications when selling the property. Permit requirements exist to protect the homeowner, not just the municipality, because a failed retaining wall can damage structures, utilities, and neighboring properties.
- 6
Coordinate engineering with the broader site design
If the retaining wall is part of a larger project, such as a backyard renovation that includes a patio, landscape stairs, or drainage system, coordinate the engineering phase with the full design. Structural decisions about the wall affect drainage routing, patio elevation, and stair placement. Treating these as one integrated system from the start avoids conflicts and redesign later.
Benefits
Avoid costly permit violations
Building a wall that requires a permit without obtaining one can result in required demolition and complications at resale. Knowing the triggers before construction begins protects the homeowner from those outcomes.
Walls designed for Wisconsin's frost depth
Engineering ensures footings reach below Wisconsin's 48-inch frost line, the single most important structural factor for long-term wall performance in this climate.
Surcharge and drainage risks identified early
An engineer evaluates loads from adjacent structures, slopes, and driveways, and designs drainage provisions behind the wall. Identifying these risks at the design stage is far less disruptive than addressing a failing wall after construction.
Site-specific design, not a generic solution
Stamped engineered plans are specific to your soil conditions, wall height, and site geometry. A generic wall design applied to a non-generic site is one of the most common causes of retaining wall failure.
Situations where engineering requirements commonly arise
Sloped backyard with a patio above the wall
A homeowner on a sloped lot wants to create a flat patio area by cutting into the grade and building a retaining wall to hold the uphill soil. If the wall will be over 4 feet tall, engineered plans are required in most Wisconsin municipalities. But even if the wall is only 3 feet tall, the patio slab above it acts as a surcharge load, which can trigger engineering requirements independently of height. Coordinating the patio and wall design together from the start, rather than designing them separately, is the most efficient path. See retaining wall pricing factors for how engineering requirements affect overall project scope.
Wall near a home's foundation or driveway
A homeowner wants a retaining wall along the side of the house to manage grade change near the foundation. Even if the wall is under 4 feet tall, its proximity to the foundation places it in a category that most jurisdictions require a permit for, and engineering is often required because the wall must resist loads from the structure above. Proximity to a foundation is one of the most commonly overlooked triggers for engineering requirements. The same applies to walls built near or under a driveway, where vehicle loads create surcharge pressure.
Lakefront property with a steep grade to the water
A lakefront homeowner needs to stabilize a steep slope between the house and the shoreline. Walls on these sites frequently exceed 4 feet, sit on saturated or unstable soils, and must manage significant drainage loads. Wisconsin DNR shoreland setback requirements add a regulatory layer on top of standard building code, meaning both the wall's structural design and its placement relative to the ordinary high water mark require careful review. These projects almost always require engineering, and often require DNR coordination as well. See erosion control for related shoreline stabilization approaches.
Tiered wall system on a heavily sloped lot
Some homeowners attempt to avoid engineering requirements by building multiple shorter walls instead of one tall one. Whether this strategy works depends entirely on how your municipality measures combined retained height and the horizontal spacing between tiers. Some jurisdictions treat closely spaced tiers as a single wall for permitting purposes. If the tiers are too close together, the upper wall effectively surcharges the lower one, which can trigger engineering requirements for both. Confirm the rules with your building department before designing a tiered system.
Common questions about retaining wall engineering in Wisconsin
Plan your retaining wall with the right information from the start
Retaining wall projects in southeastern Wisconsin involve height thresholds, frost depth, drainage, and local code variations that interact in ways that are easy to underestimate. If you are planning a wall on a sloped, lakefront, or structurally complex site in Washington, Waukesha, or Ozaukee County, talking through the site conditions early is the most reliable way to avoid permit problems and structural issues later. Reach out to discuss your project before plans are finalized.
Discuss your project