

How to Design a Retaining Wall: Key Considerations for Sloped and Complex Sites
Retaining wall design: what sloped and complex sites demand before you build
Understanding soil pressure, drainage, and structural choices before a single block is placed.
Plan your retaining wall with confidence
Get a clear-eyed assessment of your slope, soil, and drainage needs from a team that builds walls on difficult sites across southeastern Wisconsin.
Why lateral earth pressure is the design problem to solve
Every retaining wall exists to resist one thing: the tendency of retained soil to move downslope. That tendency produces lateral earth pressure, and its magnitude depends on soil type, the depth of the wall, and whether the wall is allowed to move at all. Sandy soils with a high angle of internal friction push differently than clay-heavy soils with significant cohesion, and the difference matters enormously to how a wall is sized and reinforced.
Engineers distinguish three pressure conditions. Active earth pressure, the most common design basis for residential walls, occurs when the wall deflects slightly away from the backfill, allowing the soil to relax to its minimum lateral state. Passive earth pressure develops when the wall pushes back into the soil, representing maximum resistance. At-rest pressure applies to rigid structures that cannot move at all, such as basement walls. Choosing the right condition for your wall type is not a detail; it is the starting point of the entire structural calculation.
Drainage is not an afterthought, it is a structural requirement
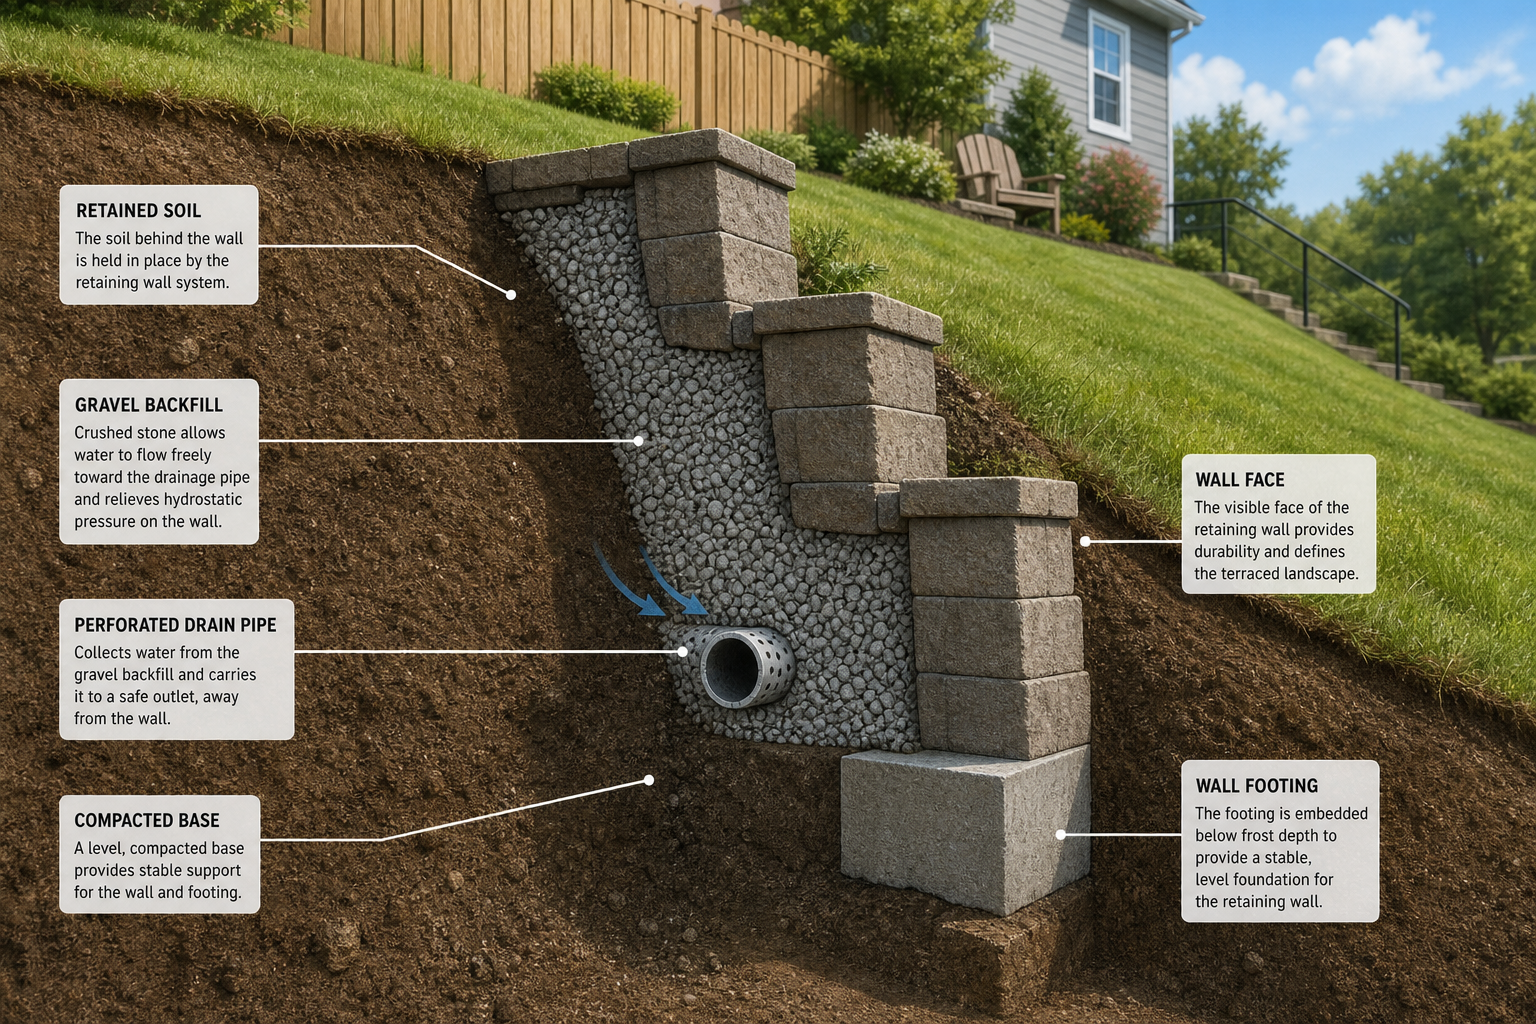
The single biggest cause of retaining wall failure is water pressure building up behind it. When water saturates the soil directly behind a wall, it adds hydrostatic pressure that the wall was never designed to resist, and the structure can overturn or slide before the soil itself would have moved. This is why drainage is a structural decision, not a finishing detail.
Effective drainage typically combines three elements: a layer of clean granular backfill (usually crushed stone or gravel) placed directly behind the wall, a perforated pipe at the base of that gravel layer to carry water away from the structure, and weep holes or gaps at regular intervals in the wall face to release any pressure that does build up. On sloped sites in southeastern Wisconsin, where spring thaw and heavy rainfall can saturate soils quickly, proper drainage design is especially important to long-term performance. Skimping on any of these elements shifts the failure risk from unlikely to near-certain over time.
Choosing the right wall type for your site conditions
Four main wall systems exist, and each suits a different combination of height, space, soil condition, and budget.
Gravity walls rely entirely on their own mass to resist overturning and sliding. Stone, concrete block, and brick masonry are common materials, and the wall profile is often tapered, thicker at the base where forces are greatest. They work well at modest heights but become impractical as the wall grows taller because the volume of material required increases rapidly.
Cantilever walls are the most widely used type for residential construction. A reinforced concrete stem connects to a base slab footing, and the weight of soil on the footing's heel helps resist overturning. This geometry resists active forces efficiently while using less material than a gravity wall of equivalent height.
Anchored or tieback walls use cables or rods driven horizontally into the earth behind the wall face, with the ends anchored in stable soil or grouted in place. They are suited to sites where space is limited, such as a property line close to the wall, or where soil pressures are high enough that a freestanding wall would need to be impractically thick. You can learn more about how wall choices affect your overall project in our guide to retaining wall costs.
When engineering review becomes mandatory
Local building codes in most jurisdictions, including communities across Washington, Waukesha, and Ozaukee Counties, require a licensed engineer to review and stamp the design for walls exceeding four feet in height. That threshold reflects a real structural inflection point: taller walls carry significantly more lateral load, and the consequences of failure become more serious.
Even below that threshold, engineering input is worth seeking on any site with surcharge loads (driveways, structures, or equipment near the top of the wall), expansive clay soils, poor drainage conditions, or walls that step or tier across a slope. A geotechnical assessment of soil unit weight, friction angle, and cohesion gives the designer the numbers needed to size the wall correctly rather than relying on rule-of-thumb estimates. On complex sites, that assessment also shapes decisions about landscape stairs and grade transitions that interact with the wall system.
Tiered walls and complex slopes require a systems view
A single tall wall is rarely the right answer on a steeply graded residential site. Tiered wall systems, where two or more shorter walls step up the slope with a planted or paved terrace between them, distribute the load across multiple structures, reduce the height any single wall must carry, and create usable outdoor space in the process. The spacing between tiers matters: place them too close together and the upper wall's load transfers into the lower wall's backfill, defeating the purpose.
On sites where a retaining wall is part of a broader backyard renovation, the wall system needs to be coordinated with patio grades, drainage outlets, stair locations, and any future structures before construction begins. Changes made after the wall is built are expensive and sometimes impossible without rebuilding. Treating the wall as one element in a coordinated site design, rather than an isolated fix for a slope problem, is what separates a wall that performs for decades from one that needs repair within a few seasons.
Retaining wall types compared by site condition
Each wall system suits a different combination of height, available space, and soil conditions.
- Gravity wall
- Best suited to modest heights where a wider base footprint is available and soil pressures are moderate.Stone, concrete block, or brick masonry; tapered profile thicker at the base.
- Cantilever wall
- The standard choice for taller residential applications where reinforced concrete can be placed and space allows a footing.Most widely used type; stem connects to a base slab that uses soil weight for stability.
- Anchored or tieback wall
- Suited to sites with limited footprint, high soil pressures, or a property line close to the top of the slope.Cables or rods driven into stable soil behind the wall face; requires engineering.
- Tiered wall system
- Appropriate for steep slopes where distributing load across multiple shorter walls is more practical than one tall wall.Creates usable terraced space; tier spacing must be engineered to prevent load transfer.
McGuire Landscape Company designs and builds retaining walls on sloped and complex sites across southeastern Wisconsin, selecting the system that matches the site's actual soil, drainage, and space conditions.
The single biggest cause of retaining wall failure is water pressure building up behind it, not the weight of the soil itself.
How to work through a retaining wall design
- 1
Assess the soil and slope conditions
Before selecting any wall type, characterize the retained soil. Key parameters are unit weight, angle of internal friction, and cohesion, because these determine how much lateral pressure the wall must resist. A steep slope with heavy clay soil and poor natural drainage presents a fundamentally different design problem than a gentle grade with sandy, free-draining backfill. On complex sites, a geotechnical investigation is the most reliable way to get these numbers rather than estimating them.
- 2
Identify surcharge loads near the wall
Any load placed near the top of a retaining wall adds to the lateral pressure the structure must resist. Driveways, parking areas, outbuildings, and even dense plantings with root mass can all qualify as surcharge loads. Map these out before sizing the wall. A wall designed only for soil pressure that later has a driveway added above it is being asked to carry more than it was built for, and that mismatch is a common source of premature failure.
- 3
Select the appropriate wall system
Match the wall type to the site's height, space constraints, and soil conditions. Gravity walls suit lower heights with adequate base width available. Cantilever walls are the standard choice for taller residential applications where reinforced concrete can be placed. Anchored or tieback systems are the solution when height is significant and the footprint for a wider wall base is not available. Each type carries different depth, material, and reinforcement requirements that affect both performance and the overall project budget.
- 4
Design the drainage system before the wall
Plan the drainage layer, perforated pipe routing, and weep hole placement as part of the structural design, not as an afterthought during construction. Granular backfill directly behind the wall face, a perforated collection pipe at the base, and a clear outlet path for that water are the three components that work together. On sites with significant upslope drainage area, an interceptor drain above the wall may also be needed to reduce the volume of water reaching the backfill zone.
- 5
Check local code requirements and permit thresholds
Confirm the height threshold that triggers mandatory engineering review in your municipality, typically four feet, and determine whether your project falls above or below it. Even if a permit is not required, walls on slopes with surcharge loads, poor soil conditions, or proximity to structures benefit from professional review. Submit for permits early; review timelines vary by municipality and can affect your construction schedule.
- 6
Coordinate the wall with the broader site design
A retaining wall on a sloped residential site rarely exists in isolation. Its height, location, and top-of-wall elevation affect patio grades, landscape stair design, drainage outlet locations, and the usability of the terraced space it creates. Locking in these relationships before construction begins prevents costly conflicts later. If the wall is part of a phased project, design the full system now so that later phases connect correctly to what is already built.
Benefits
Understand lateral pressure before you build
Lateral earth pressure, not just the weight of soil, is the primary force a retaining wall must resist, and its magnitude depends on soil type, wall height, and whether the wall can move. Knowing this shapes every structural decision that follows.
Drainage determines long-term performance
Hydrostatic pressure from water buildup behind a wall is the most common cause of retaining wall failure. A correctly designed drainage layer, perforated pipe, and weep holes are structural elements, not optional upgrades.
Match wall type to site conditions
Gravity, cantilever, and anchored walls each suit different combinations of height, space, and soil. Choosing the wrong system for the site leads to oversized, underperforming, or failed structures regardless of construction quality.
Engineering review protects the investment
Walls above four feet typically require licensed engineering review under local codes, but professional assessment adds value below that threshold too, especially on sites with surcharge loads, clay soils, or complex drainage conditions.
Coordinate the wall with the full site design
A retaining wall's top elevation, location, and drainage outlets affect every other element on the site. Designing the wall as part of a coordinated system prevents conflicts with patios, stairs, and drainage that are expensive to fix after construction.
Retaining wall design in real site situations
Steep backyard slope with drainage problems
A homeowner with a yard that drops sharply from the house toward the rear property line faces both a usability problem and a drainage problem. A tiered cantilever or segmental block wall system can create flat terraces for outdoor living while intercepting and redirecting surface runoff. The drainage design for the wall and the broader yard drainage plan need to be coordinated, because a wall that captures and concentrates water without a clear outlet path trades one problem for another. See how this type of project fits into a backyard renovation that addresses grade, drainage, and usable space together.
Lakefront property with eroding shoreline grade
On a lakefront lot, the grade between the house and the water often includes steep transitions that erode seasonally. A retaining wall system here must account for soil saturation from both upslope drainage and lake-level fluctuation, which can dramatically increase lateral pressure during wet seasons. Wall materials and drainage details need to be selected with that moisture exposure in mind. Wisconsin DNR shoreland setback rules also affect where walls can be placed relative to the ordinary high water mark, making regulatory coordination part of the design process.
Limited-space lot with property line close to the slope
When a slope runs close to a property line, there is no room for the wide base a gravity wall requires or the tiered setback a multi-wall system needs. An anchored or tieback wall is often the correct solution in this situation, using cables or rods driven horizontally into stable soil behind the wall face to provide resistance without requiring additional footprint. This approach requires careful engineering because the anchor zone must extend far enough into undisturbed soil to develop the needed resistance.
Sloped yard being converted to outdoor living space
A homeowner planning a patio, outdoor kitchen, or fire feature on a sloped lot needs the retaining wall to be designed as part of the outdoor living system, not as a separate civil fix. Wall top elevation determines patio grade, which in turn affects drainage slopes, step counts, and the sight lines from the house to the yard. Designing the wall and the outdoor living space together from the start avoids the common problem of a wall that is technically sound but leaves the patio at an awkward grade or cuts off a view.
Questions about retaining wall design
Ready to design a wall that actually holds your slope
McGuire Landscape Company works on sloped and complex sites across Washington, Waukesha, and Ozaukee Counties, coordinating drainage, structural design, and site grading before construction begins. If you have a slope that needs a retaining wall, reach out to talk through what the site actually requires.
Start a conversation