

Patio Design Ideas & Inspiration Photos
Patio design ideas that turn inspiration photos into real decisions
Browse styles, compare materials, and understand layout before committing to a single stone.
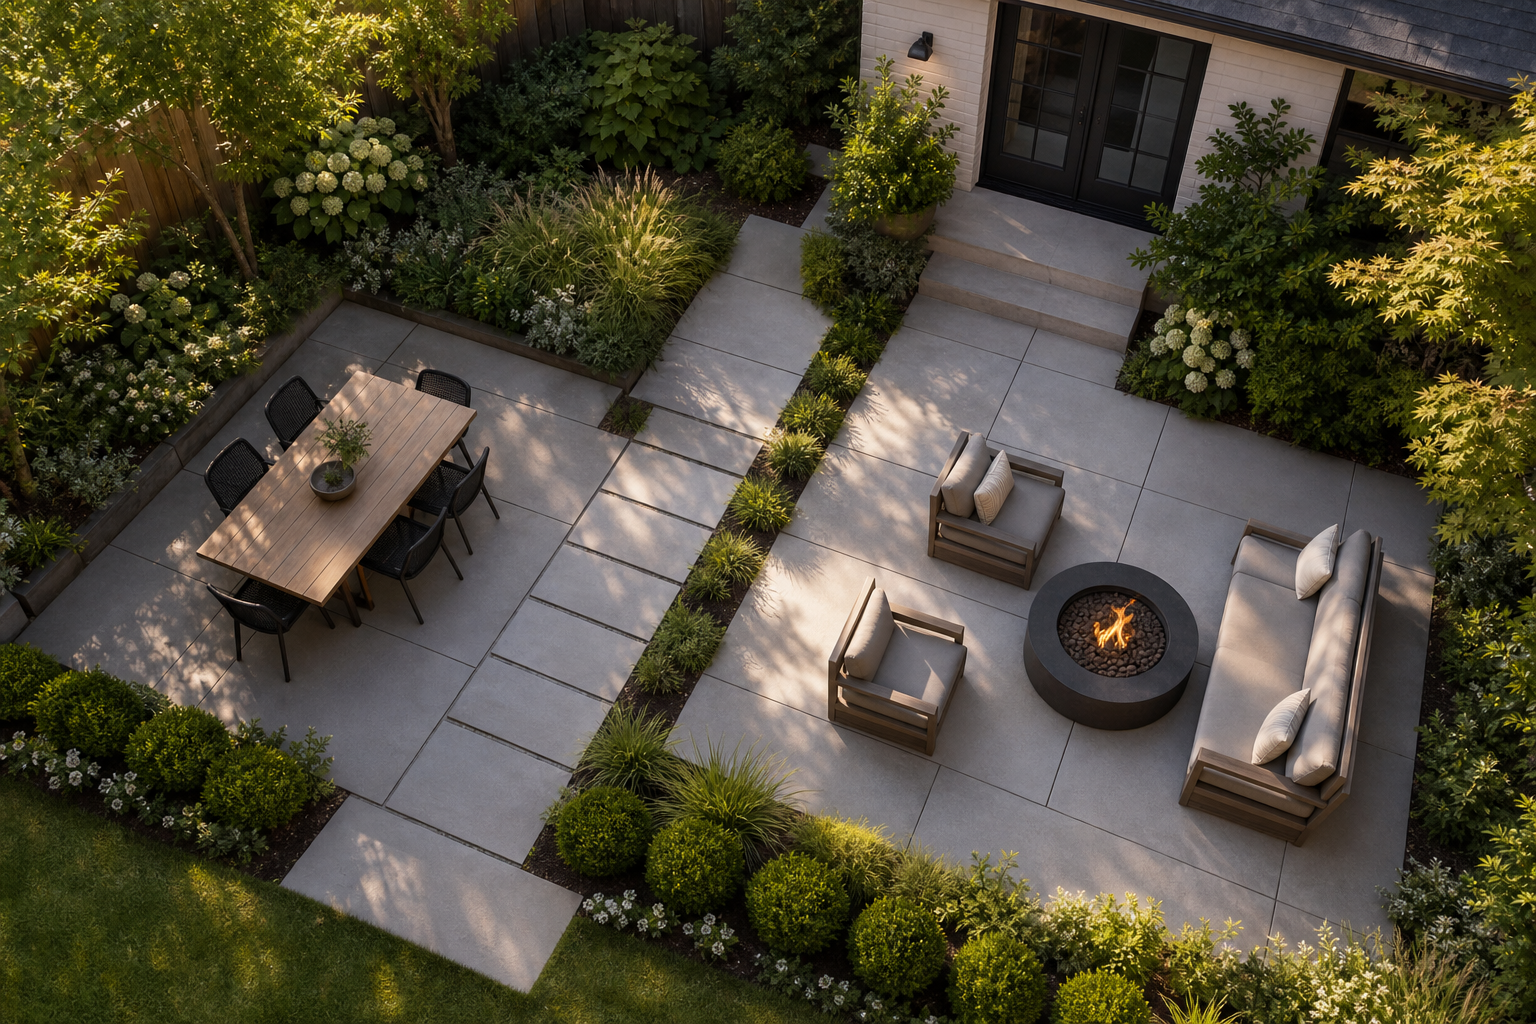
Turn patio inspiration into a plan that works for your yard
Explore what a well-designed patio looks like on a real Wisconsin property and find the approach that fits your yard.
What patio photos actually teach you before you build
Scrolling through patio pictures is more than visual browsing. Each photo encodes a set of decisions: material choice, joint pattern, edge treatment, furniture scale, and how the patio connects to the house. When you look at a photo and feel drawn to it, you are responding to a combination of those factors, not just a color or a vibe. That reaction is useful data.
The practical move is to save photos in groups by what you notice first. Does the material catch your eye, or is it the shape of the space? Do you keep saving photos with pergolas overhead, or do you prefer open sky? Sorting your saved images this way surfaces patterns in your preferences that are much easier to hand to a designer than a mood board of unrelated photos. Before you meet with anyone, you will already know whether you lean toward a modern concrete paver grid or a more organic flagstone layout, and that narrows the conversation considerably. See backyard patio design ideas and inspiration for a curated starting point.
Material choices and how they hold up in Wisconsin winters
The material you choose sets the look, the maintenance schedule, and the longevity of the patio. Concrete, brick, and natural stone are among the most common paver types for outdoor projects, and each behaves differently through freeze-thaw cycles.
Concrete pavers are versatile, available in a wide range of shapes, colors, and finishes, and require periodic sealing to maintain their appearance and resist staining. They are a practical choice for homeowners who want design flexibility without committing to the cost of natural stone. Natural stone (flagstone, bluestone, limestone) offers a look that cannot be replicated, but porous varieties are vulnerable to cracking when water infiltrates and freezes. Porcelain pavers resist stains, fading, and moisture, making them a strong low-maintenance option. Brick brings warmth and a traditional character that suits certain architectural styles well.
For Wisconsin properties specifically, the material decision should account for freeze-thaw durability, not just appearance. A paver that performs beautifully in a mild climate may crack or shift after a few hard winters if it is too porous or if the base preparation is inadequate. McGuire Landscape Company holds a Belgard Authorized Contractor designation, which reflects a specific level of knowledge around concrete paver installation and base systems.
Size and layout: fitting the patio to how you actually live
A common mistake is designing a patio around the square footage that fits the budget rather than the square footage the intended use actually requires. An outdoor dining area for four people needs roughly 10 by 10 feet of clear space; seating six to eight comfortably calls for at least 12 by 12 feet. A fire pit area, whether round or square, should have at least 15 feet of clearance in each direction to allow comfortable seating and safe separation from structures.
Layout matters as much as size. A patio that is long and narrow may technically have enough square footage but feel cramped because furniture cannot be arranged naturally. Zones work better than a single undifferentiated slab: a dining area, a lounging area, and a transition zone near the door each have different furniture and traffic patterns. Keeping at least a meter of clear passage between objects prevents the space from feeling cluttered even when it is fully furnished. If your yard slopes, the usable footprint may be smaller than the lot suggests, and a retaining wall or grade change may be necessary to create a level surface. See retaining walls for more on how grade changes factor into patio planning.
Connecting the patio to the rest of the outdoor space
A patio that reads as a standalone slab rarely feels as good in person as it does in a rendering. The spaces that hold up over time are the ones where the patio connects logically to the house, the yard, and the other features around it.
That connection happens at several levels. Physically, the transition from interior flooring to the patio surface should feel intentional, with door thresholds, step heights, and material edges that do not create trip hazards or awkward level changes. Visually, the patio material should relate to the house's exterior palette. Functionally, features like outdoor kitchens, fire pits, and lighting should be planned as part of the patio layout from the start, not added later as afterthoughts. A grill that is positioned too close to a seating area, or a fire feature that is not centered on a natural gathering point, undermines the usability of the whole space. Backyard and patio design: what to know before you build covers the planning sequence in more detail.
Style directions that show up most in patio inspiration photos
Most patio styles cluster into a few recognizable directions, and knowing the vocabulary helps when you are sorting through photos.
Modern and minimalist patios favor large-format pavers (often concrete or porcelain), clean rectangular lines, minimal ornamentation, and a neutral palette. They photograph well and age gracefully when the material quality is high. Rustic and natural styles lean on irregular flagstone, dry-stacked stone walls, and plantings that soften the edges. They suit properties with mature trees and natural grade changes. Mediterranean and courtyard styles incorporate terracotta tones, tile accents, and enclosed or semi-enclosed layouts with overhead structure. Traditional designs use brick or tumbled concrete pavers in classic patterns like herringbone or running bond, often paired with symmetrical plantings.
The style that works best is usually the one that relates to the architecture of the house. A modern home with clean lines rarely benefits from a rustic flagstone patio, and a traditional brick colonial can feel mismatched against a sleek porcelain grid. Photos help you test that relationship visually before anything is built. For ideas specific to fire feature integration, fire pit paver ideas shows how material and layout choices play out around a central gathering point.
The patio that works best is not the one that photographs well in isolation, but the one designed as a single system from the first layout decision to the last lighting wire.
How to move from inspiration photos to a finished patio plan
- 1
Collect photos by what draws you in
Start by saving patio photos without filtering. Use Pinterest, design sites, or contractor galleries and save anything that creates a positive reaction. After you have collected a meaningful sample, sort them by the element that attracted you: material texture, overall shape, a specific feature like a pergola or fire pit, or the way the space is furnished. Patterns in what you save are more useful than any single image.
- 2
Identify your primary use case
A patio designed primarily for dining has different size, layout, and feature requirements than one designed for lounging, entertaining large groups, or cooking outdoors. Decide which use is primary before thinking about materials or aesthetics. If the space needs to serve multiple purposes, zone them explicitly in the layout rather than assuming one undifferentiated surface will work for everything. This decision drives almost every subsequent choice.
- 3
Measure the available space and note the constraints
Walk the yard and measure the area you are working with. Note where the grade changes, where drainage flows, where existing structures or utilities are located, and how the space connects to the house. On sloped sites, the usable flat area may be significantly smaller than the lot size suggests, and a retaining wall may be needed to create a level patio surface. These constraints shape what is actually buildable before any design decisions are made.
- 4
Match material to climate and maintenance tolerance
Wisconsin's freeze-thaw cycles eliminate some materials from consideration or require specific installation methods to perform reliably. Concrete pavers with proper base preparation and periodic sealing are a dependable choice. Natural stone adds character but requires attention to porosity. Porcelain pavers offer low maintenance and strong freeze-thaw resistance. Narrow the material options based on durability and how much ongoing maintenance you are willing to do, then refine within that shortlist for appearance.
- 5
Plan features and lighting as part of the layout
Outdoor kitchens, fire features, pergolas, and lighting are most effective when they are positioned during the layout phase, not added after the patio is built. A fire pit needs adequate clearance from seating and structures. An outdoor kitchen needs access to utilities and a logical relationship to the dining area. Landscape lighting placed during construction avoids cutting into finished surfaces later. Treating the patio as a single coordinated system from the start produces a better result than layering features on incrementally.
- 6
Review the plan against the photos that inspired it
Before finalizing a design, return to the photos that started the process. Check whether the material, scale, and feature set in the proposed plan actually match what drew you to those images. It is common for a plan to drift during the practical constraints phase. Comparing the plan to the original inspiration catches misalignments early, when changes are still straightforward. If the gap is large, it is worth understanding why before construction begins.
Benefits
Photos reveal real material combinations
Seeing a material in a finished, furnished, photographed patio gives you information that a sample chip or a catalog swatch cannot. How a concrete paver reads at scale, alongside furniture and plantings, is only visible in context.
Layout planning prevents costly changes later
Decisions about zone placement, feature locations, and traffic flow are far easier to adjust on paper than after paving is complete. Planning the full layout before construction begins is the single most effective way to avoid regret.
Material choice drives long-term maintenance
Concrete pavers require periodic sealing; natural stone requires attention to porosity; porcelain requires almost none. Knowing the maintenance commitment upfront prevents surprises after the project is finished.
Freeze-thaw performance varies significantly by material
In Wisconsin's climate, porous materials that are not properly installed can crack or shift after a single hard winter. Material selection and base preparation are not separable decisions in this region.
Coordinated design produces a more usable space
Patios where lighting, fire features, kitchens, and plantings are planned together from the start function better than spaces where features are added incrementally. Treating the patio as a single system rather than a collection of additions is the difference between a space that works and one that merely exists.
Patio design scenarios worth recognizing
A sloped suburban backyard with no usable flat space
A homeowner with a yard that drops sharply away from the house has little flat area to work with at grade. The solution typically involves a retaining wall to create a level terrace, with the patio surface built on the engineered flat area. The retaining wall becomes a design element rather than just a structural fix, often finished in the same material family as the patio to create a cohesive look. Getting the grade engineering right before selecting patio materials is essential on these sites.
A lakefront property adding outdoor dining near the water
On a lakefront lot, a patio near the water has to account for shoreland setback requirements and the practical challenges of working near a regulated shoreline. The patio material should handle moisture and reflected light without becoming slippery. Drainage design matters more than on a standard suburban lot because runoff near the water is subject to additional scrutiny. Connecting the patio visually to a boathouse or pier environment, rather than treating it as a separate element, produces a more coherent property.
An outdoor kitchen and dining patio designed together
When cooking outdoors is the primary use, the patio layout has to accommodate the kitchen footprint, the dining area, and the traffic flow between them. A homeowner who designs the dining surface first and then tries to fit a kitchen in afterward often ends up with a cramped or awkward arrangement. Designing the kitchen and patio as a single unit from the start, with utilities planned before any paving begins, avoids that problem. See how to design an outdoor kitchen for the specific planning considerations.
A patio with a fire feature as the central gathering point
Fire features work best when the patio layout is built around them rather than fitted alongside them. The fire pit or fireplace becomes the anchor, and seating, lighting, and paving patterns radiate from it. A round or square fire pit area needs at least 15 feet of clearance in each direction to allow comfortable seating and safe separation from the house. Choosing a paver material and pattern that complements the fire feature's material creates a unified look rather than a collection of separate elements. Fire pit paver ideas covers this in detail.
Patio design ideas: common questions answered
Ready to turn your patio inspiration into a real outdoor space
A well-designed patio starts with understanding what you want the space to do and choosing materials that will hold up in Wisconsin's climate. If you are ready to move from inspiration photos to an actual plan, McGuire Landscape Company designs and builds patios and hardscapes across Washington, Waukesha, and Ozaukee Counties, including sites with slopes, drainage challenges, and complex feature combinations.
Start your patio design