

Retaining Wall Engineering: What Structural Design Means for Long-Term Performance
How structural design determines whether a retaining wall lasts
Understanding the engineering behind retaining walls helps you ask the right questions before a single block is placed.
Get expert retaining wall assessment for your site
Talk to McGuire Landscape Company about retaining wall engineering on your site before problems develop.
Why retaining walls are engineering problems, not just construction ones
A retaining wall is not a fence. It is a structure holding back a mass of soil, rock, or fill that would otherwise move downhill under its own weight. The moment a site has a meaningful change in elevation, the ground exerts lateral earth pressure against whatever is holding it back, and that pressure must be calculated, not guessed.
Retaining wall engineering combines geotechnical and structural processes: soil mechanics determines how soil weight, internal friction, and moisture conditions influence lateral pressure, while structural design determines how the wall resists those forces to avoid sliding, rotation, or foundation settlement. Both disciplines have to work together. A wall built without that coordination may stand for a season or two before the forces it was never designed to handle catch up with it.
For homeowners on sloped or lakefront properties in southeastern Wisconsin, this is not an abstract concern. Grade changes are common, soils vary, and freeze-thaw cycles add stress that flat-climate engineering assumptions do not account for.
The forces every retaining wall must resist
Three categories of force act against a retaining wall, and each must be accounted for in the design.
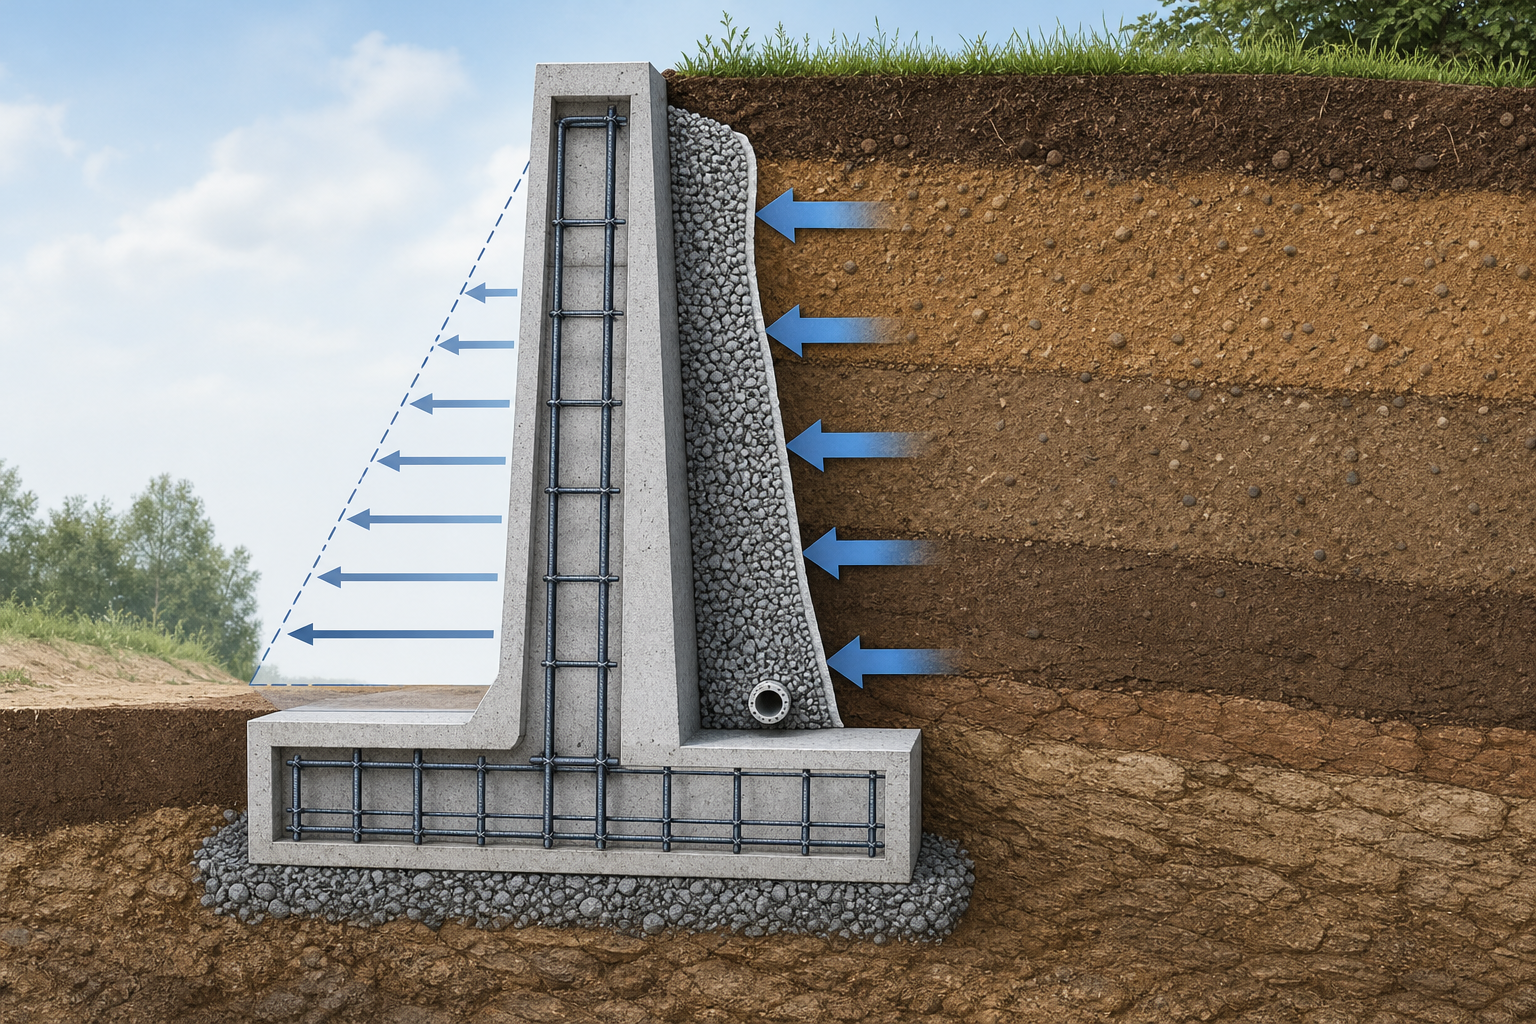
Active earth pressure is the primary force: the lateral push of the retained soil mass. Its distribution is generally triangular, meaning pressure increases with depth, so a taller wall faces disproportionately greater demand at its base than at its top.
Surcharge loads add to that baseline. A driveway, patio, or structure sitting above the retained soil transfers additional vertical load into the soil, which converts directly into more lateral pressure against the wall. Under the International Building Code, a wall retaining 4 feet or more of soil requires an engineer's stamp, and that threshold drops to just 2 feet when a surcharge load is present.
Hydrostatic pressure is the force most often underestimated. Water buildup behind a wall dramatically increases lateral load because saturated soil exerts both active earth pressure and the full pressure of the water column itself. This is why drainage is not an accessory detail in retaining wall design. It is a load-reduction strategy. See also how erosion control principles overlap with retaining wall drainage planning.
Choosing the right wall type for the site conditions
Wall type selection follows directly from soil conditions, retained height, available space, and the consequences of failure. There is no universal best choice.
Gravity walls rely entirely on their own mass to resist lateral pressure. They are appropriate for lower retained heights, typically limited to a few metres, and use stone, concrete, or masonry. No anchors or reinforcement extend into the soil, so the geometry itself must provide enough weight.
Cantilever walls add a base slab that allows the weight of the retained soil to contribute to stability, making them more material-efficient. They are economical up to approximately 10 metres in height and are the most common choice for medium-height walls in residential and civil construction, with retained heights from roughly 1.5 to 6 metres well within their range.
Anchored walls use cables or rods driven into the soil or rock behind the wall to provide tension resistance. They are used when space is limited, soils are loose, or wall heights exceed what cantilever geometry can handle efficiently. Properly designed anchors can support walls exceeding 50 feet, making them suitable for roadway cuts and waterfront bulkheads.
Mechanically stabilized earth (MSE) systems use layers of geosynthetic reinforcement woven into the retained soil mass itself, turning the backfill into a composite structure. This approach suits large-scale fills and is common behind segmental block walls on residential sites.
Drainage design as a structural requirement
Drainage behind a retaining wall is not a finishing touch. It is a structural requirement that directly reduces the lateral load the wall must resist. When water cannot escape from the retained soil, hydrostatic pressure builds and can multiply the effective force against the wall by a factor that overwhelms the original design assumptions.
Proper drainage typically involves a granular drainage aggregate placed directly behind the wall face, perforated pipe at the base of the wall to carry water away, and weep holes or outlets that allow water to exit before pressure accumulates. On sites with heavy clay soils, which are common in parts of Washington, Waukesha, and Ozaukee Counties, drainage design demands particular attention because clay holds water rather than shedding it.
For lakefront properties, the drainage equation is more complex: groundwater levels fluctuate seasonally, and the wall may face hydrostatic pressure from both sides depending on its position relative to the water table. This is one reason shoreline retaining structures require site-specific geotechnical investigation rather than standard residential assumptions. Homeowners planning a backyard renovation on a sloped site should treat drainage planning as part of the wall design, not a separate afterthought.
Foundation and embedment depth determine long-term stability
The visible face of a retaining wall is only part of the structure. What sits below grade, the embedment depth and the bearing conditions of the foundation soil, determines whether the wall remains stable over years of seasonal loading.
Embedment depth is the portion of the wall buried below the finished grade on the low side. Insufficient embedment allows the base of the wall to kick out under lateral load, a failure mode that can develop gradually and is often mistaken for settling. Adequate embedment also protects against frost heave in Wisconsin's climate, where freeze-thaw cycles exert significant uplift forces on shallow foundations.
Bearing capacity of the foundation soil must be confirmed through geotechnical investigation. A wall can be correctly designed for lateral loads and still fail if the soil beneath its footing cannot support the vertical loads transferred to it. Soft or poorly compacted subsoils are a common hidden variable on sites that have been graded or filled previously. This is why a thorough site assessment before you build is not optional on complex terrain.
Most retaining wall failures trace back to poor drainage, foundation instability, or underestimated lateral loads, not the material the wall was built from.
How retaining wall engineering works, step by step
- 1
Assess site conditions and soil properties
Engineering begins with understanding what the wall will actually face. Soil type, internal friction angle, unit weight, and moisture behavior all influence how much lateral pressure the wall must resist. On sites with fill material, organic layers, or clay-heavy soils, a geotechnical investigation is typically required to establish reliable design parameters. Without this step, any subsequent calculation rests on assumptions that may not match reality.
- 2
Calculate lateral earth pressure and surcharge loads
With soil parameters established, an engineer calculates the active earth pressure acting against the wall, accounting for the triangular distribution that increases with depth. Surcharge loads from driveways, patios, or structures above the wall are added to this baseline. Where groundwater is present or drainage is uncertain, hydrostatic pressure is factored in as well. These calculations define the total demand the wall must resist.
- 3
Select the appropriate wall type and geometry
Wall type follows from the calculated loads, the available footprint, the retained height, and the site constraints. A gravity wall may suit a modest grade change with good bearing soil. A cantilever design suits medium heights where material efficiency matters. Anchored systems apply where space is tight or heights are significant. The wall type is not chosen for aesthetics first. Aesthetics are reconciled with the structurally appropriate system, not the other way around.
- 4
Design the drainage system as part of the structure
Drainage is designed alongside the wall, not after it. The engineer specifies the drainage aggregate, perforated pipe placement, outlet locations, and any geotextile fabric needed to prevent fine soil particles from migrating into the drainage layer. On clay-heavy sites or lakefront properties with fluctuating groundwater, this step carries as much structural weight as the wall geometry itself. A wall with poor drainage will eventually face loads it was never designed for.
- 5
Confirm embedment depth and bearing capacity
The wall's footing depth is set to provide adequate embedment against sliding and to place the foundation below the frost line, which matters significantly in Wisconsin's climate. Bearing capacity of the foundation soil is checked against the vertical loads the wall transfers downward. If the bearing soil is inadequate, the design must either be modified or the foundation must be improved before construction begins.
- 6
Perform stability checks before finalizing the design
Before construction documents are finalized, the design is checked against three primary failure modes: sliding (the wall moving laterally at its base), overturning (the wall rotating forward), and bearing failure (the foundation soil yielding under vertical load). Each check must show an adequate factor of safety. Only after all three pass does the design move to construction. For walls that meet code thresholds, this process requires a licensed engineer's stamp.
Benefits
Failures traced to drainage, not materials
Most retaining wall failures stem from water pressure buildup behind the wall, not from the wall material itself. Engineering the drainage system as a structural component, not an afterthought, is the single most effective way to extend wall life.
Wall type matched to actual site loads
Gravity, cantilever, anchored, and MSE systems each distribute loads differently. Selecting the right system for the retained height, soil conditions, and surcharge loads prevents both over-engineering and dangerous under-design.
Surcharge loads calculated before construction
A patio, driveway, or structure above the wall adds lateral pressure that must be included in the original design. Accounting for surcharge loads upfront avoids the need to retrofit or replace a wall that was undersized for its actual conditions.
Frost depth embedment protects against heave
In Wisconsin's climate, embedding the wall footing below the frost line is a structural requirement, not a recommendation. Walls with shallow footings are vulnerable to seasonal heave that progressively destabilizes the structure.
Geotechnical investigation reduces hidden risk
Bearing capacity of foundation soil must be confirmed, not assumed. Sites with fill material or clay-heavy subsoils may look stable at the surface while concealing soft or compressible layers that cannot support the wall's vertical loads.
Retaining wall engineering in practice
Sloped backyard with a patio above the wall
A homeowner with a steeply graded backyard wants to create a flat patio area by cutting into the slope and retaining the uphill soil. The patio itself becomes a surcharge load directly above the retained zone, which under the International Building Code triggers the requirement for an engineer's review even at relatively modest wall heights. The patio load must be included in the lateral pressure calculation, not treated as a separate design question. Getting this right from the start prevents the wall face from tilting forward as the patio settles into use. For inspiration on how the patio itself can be designed once the wall is properly engineered, see backyard patio design ideas and inspiration.
Lakefront property with shoreline grade change
A lakefront property drops sharply from the lawn to the water's edge, requiring a retaining structure to hold the grade and protect against erosion. Here the engineering challenge is compounded by fluctuating groundwater and seasonal freeze-thaw cycles that shift the hydrostatic pressure the wall faces throughout the year. The wall must also comply with Wisconsin DNR shoreland setback requirements, which affect where the structure can be placed. A standard residential retaining wall design is not directly transferable to this context. Erosion control measures are often integrated with the wall system to protect the retained soil from surface runoff between the wall and the water.
Retaining wall supporting a driveway cut
When a driveway is cut into a slope, the wall holding the uphill side carries both the lateral pressure of the retained soil and the dynamic surcharge of vehicle traffic. Dynamic loads from vehicles are heavier and more variable than static surcharge from a patio, and the wall design must account for them explicitly. Embedment depth and footing design are especially critical in this application because the consequences of wall movement extend beyond the landscape to the driveway surface and any structures near it. This is a situation where cantilever or anchored wall systems are commonly required over gravity wall approaches.
Phased backyard renovation with future structures planned
A homeowner plans a retaining wall now and an outdoor kitchen or fire feature on the terrace above it in a future season. If the wall is engineered only for current conditions, the added surcharge from a future structure may exceed the original design assumptions and compromise long-term performance. Planning for anticipated future loads at the engineering stage avoids the need to rebuild or reinforce the wall later. This is one reason coordinating the full scope of a backyard renovation before the first phase begins pays off over time.
Retaining wall engineering: common questions answered
Ready to build a retaining wall that performs for the long term
McGuire Landscape Company designs and builds retaining walls on technically demanding sites across Washington, Waukesha, and Ozaukee Counties, including sloped backyards, lakefront grades, and properties where drainage and soil conditions require careful engineering coordination. If you have a grade change that needs a real structural solution, reach out to discuss what your site actually requires.
Discuss your retaining wall