

Retaining Wall Ideas for a Sloped Backyard: Turning Grade Changes Into Usable Space
Grade changes don't have to mean wasted space
Retaining walls turn sloped backyards into level, usable terraces built to last through Wisconsin winters.
Turn your slope into a space you actually use
Talk to a retaining wall specialist about your slope and what it could become.
What a retaining wall actually does for a sloped yard
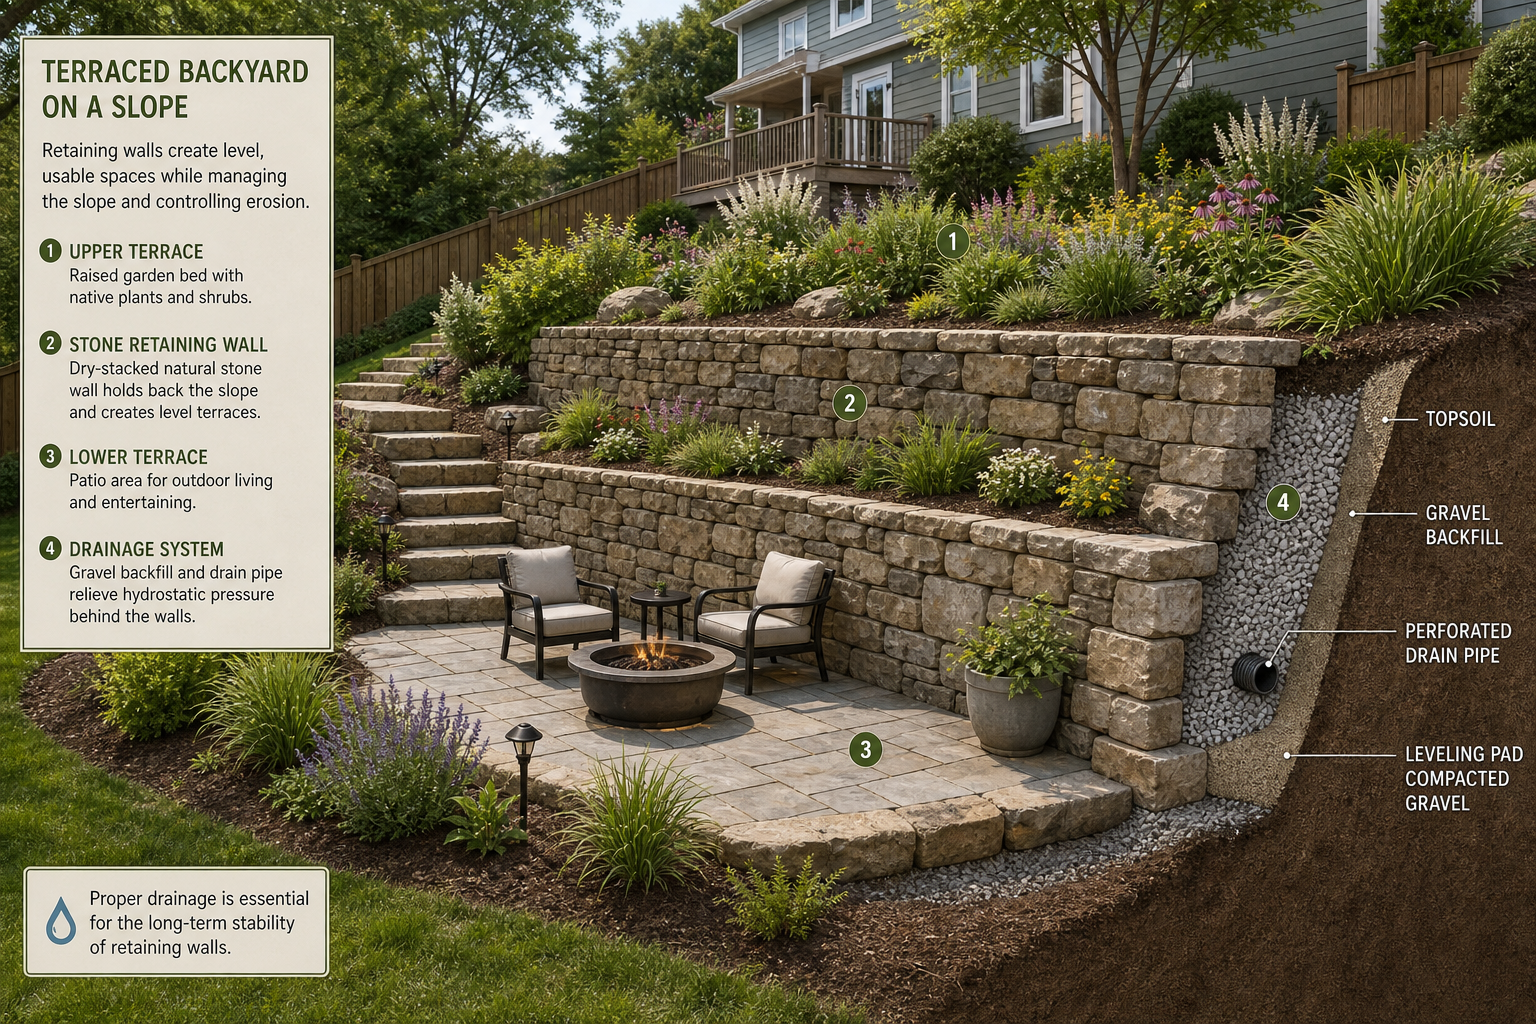
A retaining wall holds back a mass of soil at a grade change, converting what would otherwise be an eroding, unusable slope into a stable, level surface. That level surface is what makes everything else possible: a patio, a garden bed, a lawn area, a seating space. Without the wall, the grade keeps working against you, washing soil downhill, limiting where you can place furniture or plantings, and narrowing the parts of your yard that are genuinely usable.
The wall itself is only part of the system. Drainage behind the wall is equally important. Water that builds up in the soil behind a wall creates hydrostatic pressure, and that pressure is the leading cause of wall failure. A properly built retaining wall includes a drainage aggregate layer and, in most cases, a perforated pipe to move water away before it can push the wall forward. Getting the drainage right from the start is what separates a wall that holds for decades from one that leans within a few seasons. For more on how drainage fits into a broader backyard plan, see backyard and patio design considerations.
Material choices and what each one means long term
The five materials most commonly used for residential retaining walls are natural stone, concrete block, timber, poured concrete, and gabion baskets. Each makes a different trade-off between upfront cost, longevity, drainage performance, and visual character.
Natural stone (granite, limestone, fieldstone) is the longest-lasting option, with a lifespan of 50 to 100 years and minimal maintenance. Granite and limestone handle Wisconsin's freeze-thaw cycles particularly well, resisting frost heave year after year. Concrete block offers consistent sizing, good drainage capability, and a lifespan of 50 or more years with proper installation; modern engineered blocks come in colors and textures that read as natural stone at a lower material cost. Timber is the least expensive option upfront, but it typically lasts only 10 to 15 years before decay sets in and is not recommended for walls taller than three feet. Gabion baskets, wire cages filled with rock, last 50 to 75 years and drain exceptionally well by nature of their open structure. Poured concrete suits situations where maximum structural strength is the priority.
For a Wisconsin site, frost heave is not a minor concern. Materials that handle repeated freeze-thaw cycles without cracking or shifting are worth the additional investment.
One tall wall or a series of terraces: how to decide
A single tall wall concentrates all the retained soil pressure in one structure, which means engineering requirements, more robust footings, and higher construction complexity. A series of shorter terraced walls distributes that pressure across multiple smaller structures, each of which is simpler and cheaper to build individually. Terracing also creates something a single wall cannot: multiple level planes at different elevations, each of which can serve a different purpose.
A terraced approach works especially well on slopes with a significant grade change, where a single wall would need to be tall enough to trigger permit requirements. Walls under three to four feet in height are typically exempt from permit requirements in most jurisdictions, though the regulated height runs from the bottom of the footing to the top of the wall, not just the visible portion above grade. An 18-inch footing below grade adds to the total regulated height even though you cannot see it. If your site has a large grade change and you want to avoid engineering requirements, a staggered series of shorter walls is often the practical path.
The space between terraced walls also becomes a planting opportunity, a place for garden beds, groundcover, or low shrubs that add visual softness and help stabilize the soil between walls.
Permit and engineering thresholds you need to know
Most municipalities exempt retaining walls under three feet in height from permit requirements; some extend that threshold to four feet. As a general rule, many municipalities require a building permit for any retaining wall over four feet tall, and walls in that range typically require engineer-stamped plans as well.
Two factors can move you into permit territory even on a shorter wall. First, the regulated height is measured from the bottom of the footing, not from finished grade, so a wall that looks modest above ground may exceed the threshold once the footing depth is counted. Second, surcharge loads near the wall, including driveways, structures, or areas where vehicles park, can trigger engineering requirements regardless of wall height because they add lateral pressure beyond what the soil alone would exert.
Regulations vary by municipality. Wisconsin does not have a single statewide threshold, so the rules for a project in Washington County may differ from those in Waukesha or Ozaukee County. Confirming local requirements before design is finalized saves time and avoids having to modify a design mid-project.
Connecting a retaining wall to the rest of the outdoor space
A retaining wall that creates a level terrace is most useful when the terrace connects logically to the rest of the yard. That means thinking about access: how do you get from one level to the next? Landscape stairs built into or alongside the wall are the most natural solution, and they can be designed in the same material as the wall to read as one continuous element rather than an afterthought.
The level terrace a wall creates is also a foundation for other outdoor elements. A lower terrace might become a patio with a fire feature, while an upper terrace holds a garden or a lawn area. On a sloped site, treating the wall and the usable space above it as a single design problem from the start produces a result that feels intentional rather than patched together. Drainage, lighting, planting, and hardscape all interact, and decisions about one affect the others. Planning them together is more efficient than adding each element separately after the wall is already built.
A slope that drains poorly and erodes every spring is not a landscape feature; it is a problem waiting to get more expensive.
How a retaining wall project comes together
- 1
Assess the slope and soil conditions
Before any material or design decision, the grade change needs to be measured accurately and the soil type identified. Clay-heavy soils retain water and increase hydrostatic pressure behind a wall; sandy or loamy soils drain more freely. The soil profile directly affects which wall type, footing depth, and drainage approach will work. A site with poor drainage or a high water table needs more robust drainage provisions than a well-draining sandy site.
- 2
Determine height, terracing, and permit requirements
The total grade change determines whether a single wall or a series of terraces makes more sense structurally and practically. Walls measured from footing bottom to wall top that exceed local thresholds (commonly three to four feet) will require a permit and often engineer-stamped plans. Mapping out the wall heights early keeps the design within the range that avoids unnecessary permitting complexity, or ensures the engineering is budgeted and planned for from the start.
- 3
Select material based on longevity, drainage, and site character
Natural stone and concrete block are the strongest long-term choices for Wisconsin's freeze-thaw climate, with lifespans of 50 years or more. Timber is a lower upfront cost but degrades within 10 to 15 years and is not suited for walls over three feet. The material choice also shapes what the wall looks like, so it should be considered alongside the broader aesthetic of the yard and any adjacent hardscape, such as a patio or outdoor living area.
- 4
Design the drainage system behind the wall
Drainage is not optional. A gravel aggregate layer directly behind the wall, combined with a perforated drain pipe at the base, moves water away before it can build hydrostatic pressure. Walls that fail almost always fail because of water pressure, not because the wall material itself gave out. The drainage system needs to be sized for the amount of water the site receives and the soil type it is moving through.
- 5
Plan access, plantings, and connecting elements
A retaining wall creates a level terrace, but the terrace needs to connect to the rest of the yard to be usable. Landscape stairs integrated into the wall design provide safe, natural access between levels. Plantings along the face or top of the wall soften the structure visually and help stabilize the soil. If the terrace will eventually hold a patio, fire feature, or outdoor kitchen, planning those elements now avoids conflicts with drainage lines and footing locations later.
- 6
Build with proper footing and backfill sequencing
The footing is what keeps the wall from sliding or tipping under soil pressure. Its depth depends on wall height, soil conditions, and frost depth (in Wisconsin, footings typically need to reach below the frost line). Backfill is placed and compacted in lifts rather than all at once, which prevents uneven pressure from developing behind the wall during construction. Getting this sequencing right is as important as the wall material itself.
Benefits
Erosion stopped at the source
A properly built retaining wall holds soil in place at the grade change where erosion begins. Without a wall, every rain event moves soil downhill, degrading the yard over time and potentially affecting neighboring properties or drainage infrastructure.
Level space where none existed
The most direct outcome of a retaining wall is a flat terrace. That terrace is what makes a patio, garden bed, lawn area, or seating space possible on a site that previously had no usable flat ground.
Long service life with the right material
Natural stone and concrete block retaining walls, built with proper drainage, can last 50 to 100 years. Choosing a durable material from the start avoids the cost and disruption of rebuilding in 10 to 15 years, which is the realistic lifespan of a timber wall.
Drainage problems addressed, not deferred
A retaining wall project is an opportunity to install drainage infrastructure that would otherwise require excavating the yard later. Integrating a perforated drain pipe and gravel aggregate during wall construction costs far less than adding it after the fact.
A foundation for other outdoor elements
The terrace a retaining wall creates is not an end in itself. It is the platform for a patio, an outdoor kitchen, a fire feature, or a garden, elements that need level ground to function well and look right.
What retaining walls make possible on real sloped sites
Steep backyard converted to a usable patio level
A homeowner with a yard that drops sharply from the house to the rear property line has very little flat space to work with. A single retaining wall positioned partway down the slope can create a level terrace immediately behind the house, large enough for a patio, seating, and a fire feature. The wall does the structural work; the terrace becomes the outdoor room. The remaining slope below the wall can be stabilized with groundcover or low plantings rather than left to erode.
Multi-level terracing on a long gradual slope
A yard with a gradual but significant grade change across its length is a good candidate for two or three shorter terraced walls rather than one tall wall. Each terrace can serve a different purpose: a lawn area at one level, a garden at another, a seating space at a third. Keeping each wall under the local permit threshold simplifies the project without sacrificing the total grade change that is being managed. Stairs between levels tie the terraces together as a coherent yard rather than disconnected platforms.
Sloped lakefront property with erosion and access challenges
Lakefront properties in Wisconsin often combine a steep grade from the house to the water with active shoreline erosion. Retaining walls on the upland portion of the site stabilize the grade and create usable outdoor space, while shoreline protection measures address the water's edge separately. Coordinating both elements as part of a single project avoids situations where upland drainage undermines shoreline work, or where shoreline work is incompatible with the grades established higher on the property.
Side yard slope causing drainage problems
A side yard that slopes toward the house foundation is a drainage problem before it is a landscape problem. A low retaining wall combined with a gravel drainage swale redirects water away from the foundation rather than letting it pool or infiltrate at the base of the house. The wall solves the drainage issue and creates a narrow but usable planting bed along the side of the house. This is a case where the wall's structural role and its drainage role are equally important.
Common questions about retaining wall ideas for sloped backyards
Ready to turn your sloped backyard into usable space
A sloped backyard presents real design and structural challenges, but the outcome, a stable, level space that works for how you actually want to use your yard, is worth planning carefully. McGuire Landscape Company designs and builds retaining walls for sloped sites across Washington, Waukesha, and Ozaukee Counties, treating drainage, access, and the connected outdoor space as part of the same project. Reach out to talk through what your slope requires.
Talk to a retaining wall specialist