

What to Do With a Downward-Sloping Backyard: Design Solutions That Work
Turn a downward-sloping backyard into usable, beautiful outdoor space
Practical design solutions for grades that drain, erode, or simply feel unusable as they are.
Get a design plan built around your slope
Talk to a landscape designer who works with sloped and complex sites across southeastern Wisconsin.
Slope steepness is the first thing to measure
Before any design decision makes sense, you need to know how steep the slope actually is. Grade is expressed as the vertical change divided by the horizontal distance. A 5% grade, for example, means the ground drops about six inches for every ten feet of horizontal run. That kind of slope is manageable with lawn, ground cover, or gentle planting. A 15% grade is considered steep enough to raise real concerns about stability and drainage. At 25% and above, the slope is genuinely challenging, and the general rule among landscape professionals is that any slope steeper than 3:1 (roughly 33%) warrants calling in a professional, because erosion at that angle accelerates significantly. Measuring your slope before you commit to any approach saves time, money, and the risk of a solution that doesn't hold.
Three approaches that actually solve the problem
Downward-sloping backyards call for one of three strategies, or a combination of them. The first is terracing: breaking the slope into a series of flat, level tiers using retaining walls. Each tier creates usable ground where there was none, and the walls hold the soil between levels. The second is working with the grade rather than against it, using tiered planting beds, cascading water features, or naturalistic garden designs that make the slope a visual asset. The third is pure drainage engineering: intercepting water before it pools at the base, erodes the slope face, or undermines any structure you've built. On most sites, the real answer combines all three. A well-designed backyard renovation treats the slope, the drainage, and the usable space as a single coordinated problem, not three separate ones.
Retaining walls hold the grade and create flat space
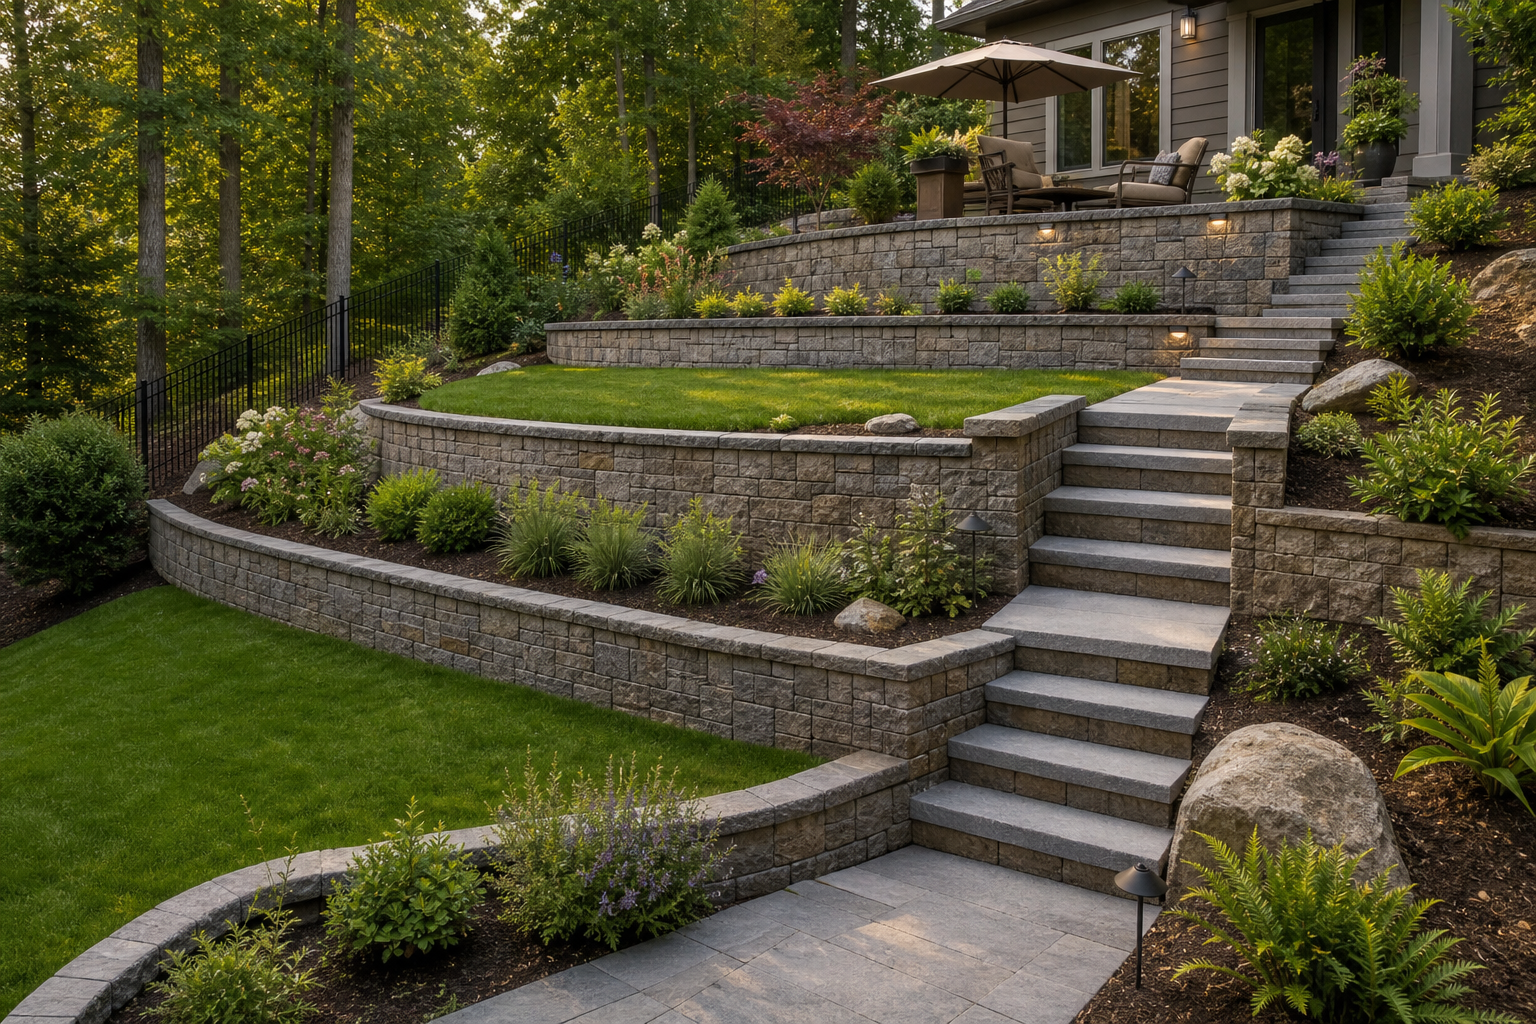
Dividing a slope into multiple levels using retaining walls is one of the most effective approaches to landscaping a sloped backyard. Materials range from timber and natural stone to concrete blocks and gabion baskets, each with different structural characteristics and visual results. The usable terraced areas created through this work should themselves have a gentle grade of two to five percent to move surface water off without pooling. One critical detail most homeowners don't anticipate: permit requirements are often measured from the bottom of the footing, not the visible face of the wall. If a footing sits 18 inches below grade for frost protection, a wall that looks modest above ground can cross the permit threshold. In many jurisdictions, walls over four feet (measured from footing bottom to top) require engineered plans. Any wall supporting a surcharge, such as a patio, driveway, or parked vehicle, typically requires a permit and engineer regardless of height. McGuire Landscape Company handles this coordination as part of the design process for retaining wall projects in Washington, Waukesha, and Ozaukee Counties.
Drainage behind the wall is not optional
A retaining wall without proper drainage behind it is a wall under constant pressure. Water that saturates the soil on the uphill side creates hydrostatic pressure that pushes against the wall face. Over time, even well-built walls can bow, crack, or fail if that pressure isn't relieved. The standard solution is a drainage layer, typically gravel backfill combined with a perforated pipe, that channels water away from the wall base. For pipes and gutters to move water effectively without silting up, a minimum 2% slope is needed to keep silt and clay in suspension. This is the kind of detail that separates a wall that lasts from one that fails in the first hard Wisconsin winter. Drainage design belongs in the plan from the start, not added as an afterthought once construction is underway. See more on erosion control for slopes that need soil stabilization beyond the wall itself.
Plants stabilize what walls don't cover
Not every section of a sloped backyard needs a retaining wall. Gentler grades, transition zones between tiers, and areas beyond the hardscape can be stabilized effectively with the right plant selection. The key is choosing species with deep, spreading root systems that bind soil rather than sitting on top of it. Native trees, shrubs, and ground covers are particularly well suited to this role because they're adapted to local conditions and tend to establish more reliably. On a downward slope, planting isn't just aesthetic; it's structural. Bare soil on a grade erodes with every rain event, and the damage compounds over time. A planting plan that accounts for slope angle, soil type, and drainage patterns can hold ground that would otherwise require ongoing maintenance or expensive repair. Combining plants with hardscape elements like landscape stairs and paths gives the slope both stability and access.
Slope grade and the solutions it calls for
The percent grade of your slope is the primary factor in which design approaches are realistic.
- Under 10% grade
- Suitable for direct planting, lawn, or gentle grading with minimal structural intervention.
- 10 to 15% grade
- Benefits from defined planting beds, low retaining edges, and surface drainage management.
- 15 to 25% grade
- Steep enough to require structural retaining walls and integrated drainage on any section where usable space is planned.
- 25% and above
- Challenging; best left undisturbed where possible, or addressed with engineered walls and professional design.
- Above 33% (3:1 slope)
- Erosion risk is significantly elevated; professional structural intervention is the standard recommendation.
McGuire Landscape Company focuses on sites with meaningful grade challenges across Washington, Waukesha, and Ozaukee Counties, where structural design and drainage coordination are required from the start.
The steepness of the slope determines everything: whether you can plant directly into it, terrace it into usable levels, or need a structural retaining wall to hold the grade at all.
How to approach a sloped backyard design
- 1
Measure the grade across the site
Start by calculating the actual percent grade of your slope, not by eye, but with a level, measuring tape, or a landscape professional's survey. This number determines which solutions are even on the table. A gentle slope under 10% opens up options that a 25% grade simply doesn't allow. Knowing the grade before you design prevents committing to an approach the site can't support.
- 2
Identify where water moves and collects
Walk the slope during or after a rain event and observe where water flows, where it pools at the base, and whether it's already causing erosion. Water movement patterns dictate where drainage infrastructure needs to go and whether any terracing or retaining walls will need integrated drainage behind them. This step often reveals problems that aren't visible in dry conditions.
- 3
Decide which zones need structural intervention
Not every part of the slope needs a retaining wall. Steeper sections and areas where you want flat, usable space are the priority for structural work. Gentler transitions and planted areas can often be stabilized with deep-rooted ground cover and native plantings rather than hardscape. Mapping the slope into zones, structural, planted, and transitional, keeps the project focused and the budget targeted.
- 4
Design drainage into the retaining wall plan
If retaining walls are part of the solution, drainage behind them is not a separate consideration, it's part of the same design. Gravel backfill and perforated drainage pipe routed to a safe outlet should be specified before construction begins, not added after the wall goes up. In Wisconsin's freeze-thaw climate, walls that trap water behind them face significant seasonal stress.
- 5
Confirm permit requirements before building
Retaining wall permit thresholds vary by municipality, but a common benchmark is four feet measured from the bottom of the footing, not the visible face above grade. A footing set 18 inches deep for frost protection can push a modest-looking wall into permit territory. Any wall supporting a surcharge (a patio, driveway, or structure above it) typically requires a permit and engineered plans regardless of height. Confirming this before design is finalized avoids costly changes later. A backyard and patio design process that incorporates regulatory review from the start saves significant time.
- 6
Layer in the livable elements
Once the structural and drainage work is planned, the terraced levels become platforms for outdoor living. A flat upper tier might hold a patio and outdoor kitchen. A mid-level terrace might become a planting bed or seating area around a fire feature. Landscape stairs connect the levels and make the whole slope accessible. Treating each tier as a room in a connected outdoor space produces a result that's both functional and worth spending time in.
Benefits
Flat, usable outdoor space
Terracing converts a slope that's difficult to walk across into level tiers that can hold a patio, lawn, or planting beds, effectively expanding the functional area of the property.
Erosion stopped at the source
Retaining walls and deep-rooted plantings address the underlying cause of slope erosion. Soil that's held in place doesn't wash into the base of the yard or onto neighboring properties with every rain event.
Drainage engineered before problems develop
Integrating drainage into the design from the start, rather than retrofitting it later, prevents hydrostatic pressure behind walls and water pooling that would otherwise shorten the life of any hardscape.
Regulatory compliance built into the plan
Understanding permit thresholds, footing depth implications, and surcharge rules before construction begins means no costly redesigns mid-project and no work that has to be undone after the fact.
A slope that looks intentional
A well-designed terraced yard doesn't look like a problem that was patched. Coordinated materials, plantings, and hardscape elements make the grade feel like a design feature rather than a liability.
Sloped backyard situations and what they call for
Steep drop with an unusable lower yard
A homeowner with a yard that drops sharply from the house toward the back property line often finds the lower area completely unusable: too steep to mow safely, prone to erosion, and cut off from the main living area. Terracing with retaining walls creates flat levels that can hold a patio, planting beds, or lawn panels, and landscape stairs connect the tiers so the full yard becomes accessible. This is the scenario where structural intervention pays the clearest return. See how patio contractor work integrates with the terracing to make each level livable.
Moderate slope with pooling water at the base
On a gentler grade, the slope itself may not be the primary problem. Instead, water running downhill collects at the base of the yard, saturating the soil, killing lawn, and sometimes threatening a fence line or foundation. The solution here is primarily drainage engineering: a catch basin or French drain system that intercepts runoff before it pools, combined with surface grading adjustments. Retaining walls may not be needed at all, but the drainage system has to be sized and sloped correctly to work. Erosion control plantings along the slope face help reduce the volume of runoff reaching the base.
Sloped yard with an existing patio that won't drain
An existing patio installed on or near a slope sometimes develops drainage problems over time, either because the original grade wasn't set correctly or because soil has settled. Water sheets across the surface toward the house or pools in low spots. Regrading the patio surface to achieve a consistent 2% pitch away from the structure, combined with edge drainage, typically resolves the problem. If the patio surface itself needs replacement, this is a good moment to revisit concrete patio vs. pavers to choose a material that performs well through Wisconsin's freeze-thaw cycles.
Gradual slope being converted to an outdoor living space
A homeowner with a yard that slopes gently but consistently downward may want to convert the space into a coordinated outdoor living area without major structural work. On grades under 10%, this is often achievable by establishing a level patio area near the house, using a single low retaining wall to define the transition, and planting the remaining slope with native ground cover and ornamental grasses that stabilize the soil while looking intentional. The result is a yard that reads as designed rather than neglected. Adding a fire feature and lighting to the patio level makes the space genuinely usable year-round; see fire pit patio ideas for how those elements come together.
Common questions about downward-sloping backyard design
Ready to make your sloped backyard work for you
McGuire Landscape Company designs and builds outdoor living spaces on sloped and complex sites across Washington, Waukesha, and Ozaukee Counties. If your backyard's grade is keeping you from using the space, a design conversation is the right place to start.
Talk to a landscape designer