

Backyard Hill Landscape Ideas: How to Work With a Sloped Yard
Turn your sloped backyard from a liability into a landscape that works
Practical backyard hill landscape ideas for homeowners navigating grades, erosion, and difficult terrain in southeastern Wisconsin.
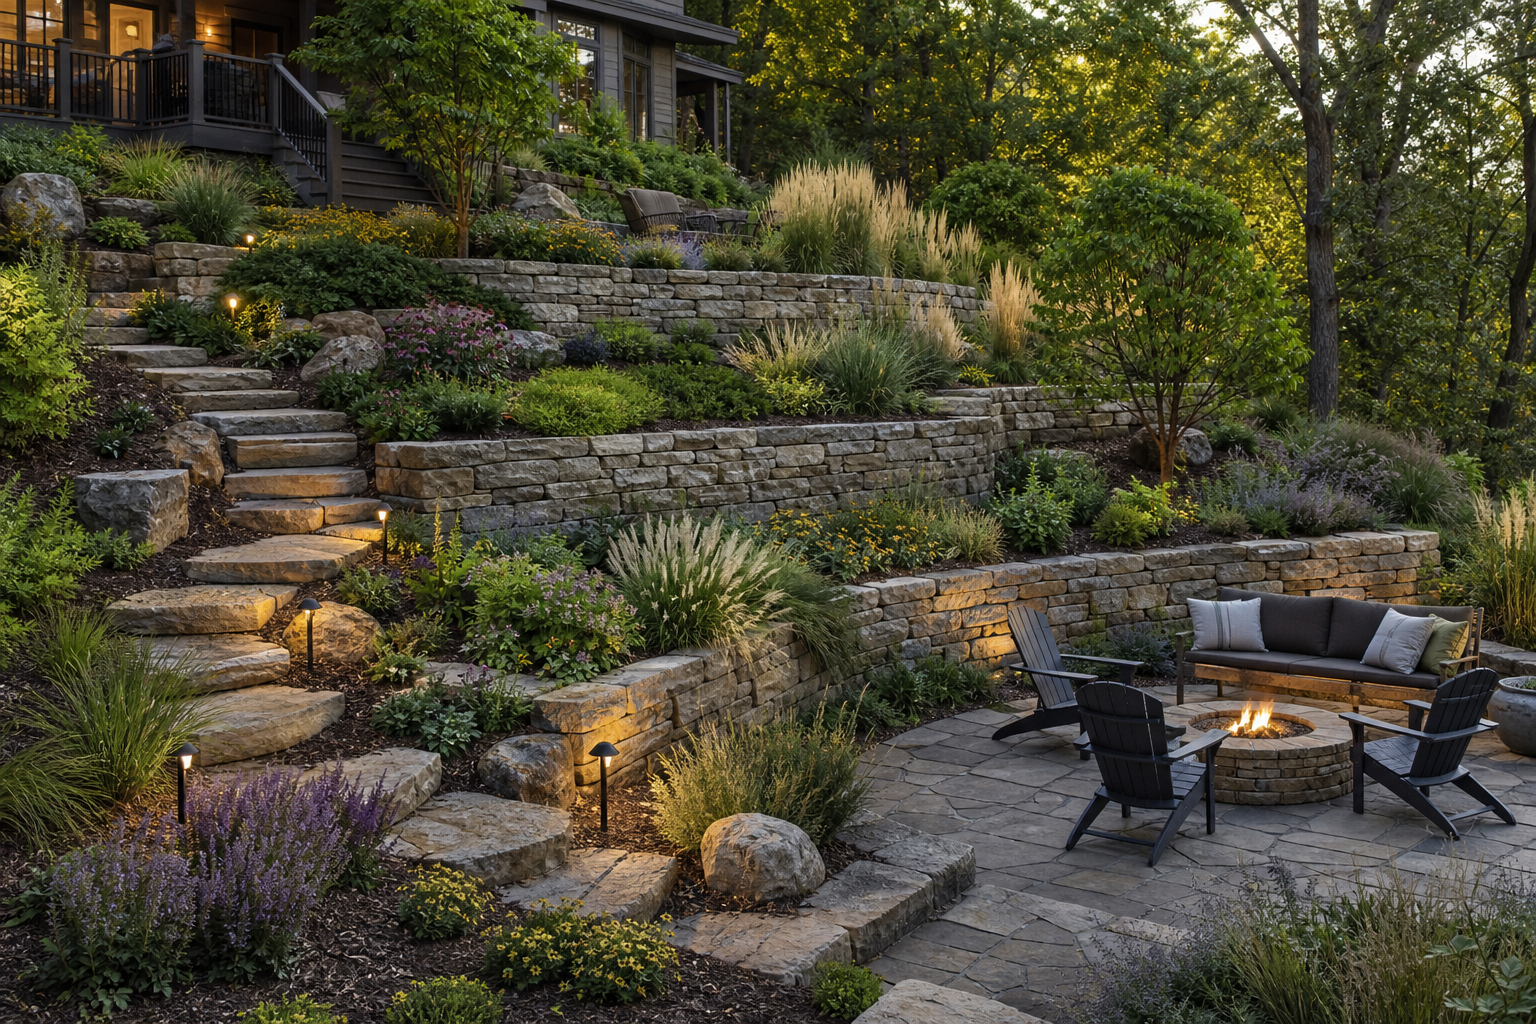
Transform your slope into usable outdoor space
Get expert guidance on your sloped yard and discover what a well-designed hillside can actually become.
A slope is not a problem to fix but a site to design
Most homeowners see a hilly backyard and think of everything it prevents: level lawn, a simple patio, easy mowing. That framing misses what a grade actually offers. Elevation change creates natural zones that a flat yard can never have: a sheltered lower patio, a raised overlook, a planted hillside that gives the whole property depth and structure. The challenge is not the slope itself but designing to it rather than against it. A site that steps down toward a lake or drops sharply behind the house already has a built-in spatial hierarchy. Working with that hierarchy, rather than trying to flatten it, almost always produces a more interesting and more durable outdoor space. The key is treating the grade as a design asset from the first sketch, not as an afterthought to be managed once construction is underway.
Core design ideas for sloped and hilly backyards
Terraced patios and planting beds are the most versatile tool for a sloped yard. By stair-stepping the grade with retaining walls, you create flat, usable platforms at multiple elevations. Each terrace can serve a different purpose: dining at one level, a fire feature at another, plantings in between. Terraces should slope slightly, around 2%, so water drains forward rather than pooling at the back of each tier.
Retaining walls do the structural work of holding cut soil in place. Materials range from natural boulders to concrete pavers to segmental block, and the right choice depends on the wall height, the soil conditions, and the aesthetic you want. Built-in stairs connect the levels and give the slope a clear, safe path of travel. Curved pathways tend to follow the natural shape of the land more comfortably than straight runs, making transitions between levels feel intentional rather than abrupt.
Drainage planning is not optional on a slope. Grade accelerates water movement, and without proper management, that water finds the path of least resistance, which is often toward a foundation or a neighbor's property. Drainage should be designed into the project from the beginning, not added as a fix after the walls are built. For more on how a full backyard project comes together, the design decisions that shape a patio project apply equally well on sloped sites.
Materials that hold up through Wisconsin winters
Freeze-thaw cycles are the most destructive force a hardscape faces in southeastern Wisconsin. Water infiltrates joints and cracks, freezes, expands, and shifts materials that were not built to accommodate that movement. Concrete pavers and natural stone outperform poured concrete on sloped sites because their jointed construction allows minor movement without cracking the surface. Segmental retaining wall block is engineered specifically for the lateral soil pressure a hillside creates, and when installed with proper batter (the slight backward lean into the slope) and compacted base material, it resists frost heave far better than a poured wall.
For steps and pathways, natural stone and concrete pavers both perform well when set on an adequate gravel base that drains freely. The base depth matters more than the surface material: a shallow base is the most common reason steps shift and settle over time. Rock and boulder placements, including riprap (rough stone at least 6 to 8 inches across, typically granite), serve double duty as erosion control and landscape structure, slowing and diverting water movement down the slope while anchoring the hillside visually. See how concrete pavers compare to other surface options for more detail on long-term performance.
Planting a slope to hold soil and reduce maintenance
Vegetation is the most cost-effective erosion control on a hillside, but plant selection matters. Deep-rooted plants outperform shallow-rooted ones on slopes because their root systems knit the soil together rather than just covering the surface. Groundcovers like creeping juniper, pachysandra, and vinca minor spread quickly and suppress weeds while holding soil. Native grasses such as switchgrass and fescue stabilize grades with extensive root systems and handle Wisconsin's seasonal extremes without much intervention.
For steeper sections or areas with poor drainage, rock gardens using boulders of varying sizes create a stable base for plants like sedum, ornamental grasses, and other species that tolerate dry, well-drained conditions. The combination of stone and plant material is often more durable than either alone: the stone slows water, the plants hold the soil between stones, and the two systems reinforce each other over time. Erosion control on difficult sites requires thinking about both the structural and the vegetative layers together.
What to look for when hiring a contractor for a sloped site
Not every landscape contractor has experience with the structural and drainage demands that a significant grade creates. A sloped site requires grading analysis, wall engineering, drainage design, and an understanding of how Wisconsin's frost depth affects footings and base preparation. A contractor who primarily does flat residential work may underestimate what a hillside project actually involves.
Ask specifically about retaining wall experience: how they handle drainage behind the wall, what base preparation they use, and whether they engineer walls above a certain height. Ask how they coordinate drainage with the overall design rather than treating it as a separate trade. On lakefront properties, slope work intersects with shoreland setback rules and Wisconsin DNR permit requirements, which adds another layer of planning that a generalist contractor may not be equipped to navigate. The right contractor treats the slope, the drainage, the hardscape, and the planting as a single coordinated system, because on a difficult site, they are.
The sites that force you to solve real problems, steep grades, difficult drainage, restricted access, are the ones that end up with the most considered and lasting outdoor spaces.
How a sloped-yard project actually unfolds
- 1
Evaluate the site and analyze the grade
Before any design work begins, the slope itself needs to be understood: how steep it is, where water currently flows, what the soil conditions are, and whether there are any existing drainage problems. Grade analysis determines what structural approaches are viable and where walls, steps, and drainage features need to go. On sites near a lake or wetland, this step also includes identifying any shoreland setbacks or permit requirements that will shape what can be built and where. Skipping this evaluation is the most common reason hillside projects run into structural problems later.
- 2
Design the drainage and layout together
Drainage and layout cannot be designed separately on a sloped site. Every terrace, wall, and pathway affects how water moves across the property, so they need to be planned as a single system. Terraces should be graded at roughly 2% to move water forward rather than allowing it to collect at the base of each wall. Outlet locations, swales, and any subsurface drainage elements are determined at this stage, not added after the hardscape is built. This is also when the overall layout, levels, stairs, patio areas, and planting zones, is finalized. See how patio design decisions compound when drainage and layout are not coordinated from the start.
- 3
Build the structural elements first
Retaining walls, stairs, and any subsurface drainage go in before surface finishes. Walls require compacted base material and proper batter to resist the lateral pressure of retained soil and the expansion forces of Wisconsin freeze-thaw cycles. Steps are built with consistent riser-to-tread ratios and, on longer runs, landings every six to eight steps for safety and comfort. Handrails are added where grade or step count warrants them. Getting the structural layer right is what determines whether the finished project holds its form over years, not just seasons. For landscape stairs on sloped sites, the base preparation and footing depth are as important as the surface material.
- 4
Finish with planting, lighting, and surface details
Once the structural work is complete and drainage is confirmed, surface finishes and plantings go in. Deep-rooted groundcovers and native grasses are planted on exposed slopes to hold soil between hardscape elements and reduce long-term maintenance. Lighting is placed to define pathways, highlight wall textures, and make level changes visible after dark, which matters for safety as much as aesthetics. A fire feature or outdoor kitchen, if part of the project, is integrated at this stage as well. For ideas on how a fire feature fits into a multi-level hardscape, hardscape gathering spaces around fire features offer a useful reference.
Benefits
Structural durability through freeze-thaw cycles
A sloped-yard project built with proper base preparation, wall batter, and drainage behind the wall is designed to handle Wisconsin's seasonal ground movement. Walls and steps that are engineered for frost depth hold their position over years rather than shifting and settling after the first few winters.
Drainage that protects the home and yard
A grade that sends water toward a foundation or pools it at the base of a wall is a long-term liability. Designing drainage into the project from the start, with proper terrace slope, subsurface drainage, and outlet locations, redirects water away from structures and prevents erosion from undermining the hardscape over time.
Usable square footage gained from a hillside
Terracing and retaining walls convert a slope that was difficult to mow and impossible to use into flat, functional outdoor space at one or more elevations. Homeowners consistently find that the area reclaimed from a hillside becomes some of the most-used space on the property.
A landscape that works as a coordinated system
On a sloped site, walls, drainage, stairs, planting, and lighting all affect each other. A contractor who designs them together produces a result where each element reinforces the others, rather than a collection of separately added features that create problems at their edges.
Three slope scenarios and how they get solved
Steep lakefront drop to the water
A lakefront property with a sharp grade from the house down to the shoreline presents both a structural challenge and an access problem. Without intervention, the slope erodes, water carries soil into the lake, and the yard between the house and the water is effectively unusable. The solution typically combines tiered retaining walls to create usable flat areas, stone steps or a switchback pathway for safe lake access, and erosion-resistant plantings on exposed slopes between walls. On Wisconsin lakefront sites, this work also intersects with DNR shoreland setback requirements, so permit coordination is part of the project from the start. The result is a property where the grade becomes a series of distinct outdoor spaces rather than an obstacle between the house and the water. Erosion control on lakefront slopes requires integrating structural and vegetative approaches.
Moderate suburban backyard grade
A backyard that drops several feet from the house toward the rear property line is one of the most common slope challenges in Washington, Waukesha, and Ozaukee Counties. The grade makes the yard feel unusable and creates drainage concerns near the foundation. A single retaining wall with a level patio behind it often resolves both problems: the wall reclaims usable square footage and redirects water away from the house. The area above the wall can be planted with low-maintenance groundcovers or shrubs, while the reclaimed lower level becomes a functional outdoor living space. For a suburban homeowner, this is often a straightforward project with a significant impact on how the property is actually used. Backyard renovation on graded sites follows this same sequence of structural work first, finish work second.
Multi-level entertaining space on a hillside
A homeowner with a pronounced hillside and a desire for a full outdoor living setup, dining, a fire feature, and a place to relax, can use the grade to their advantage by assigning each level a distinct function. The natural elevation change separates spaces without requiring fences or walls purely for privacy. A patio at the upper level near the house serves as the primary dining and kitchen area, a mid-level terrace holds a fire feature with seating, and the lower level transitions to lawn or planting. Built-in stairs connect the levels and give the whole composition a clear visual structure. This kind of project requires coordinating hardscape, drainage, lighting, and planting as a single design, not as separately added elements. Year-round fire pit patio design is a useful reference for the fire feature level of a multi-tier setup.
Backyard hill landscape ideas: questions homeowners ask
Ready to put your sloped yard to work
A sloped backyard in southeastern Wisconsin has more potential than most homeowners realize, and the right design makes that potential visible. McGuire Landscape Company works specifically on sites where grade, drainage, and structural demands require more than a general landscaper can offer. Reach out to talk through what your hillside could become.
Talk to a slope specialist