

Backyard Patio Fire Pit Ideas: Designing an Outdoor Gathering Space
Fire pit patios that anchor a real outdoor gathering space
Concrete design guidance on fuel type, materials, layout, and safety for a backyard fire pit that works through every Wisconsin season.
Plan a fire pit patio built for Wisconsin conditions
Design your fire pit patio with confidence: explore fuel types, materials, and layout decisions that shape how the space actually lives.
Wood-burning or gas: the choice that shapes everything
The fuel type decision is not just about preference. It determines where on your property the fire pit can legally sit, how much clearance you need overhead and from structures, and how you'll use the space across a Wisconsin season.
Wood-burning fire pits deliver the full sensory experience: the crackle, the aroma, and a large, hot flame. They typically cost less upfront than a gas installation. The trade-offs are real, though. Wood pits produce smoke and stray embers, which become a genuine hazard in the wind conditions common along southeastern Wisconsin lakefronts. They require ash cleanup, ongoing wood storage, and fire codes set a minimum of 25 feet from structures such as houses, garages, fences, and sheds for wood-burning units.
Gas fire pits, connected to a natural gas line or a propane tank, light with the push of a button and produce no ash or smoke. Natural gas emits 99% fewer emissions than wood. Because gas produces no flying embers, placement rules are less restrictive: most guidelines allow gas fire pits as close as 7 to 10 feet from a structure, though some manufacturers recommend 36 inches of clearance on all sides. For a lakefront homeowner with a compact patio or a suburban yard where the patio sits near the house, that flexibility matters considerably. The flame is softer than a wood fire, and the gas line adds to the project's upfront scope, but for year-round convenience and low-maintenance operation, gas is often the practical choice in Wisconsin.
Materials that survive Wisconsin freeze-thaw cycles
The surface around a fire pit takes more stress than a standard patio. It absorbs radiant heat from the fire, foot traffic from people moving chairs, and Wisconsin's full range of freeze-thaw cycles across a season. Material selection is not cosmetic.
Concrete pavers and natural stone are the two most durable options for fire pit surrounds in this climate. Concrete pavers, particularly those from a manufacturer like Belgard, are engineered to handle freeze-thaw expansion and contraction when installed over a properly compacted base with adequate drainage. Flagstone and natural stone bring a more textural, organic character and handle heat well, though the base preparation is equally important. For a deeper look at how these materials compare in Wisconsin conditions, patio pavers versus concrete is worth reading before you decide.
Brick is a traditional choice for built-in fire pit walls, valued for its heat resistance. For the fire pit structure itself, refractory materials or fire-rated stone are appropriate for wood-burning units that reach high temperatures.
One often-overlooked detail: the grade and drainage beneath the patio. A fire pit area that pools water after rain will heave and crack over winter. Drainage needs to be engineered into the base, not addressed as an afterthought. Natural stone patio design and paver patio inspiration are good starting points for understanding how material and base preparation work together.
Layout, clearances, and how the seating actually works
A fire pit placed in the wrong spot on a patio creates a space that feels awkward to use, regardless of how well it is built. Layout decisions begin with the clearance requirements and work outward from there.
Overhead clearance is the constraint most homeowners overlook. Most safety guidelines recommend at least 21 feet of clearance above the fire pit to avoid the risk of igniting overhanging branches, power lines, or patio covers. A pergola directly over a wood-burning fire pit is generally not appropriate; a gas fire pit with a pergola requires careful review of the manufacturer's specifications and local code.
For seating, general guidelines place chairs 2 to 3 feet from the edge of a gas fire pit and 3 to 4 feet from a wood-burning unit, with a 36-inch walking path behind the seating. A minimal four-chair setup requires roughly an 8-by-8-foot total footprint. A medium setup with two sofas or a sectional, centered on a rectangular fire pit table, needs roughly 12 by 14 feet including the walking paths.
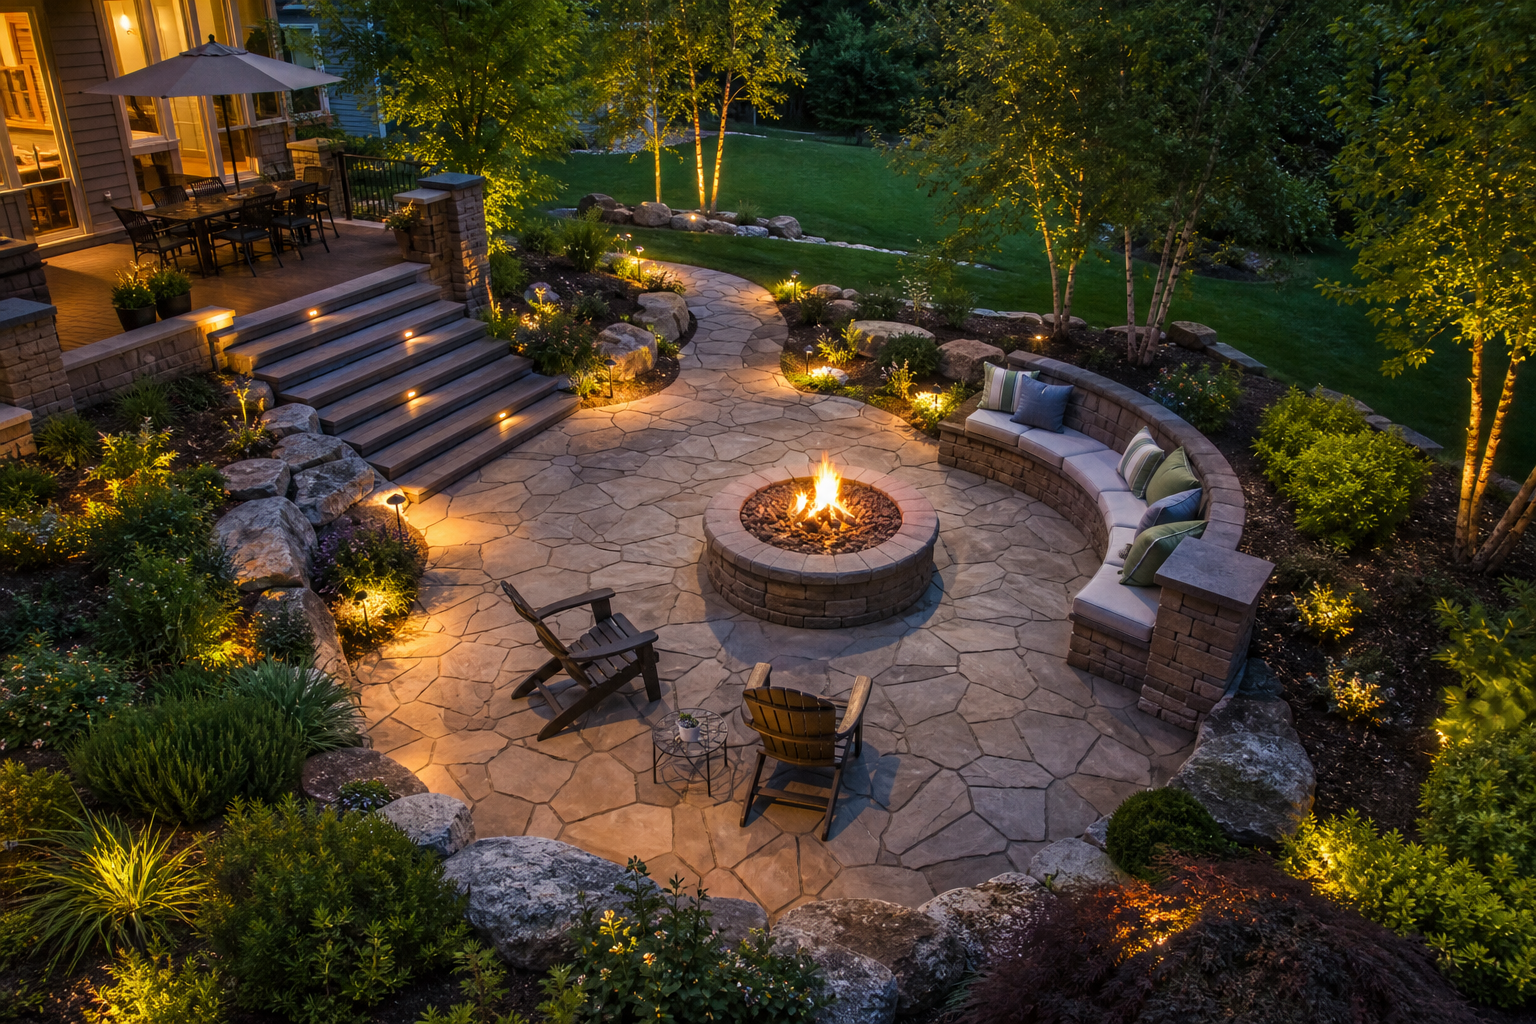
Circular and semi-circular seating arrangements work well with round fire pits because every seat has a similar sightline and distance from the fire. Rectangular fire pits often work better with an open arc or U-shaped seating plan, which preserves a clear access lane and keeps the layout visually balanced. Built-in seating walls are worth considering: they eliminate the need to store furniture, define the space clearly, and can be integrated with the patio's retaining structure on a sloped site. See how seat walls and retaining walls can serve double duty in a sloped backyard design.
Completing the space: lighting, shade, and seasonal function
A fire pit is the anchor, but the elements around it determine whether the space functions as a true outdoor room or just a place to stand near a flame. The decisions that matter most are lighting, overhead structure, and how the patio connects to the rest of the yard.
Landscape lighting wired during construction costs a fraction of what it costs to retrofit later. Path lights, step lights, and low-voltage fixtures at the patio perimeter extend the usable hours of the space and improve safety around the fire pit edge after dark. Planning lighting in the same phase as the hardscape means conduit can be run under the pavers before they are set.
Pergolas and overhead shade structures add seasonal comfort and define the room visually, but they interact with fire pit clearance requirements. For wood-burning pits, an open-sky location is almost always required. For gas fire pits, a pergola is often feasible with proper setback from the flame, but confirm with your installer and local code.
An outdoor kitchen adjacent to the fire pit area is a natural pairing. A cooking zone and a fire feature on the same patio share the same hardscape, the same lighting circuit, and the same social dynamic. Designing an outdoor kitchen alongside the fire pit from the start, rather than adding it later, means the two zones are sized and positioned to work together. For homeowners thinking about a full backyard renovation, planning these elements as a coordinated system rather than sequential additions saves both cost and disruption.
A fire pit placed without a plan becomes the reason the rest of the patio never quite works the way the homeowner imagined.
Benefits
Drainage engineered before the first paver is set
A fire pit patio that pools water will heave and crack through Wisconsin winters. Handling drainage as part of the design phase, rather than correcting it after construction, protects the entire hardscape investment and prevents the most common cause of patio failure in this climate.
Materials chosen to handle freeze-thaw without failing
Concrete pavers and natural stone perform very differently depending on base preparation and joint material. Selecting materials rated for Wisconsin's freeze-thaw cycle and installing them over a properly compacted, draining base is what separates a patio that lasts from one that needs repair in three years.
Lighting and gas lines wired during construction
Running conduit and gas lines before the patio surface is set costs far less than cutting into finished hardscape later. Planning lighting and fuel infrastructure in the same phase as the patio means the space is fully functional from the start, without visible retrofits.
Phased buildability without reworking what is already done
A fire pit patio designed as a system can be built in stages: the patio and fire pit first, the outdoor kitchen or pergola later. Designing the full layout upfront means later phases fit without demolishing or repositioning what was already built.
Three fire pit patio scenarios worth knowing
Flat suburban backyard, first hardscape project
A homeowner in Washington or Waukesha County with a flat, open backyard and no existing hardscape is starting from a blank slate. The primary decisions are fuel type, patio surface material, and how to define the gathering space without existing structures to anchor it. In this scenario, a circular paver patio with a central gas fire pit and a built-in seating wall at the perimeter is a common and practical solution: the wall defines the room, eliminates the need for freestanding furniture storage, and gives the patio a finished edge. Paver patio design options offer a useful starting point for material and pattern choices. Drainage beneath the patio base is the most important technical decision on a flat lot, since there is no natural grade to carry water away from the slab.
Sloped lot using retaining walls to create a level fire pit terrace
On a sloped suburban lot, a flat patio does not exist until it is engineered. A retaining wall cuts into the grade to create a level terrace, and the fire pit patio is built on that platform. The wall itself can incorporate built-in seating on its upper face, so the structure that holds the grade also defines the seating arrangement. This kind of integrated design is where planning all elements together pays off: a wall sized only for grade retention may not be positioned or finished to serve as seating, while a wall designed from the start to do both can be built once correctly. The cost of retaining walls varies significantly depending on height, material, and site access, all of which should be understood before the project is scoped.
Lakefront patio where wind and setbacks constrain the design
A lakefront homeowner in Ozaukee or Washington County faces constraints that suburban sites do not: Wisconsin DNR shoreland setback requirements, proximity to a seawall or pier, and persistent wind off the water that makes wood-burning fire pits impractical for much of the season. A gas fire pit is almost always the better fit on an exposed lakefront patio: no embers in the wind, no smoke following guests, and placement flexibility that a wood-burning unit's 25-foot structural setback would not allow on a compact lakefront lot. The patio surface material also matters more here, since lakefront sites often have more complex drainage and grade challenges. Connecting the fire pit patio to outdoor living spaces designed around the water view, rather than treating it as a separate feature, produces a more cohesive result.
Questions about backyard patio fire pit ideas
Ready to design a fire pit patio that actually works for your yard
A well-designed fire pit patio starts with decisions made before a single paver is set: fuel type, clearances, drainage, materials, and how the space connects to the rest of your property. If you are moving from ideas to a real project, a conversation with a designer who knows southeastern Wisconsin sites is the practical next step.
Talk to a patio designer