

Backyard Retaining Wall Landscaping Ideas for Sloped and Terraced Yards
Transform your sloped backyard with retaining walls and terracing that actually work
Practical landscaping ideas for sloped and terraced yards, grounded in Wisconsin's freeze-thaw reality.
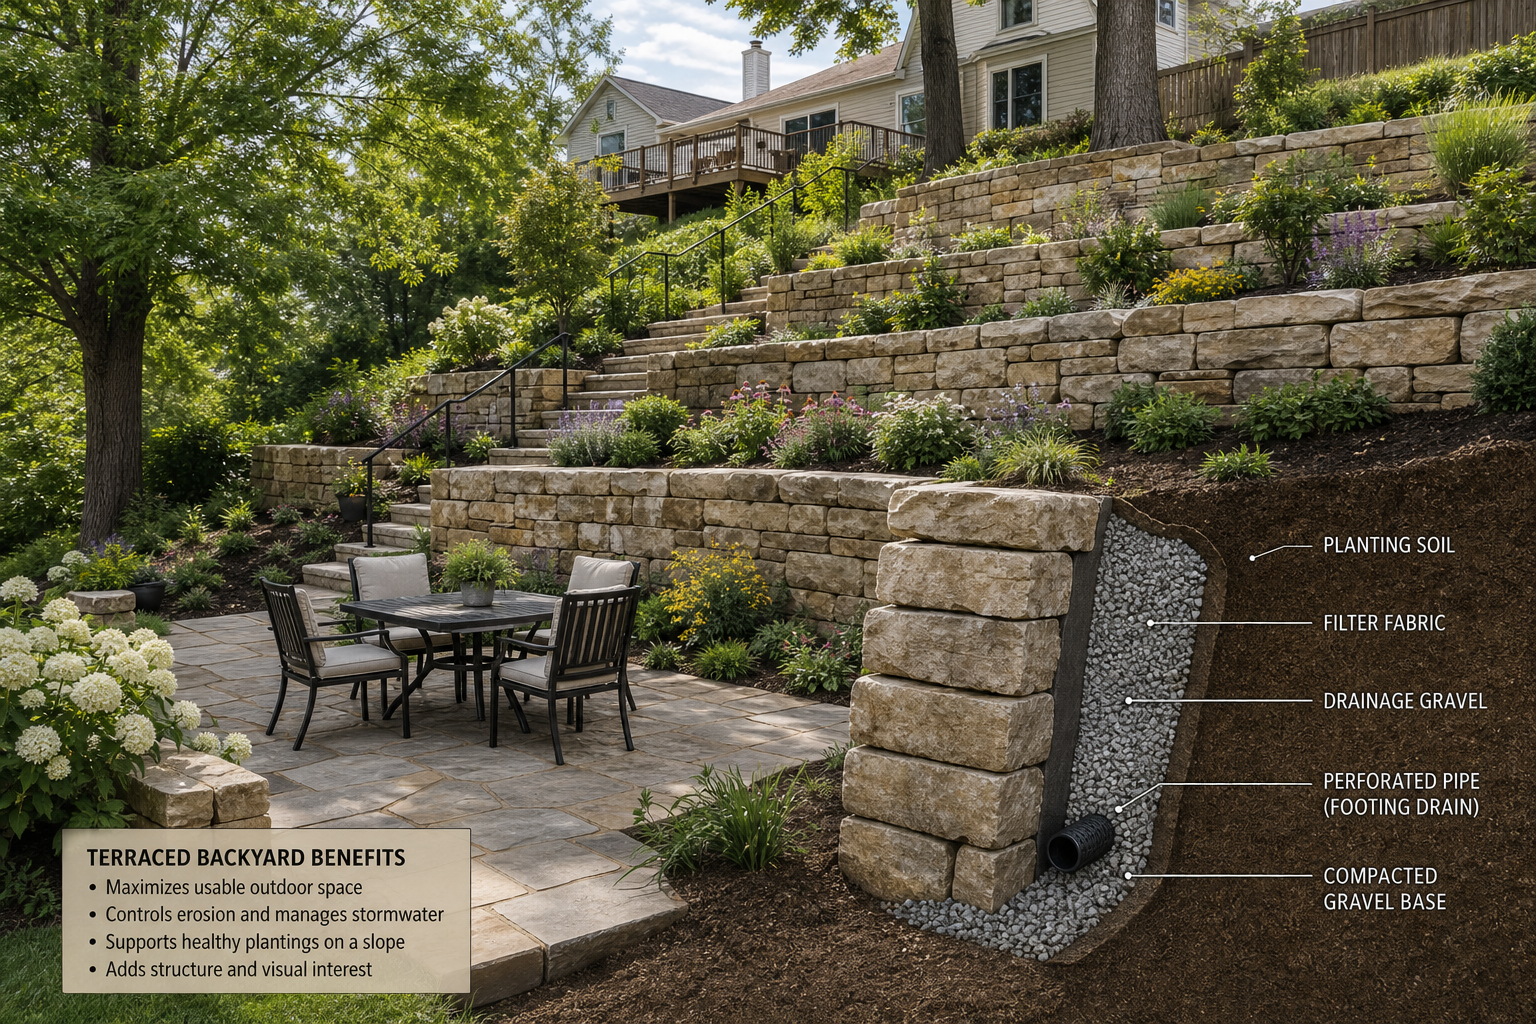
Turn your slope into structured, usable outdoor space
Plan your terraced yard right: explore how retaining walls can turn a problem slope into your most usable outdoor space.
Why sloped yards fail without a plan
A slope that looks manageable in spring can become a serious problem by fall. Without a designed system, rainwater follows the path of least resistance straight down the grade, carrying topsoil with it. Over time, that means bare patches, eroded channels, and sediment collecting at the base of the yard or against the foundation. Usable space disappears too: a yard that drops several feet from the house to the back fence is effectively unusable for a patio, a garden bed, or anything flat enough to sit on.
The underlying issue is that a slope concentrates both water and gravity in the same direction. Unmanaged drainage is the root cause of most retaining wall failures, not the wall material itself. Any landscaping plan for a sloped yard needs to address water movement before it addresses aesthetics. That sequence matters more than any specific material choice or design style. For a broader look at what a full backyard overhaul involves, see our backyard renovation services.
How retaining walls work on Wisconsin soils
A retaining wall holds back a mass of soil by resisting the lateral pressure that gravity and water create behind it. In southeastern Wisconsin, that pressure is compounded by freeze-thaw cycles: soil that absorbs water in fall expands when it freezes, pushing outward against any structure in its way. A wall built without accounting for frost depth and drainage will heave, tilt, or crack within a few seasons.
Frost depth in Wisconsin typically reaches well below the surface, which means wall footings need to be set accordingly - not simply placed on compacted gravel at grade. Behind the wall, drainage is the other critical variable. Proper retaining wall drainage uses crushed stone backfill (coarse aggregate, not fine-textured soil), a perforated pipe at the wall's base to collect and redirect water, and weep holes at regular intervals to prevent hydrostatic pressure from building up. Geotextile fabric separates the stone backfill from the native soil so fines don't migrate into the drainage layer over time. Get those components right and the wall performs structurally. Skip them and no amount of attractive stonework will save it.
Terracing as a design strategy, not just erosion control
Terracing means dividing a continuous slope into a series of level platforms, each held in place by its own retaining wall. The result is a staircase pattern that decreases both erosion and surface runoff by breaking up the uninterrupted flow of water down the grade. But terracing is also a design opportunity: each flat platform can serve a distinct purpose, a planting bed, a seating area, a fire feature, a lawn panel, or a kitchen garden.
The number of terraces and the height of each wall depend on the slope's grade. Grade percentage is calculated as rise divided by run, multiplied by 100: a yard that drops 4 feet over 20 feet of horizontal run has a 20% grade. Steeper grades require either taller individual walls or more numerous shorter ones. Shorter walls distributed across multiple tiers are generally more structurally manageable and more visually interesting than a single tall wall. Material choices, natural stone, concrete pavers, or boulders, affect both the wall's structural character and how it reads visually against the plantings around it. For inspiration on how hardscape surfaces can complement terraced walls, paver patio design ideas are worth exploring alongside your wall plan.
Material choices and how long they actually last
Not all retaining wall materials perform equally over time, and the differences matter in a climate with significant seasonal movement. Brick can last over 100 years; natural stone performs similarly when properly set. Gabion walls, wire mesh baskets filled with rock, allow excellent drainage and air circulation, which makes them particularly well-suited to sites with high water movement, and they can last around 50 years. Timber walls, even pressure-treated or naturally rot-resistant species like cedar, typically need replacement within 10 to 15 years in Wisconsin's wet-dry cycles.
The right material depends on the wall's structural role, its height, the site's drainage demands, and how it needs to read visually within the broader landscape. A low decorative terrace wall in a garden bed has different requirements than a tall load-bearing wall at the base of a steep grade. Mixing materials across tiers can work well aesthetically, for example, boulders at the base for structural mass and natural stone or pavers for upper decorative tiers, but each wall still needs its own drainage and footing design. For more on how stone performs in Wisconsin conditions specifically, see natural stone patio ideas.
Connecting terraced walls to the full outdoor living plan
A retaining wall project that stops at the wall itself misses most of its potential. The flat platforms terracing creates are the foundation for everything else: a patio surface, an outdoor kitchen, a fire feature, landscape lighting, or a planting scheme that ties the levels together visually. Planning those uses before construction begins determines wall placement, platform dimensions, and where utility runs need to go.
This is where treating the project as a single coordinated system rather than a sequence of separate add-ons pays off. Running conduit for lighting before backfill goes in costs almost nothing. Running it after means breaking into finished work. The same logic applies to drainage: integrating the wall's drainage system with the yard's broader grading plan prevents problems that are expensive to correct once planting and hardscape are in place. If the terraced space will eventually include an outdoor kitchen or fire feature, those locations need to be locked in at the design stage, not retrofitted later. See our full outdoor living spaces work for examples of how these elements come together on a single site.
Every retaining wall is a drainage project first and a landscape feature second - get that order wrong and the wall won't last a Wisconsin winter.
How a retaining wall project actually unfolds
- 1
Evaluate the site and measure the grade
Before any design work begins, the slope needs to be measured accurately. Grade percentage (rise divided by run, multiplied by 100) tells you how many terraces are needed and how tall each wall must be. A site evaluation also identifies where water currently flows, where it pools, and whether existing drainage infrastructure is present or absent. Soil type matters too: clay-heavy soils common in parts of southeastern Wisconsin drain slowly and create higher lateral pressure behind walls than sandy or loamy soils.
- 2
Design the wall and drainage system together
Wall design and drainage design are the same project. The drainage plan determines backfill material (coarse crushed stone, not native soil), pipe placement at the wall base, weep hole spacing, and geotextile fabric installation. Wall design determines footing depth relative to Wisconsin's frost line, wall height per tier, and material selection. These decisions interact: a taller wall on a clay-heavy site needs more robust drainage than a short decorative wall on a well-draining sandy lot. Platform dimensions for intended uses, patio, garden bed, lawn panel, get locked in at this stage. For guidance on how a finished patio surface can integrate with the terrace design, explore hardscape patio options.
- 3
Coordinate permits before breaking ground
Wall height, proximity to property lines, and site-specific conditions in Wisconsin municipalities can trigger permit requirements. Checking local requirements before construction begins avoids delays and prevents having to modify or remove work after the fact. In Washington, Waukesha, and Ozaukee Counties, requirements vary by municipality, and some jurisdictions require engineered drawings for walls above a certain height. McGuire Landscape Company coordinates this process as part of project planning so construction can proceed on schedule.
- 4
Build from the bottom tier up
Retaining wall construction on a sloped site starts at the lowest elevation and works upward. Each tier's footing is set, drainage components are installed, and backfill is placed and compacted before moving to the next level. Building bottom-up ensures each wall is fully supported before the soil above it is disturbed. Rushing this sequence, or backfilling before drainage components are in place, is one of the most common causes of premature wall failure. Utility conduit for lighting or irrigation runs are placed during this phase, before backfill is complete. See our retaining walls work for examples of how this looks on finished sites.
- 5
Final grading, planting, and surface installation
Once walls are in place and backfill is compacted, platform surfaces are finish-graded and hardscape or planting begins. Grading each platform with a slight pitch away from the wall ensures surface water moves toward drains rather than pooling against the structure. Planting choices for terraced beds should account for root depth relative to wall height and the drainage characteristics of the backfill. Landscape lighting, if planned, is connected during this phase. The finished project should read as a single designed system, not a wall with plants added around it. For ideas on how landscape stairs can connect terraced levels, that's a natural companion to the wall plan.
Benefits
Reclaimed usable outdoor square footage
A sloped yard that currently drains away from any practical use can be converted into level platforms sized for patios, garden beds, or lawn panels. Terracing multiplies the functional area of a site that would otherwise be too steep to use comfortably.
Long-term erosion and drainage control
A properly built retaining wall system with crushed stone backfill, perforated drainage pipe, and geotextile fabric stops soil movement at the source. Erosion that compounds year over year is replaced by a stable, managed grade that performs through Wisconsin's seasonal extremes.
A coordinated outdoor space instead of a patchwork
Planning walls, drainage, patio surfaces, lighting, and plantings as a single system from the start produces a result that reads as designed rather than assembled over time. Coordinated material choices across tiers create visual coherence that adds lasting appeal to the property.
Structural performance through freeze-thaw cycles
Walls built with proper frost-depth footings and drainage behind them resist the heaving and lateral movement that Wisconsin winters impose on structures set without those provisions. Getting the engineering right the first time avoids the cost and disruption of repairing or rebuilding walls that fail prematurely.
Scenarios where retaining walls make the difference
Steep lakefront lot needing tiered water access
A lakefront property on a steep bluff faces two challenges at once: the slope erodes toward the water, and the grade makes it nearly impossible to move between the house and the shoreline comfortably. Terraced retaining walls can create level platforms at different elevations, with landscape stairs connecting the tiers, turning a hazardous descent into a designed sequence of usable outdoor spaces. Drainage design on these sites is especially critical because water moving down the grade toward the shoreline can undercut wall footings if not redirected properly. Shoreline setback requirements and Wisconsin DNR regulations also affect how close walls and structures can be placed to the water's edge, making permit coordination a necessary part of the planning process.
Suburban backyard turned into multi-level patio and fire feature
A suburban lot in Waukesha or Washington County with a moderate backyard slope often has enough grade to justify two or three terraced levels. The upper platform, closest to the house, becomes a primary patio surface. A middle tier can hold a fire feature or seating area. The lowest level, if the yard extends far enough, works as a lawn panel or garden space. Treating the retaining walls and the patio surface as a single design from the start means the wall caps, patio edge details, and step materials can all coordinate visually. Integrating an outdoor kitchen on the upper tier is straightforward when utility runs are planned before construction begins. For a sense of what the cost of retaining walls looks like for a project like this, that page breaks down the key variables.
Eroding side yard converted to planted terrace garden
A narrow side yard on a corner lot with a persistent erosion problem, bare soil, ruts after rain, sediment on the driveway, is a common candidate for a simple terraced wall solution. One or two low walls with proper crushed stone backfill and a perforated drain pipe at the base can stop the erosion and create planted beds that hold soil reliably season to season. Low walls in this context don't need to be purely utilitarian: natural stone or concrete block walls with planted beds between them can become a genuine landscape feature visible from the street. The key is that the drainage system behind the wall does the structural work, and the plant selection and wall material do the visual work.
Backyard retaining wall landscaping ideas: common questions answered
Ready to put your slope to work as designed outdoor space
McGuire Landscape Company designs and builds retaining wall systems for sloped and terraced yards across Washington, Waukesha, and Ozaukee Counties. If your backyard has a grade that's been limiting what you can do with it, the place to start is a site evaluation that looks at drainage, soil, and grade together before any design decisions are made. Reach out to talk through what your site presents and what a well-planned terraced yard could look like.
Talk to a retaining wall specialist