

Boulder Retaining Wall Ideas: Natural Strength for Sloped Properties
Sloped properties find their footing with boulder retaining walls
Practical design ideas for steep backyards in southeastern Wisconsin, from material selection to drainage and layout.
Get expert guidance on boulder retaining wall design
Understand how boulder walls work on real Wisconsin slopes before you talk to a contractor - this guide covers materials, drainage, and design decisions that matter most.
Why boulders outperform other wall types on steep grades
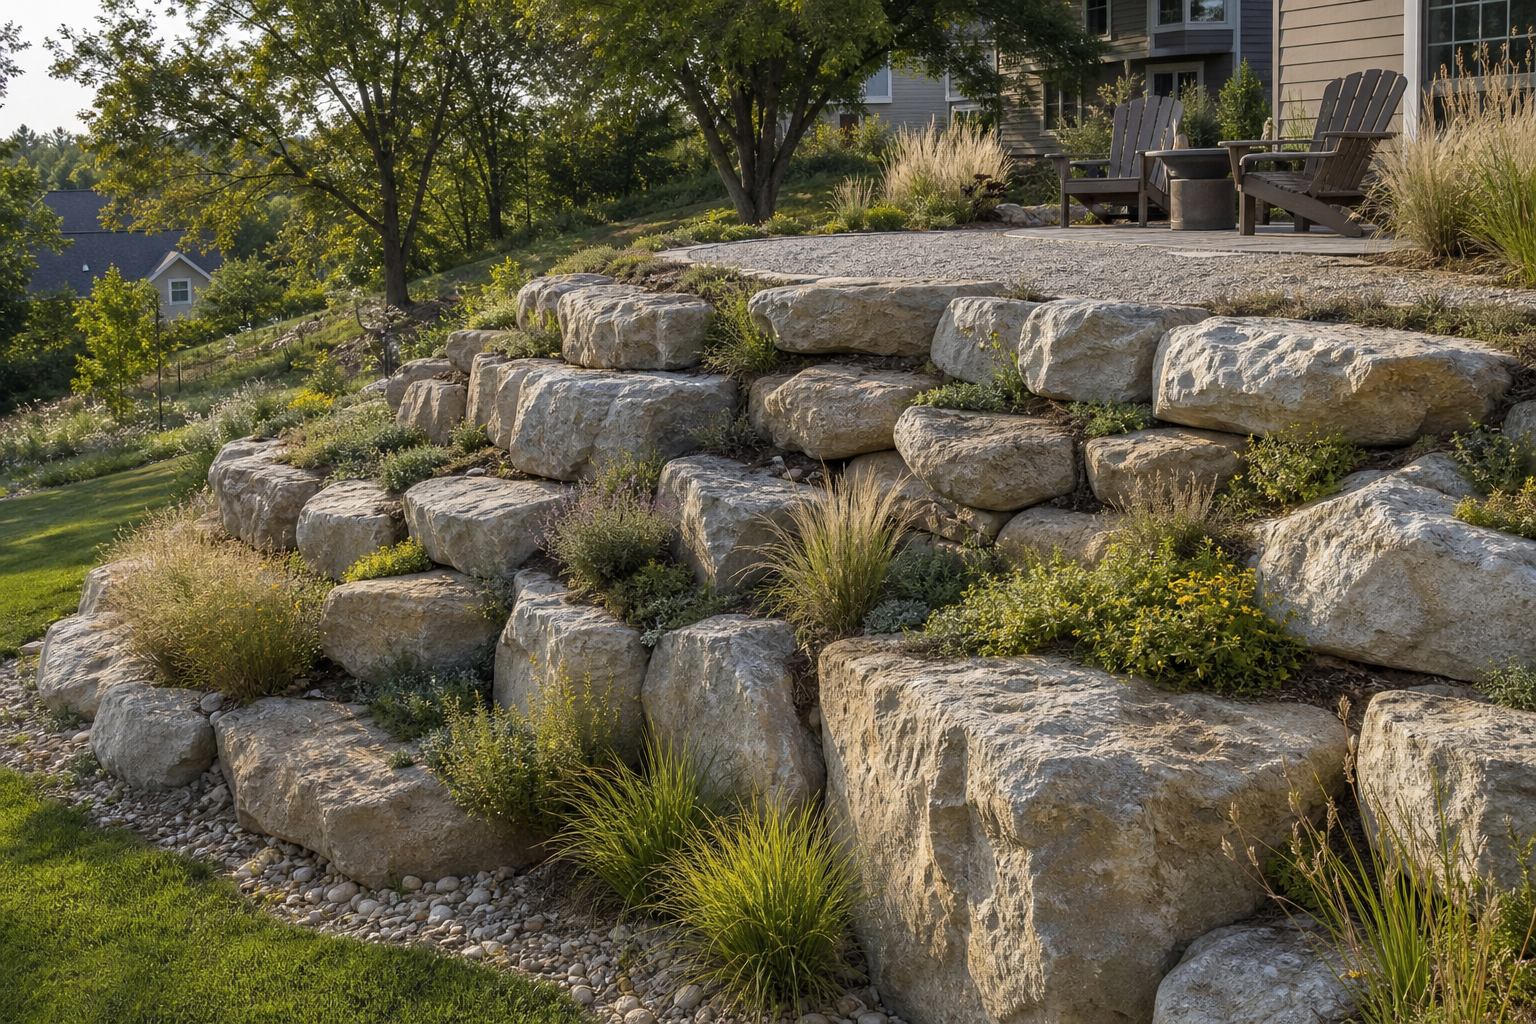
On a genuinely steep Wisconsin backyard, the wall is doing serious structural work. It holds back saturated soil through spring thaw, resists frost heave through winter, and carries the weight of whatever sits above it. Boulder walls are well suited to that job because they rely on mass and friction rather than mortar or mechanical fasteners. Large irregular stones interlock naturally, and the sheer weight of the material resists lateral earth pressure without the help of concrete.
Other wall types - segmental block, timber, poured concrete - each have legitimate uses, but they come with trade-offs on steep or irregular terrain. Block walls require precise, level courses and engineered geogrid on taller runs. Timber degrades over time in Wisconsin's wet-dry cycles. Boulders, by contrast, age well on difficult sites and can be placed to follow a slope's natural contour rather than fighting it. That flexibility matters on sites where the grade changes direction or the soil profile shifts across the yard.
Granite, limestone, and fieldstone: honest trade-offs
The three most common boulder materials in this region each behave differently on site.
Granite is dense, hard, and extremely durable. It holds its edge and color for decades and is often the preferred choice where the wall will be a visual focal point. Because granite typically travels farther from the quarry, it tends to cost more than local options.
Limestone is more readily available in the Upper Midwest, which can reduce hauling costs and quarry lead times. It is slightly more porous than granite, which means it can weather differently over long exposures to freeze-thaw cycles, though it remains a structurally sound choice for most residential walls.
Fieldstone refers to stones gathered or sourced locally, often with a rounder, more varied profile. It integrates naturally into Wisconsin landscapes and can plant gaps more easily because the irregular shapes leave generous voids. The trade-off is that rounder stones require more careful placement to achieve stable interlocking. For a deeper look at how these materials compare across other hardscape applications, see patio stone materials compared.
Design decisions that determine whether a wall performs
The construction sequence matters as much as the material choice. Start with the largest boulders at the base, where the load is greatest. Each stone should interlock with its neighbors rather than stack in a uniform pattern - the irregular contact points are what create friction and resist movement. A slight backward lean (called batter) into the slope adds stability; a wall that tilts even slightly forward is working against gravity instead of with it.
Approximately one-third of each boulder should sit below finished grade. This buried depth anchors the wall against sliding and distributes the base load across a wider footprint. Behind the wall, proper drainage is not optional: a perforated drain pipe at the base, drainage gravel, and filter fabric work together to relieve hydrostatic pressure. Backfill placed in roughly 8-inch lifts and compacted as you go prevents settlement and keeps the wall from shifting over time. Hydrostatic pressure is one of the most common causes of wall failure, and it is entirely preventable with the right drainage detail built in from the start.
Permitting, height limits, and when to bring in an engineer
In most Wisconsin jurisdictions, a retaining wall that holds back more than 4 feet of earth requires a permit, and that threshold applies in Washington, Waukesha, and Ozaukee Counties. Walls near a regulated shoreline carry additional requirements under Wisconsin DNR shoreland rules, including setback restrictions that affect where a wall can be placed and what materials are allowed.
For walls approaching or exceeding that 4-foot threshold, engineering review is typically required. The wall must demonstrate stability against overturning, sliding, and foundation pressure. A safety factor of 1.5 against lateral sliding and overturning is a standard benchmark in retaining wall design. On lakefront sites, the permitting process involves coordination with the DNR before any ground is broken. Understanding these requirements early prevents costly redesigns later. If your project also includes stairs down a slope or a patio above the wall, those elements interact with the wall structurally and should be planned together - see landscape stairs for how that coordination works in practice.
The best boulder wall is designed from the base up: the drainage detail, the buried depth, and the stone placement sequence all matter more than the material you choose.
Benefits
Structural longevity without mortar joints
Boulder walls rely on mass, friction, and interlocking placement rather than mortar or mechanical connectors, which means there are no joints to crack, no fasteners to corrode, and no bonding agent to fail through freeze-thaw cycles. A well-built boulder wall on a Wisconsin property can hold its grade for generations without reconstruction.
Natural drainage between stones
The gaps inherent in dry-stacked boulder construction allow water to pass through the wall face rather than building up behind it. Hydrostatic pressure is one of the primary causes of retaining wall failure, and the permeable nature of boulder walls reduces that risk structurally, even before a drainage pipe and gravel backfill are added.
Visual integration with Wisconsin landscapes
Boulders read as natural features rather than constructed elements, which means a well-placed wall can look as though it belongs to the site rather than being imposed on it. Native grasses, wildflowers, and creeping groundcovers establish in the gaps over time, softening the stone face and connecting the wall to the surrounding landscape.
Flexibility to follow irregular terrain
Unlike segmental block walls that require level, uniform courses, boulder walls can be placed to follow a slope's natural contour, curve around trees, and accommodate changes in grade direction. That flexibility makes boulders particularly well suited to the irregular terrain common on lakefront bluffs and wooded suburban lots in Washington, Waukesha, and Ozaukee Counties.
Boulder wall scenarios on real Wisconsin properties
Gentle backyard grade turned into terraced entertaining space
A homeowner with a backyard that drops several feet from the house to the rear property line has usable square footage in theory but a slope that makes furniture, fire features, and foot traffic impractical. A series of low boulder walls stepped down the grade creates level terraced platforms at each tier, each one large enough to hold a seating area or a planted bed. The boulders' natural gaps allow drainage between tiers, preventing water from pooling on any one level. When the patio above the wall is planned at the same time, the two elements work as a system rather than as separate add-ons. See paver patio design ideas for how the hardscape above the wall can be designed to complement it.
Steep lakefront bluff stabilized for safe access
A lakefront property with a sharp bluff between the house and the water presents both an erosion risk and a practical access problem. Large granite boulders placed along the toe of the bluff absorb wave energy and hold the slope in place, while a boulder wall mid-bluff creates a stable landing for a stair system. Native plantings in the gaps between stones establish root systems that reinforce the soil over time. This approach works within Wisconsin DNR shoreland setback rules when the placement is coordinated with permit requirements before construction begins. The result is a bluff that stops eroding and a path to the water that is safe year-round.
Side-yard grade change solved with a single-run boulder wall
Not every retaining wall project involves a dramatic slope. A side yard that drops two to three feet between a driveway and a neighboring property line is a common situation where a single run of boulders does the job cleanly. Fieldstone or locally sourced limestone works well here because the wall is visible from the street and benefits from a natural, low-profile look. A wall at this scale typically falls below the permit threshold, though drainage detail behind it is still important. Creeping groundcovers planted in the gaps soften the stone face and reduce maintenance compared to a mulched bed that erodes every spring. For broader backyard renovation planning, this kind of wall often anchors the layout of the entire side yard.
Boulder retaining wall ideas: common questions answered
Ready to put your sloped yard to work with a boulder wall
Boulder retaining walls solve real structural problems while adding character to a difficult site. If you have a sloped property in Washington, Waukesha, or Ozaukee County and want to understand what a well-designed wall could do for your yard, McGuire Landscape Company can walk through the site conditions, design options, and permitting requirements with you. Reach out to start the conversation.
Talk to a retaining wall specialist