

How to Choose the Best Retaining Wall Material for Your Property
Retaining wall material that fits your site, not just your style
A practical guide to choosing the right material for your slope, soil, and Wisconsin climate.
Find the right retaining wall material for your property
Read through the site factors that actually narrow your options before you decide on a material or call a contractor.
Why material choice is a structural decision first
Most homeowners start by asking what a retaining wall should look like. The more useful question is what it needs to hold back. A retaining wall is a structural element that resists lateral earth pressure, manages subsurface water, and must survive repeated freeze-thaw cycles in Wisconsin's climate. Choose the wrong material for those forces and the wall fails, regardless of how good it looks on day one.
The material determines how the wall handles load, water, and movement. Concrete block interlocks to resist lateral pressure. Natural stone relies on mass and friction. Timber is comparatively lightweight and relies on mechanical fasteners and treated lumber to stay stable. Each behaves differently when soil shifts, frost heaves, or drainage backs up. Understanding those structural differences is the starting point for any material decision, not an afterthought.
Site factors that narrow your material options
Before any material is worth discussing, four site conditions need to be understood: soil type, drainage behavior, slope grade, and wall height.
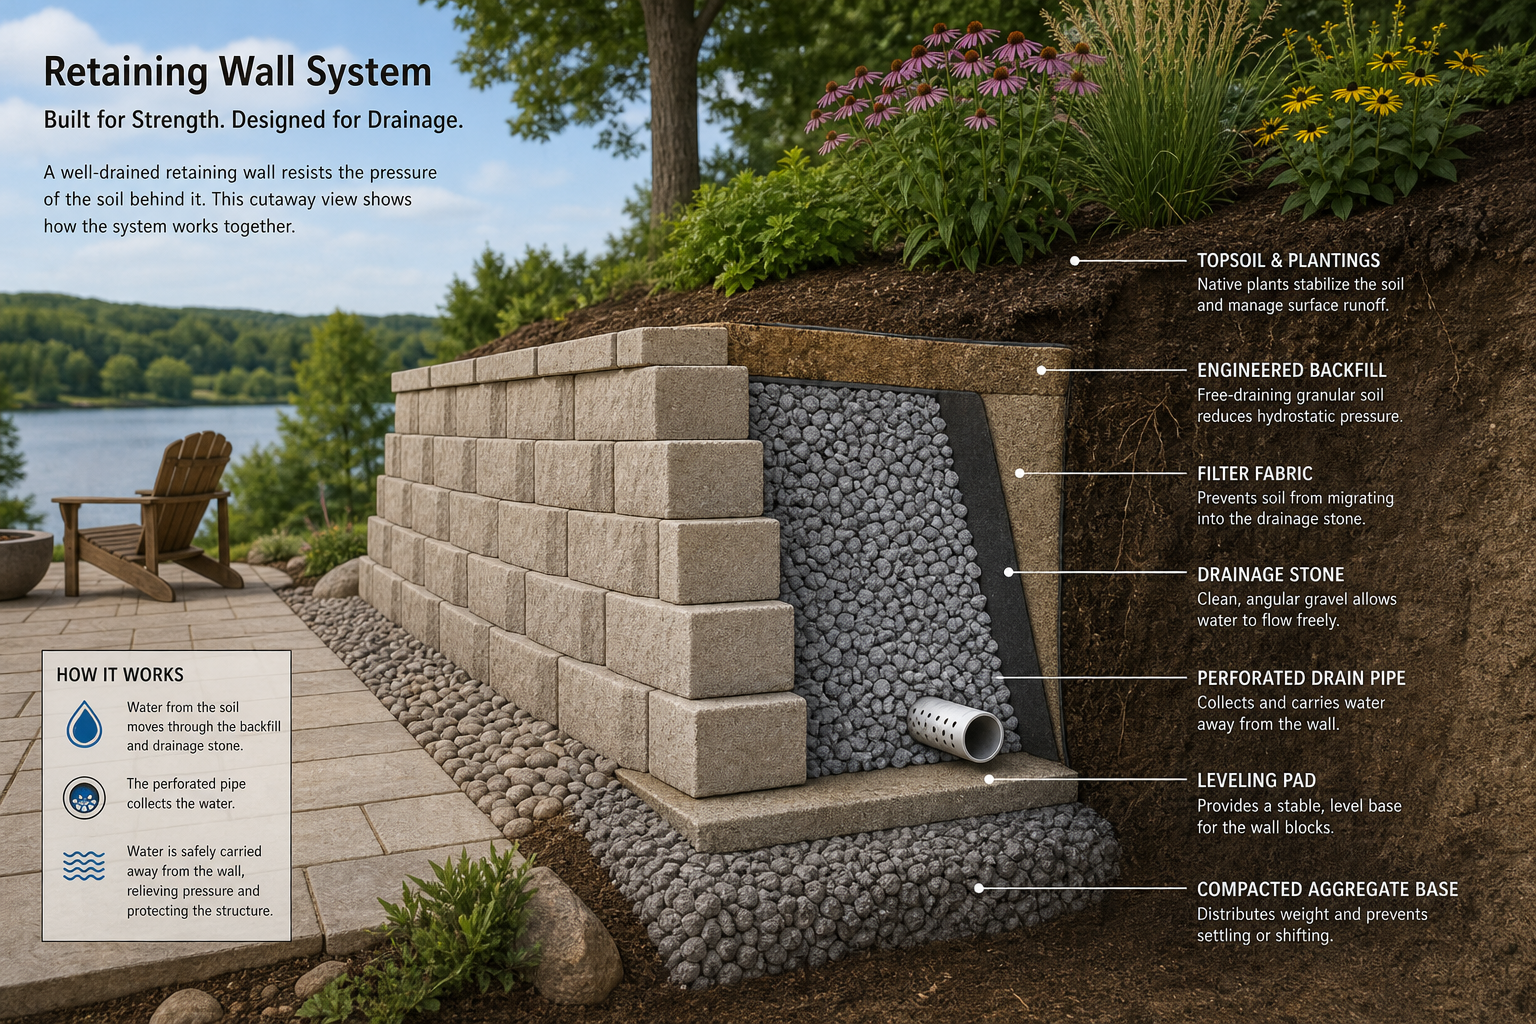
Drainage is the single most common cause of retaining wall failure. Water trapped behind a wall creates hydrostatic pressure that can destroy the structure over time. Most retaining walls require an integrated below-grade drainage system, typically a gravel backfill layer, landscape fabric, and a perforated drainpipe at the wall's base, to manage that pressure. In areas with high seasonal water flow, the material choice must account for this from the start.
Slope grade and wall height matter because taller walls carry more load and face stricter engineering requirements. Soil type affects how much lateral pressure the wall must resist: clay-heavy soils expand when wet and exert more force than sandy, well-draining soils. Wisconsin's frost depth adds another layer: any material that cannot flex or that traps moisture is vulnerable to frost heave damage over repeated winter cycles.
Concrete block: the practical workhorse for most sites
Interlocking concrete block is the most widely used residential retaining wall material, and for good reason. It handles both straight runs and curves, comes in a range of finishes and colors, and offers a lifespan of 50 to 100 years with minimal maintenance. The interlocking system provides stability without mortar, which simplifies installation and allows for some natural movement without cracking.
Concrete block offers a strong balance between durability and cost, making it practical for most suburban backyard applications, including sites with moderate slope grades and standard drainage demands. For homeowners planning a broader backyard renovation that includes a patio or outdoor living space, concrete block walls integrate cleanly with pavers and hardscape systems, since both products share similar installation methods and base preparation requirements.
Natural stone and timber: when each material fits and when it does not
Natural stone, whether granite, limestone, or sandstone, brings genuine durability and a visual weight that suits lakefront and high-visibility properties. Its lifespan matches concrete block at 50 to 100 years, and its mass gives it inherent stability. The trade-off is cost and labor: natural stone requires skilled masons, moves slowly to install, and carries a higher upfront investment than block. It is best suited to sites where aesthetics matter as much as performance, or where the wall will be a prominent feature of a designed outdoor space.
Timber is a different story. Pressure-treated lumber or naturally rot-resistant species like cedar can work for low walls in low-load situations, but timber's structural lifespan is significantly shorter than masonry alternatives, typically 7 to 15 years when properly maintained, and as few as 3 to 5 years without repeated chemical treatment. Timber is susceptible to rot, splintering, and warping, and it requires ongoing maintenance to stay structurally sound. For Wisconsin properties where frost heave and moisture are constant pressures, timber is rarely the most cost-effective long-term choice.
How Wisconsin's climate shapes the final decision
Southeastern Wisconsin's freeze-thaw cycle is not a minor variable. It is a primary design condition. Frost penetrates deep into the ground each winter, and materials that trap moisture or rely on rigid mortar joints without expansion allowance are vulnerable to cracking and displacement.
Concrete block systems designed with proper batter (the slight backward lean built into the wall) and adequate drainage behind them handle frost heave better than rigid poured concrete walls, which can crack under the same movement. Natural stone dry-laid walls also tolerate some seasonal movement. The combination of material, drainage design, and proper base depth below the frost line is what determines long-term performance, not any single factor alone.
For outdoor living spaces built on sloped lots, the retaining wall is often the foundation that makes the rest of the project possible. Getting that foundation right, with the correct material for the site's water behavior and freeze-thaw exposure, is what separates a wall that lasts from one that needs rebuilding in a decade. If you are also planning a patio surface alongside your wall, reviewing how concrete and pavers compare in Wisconsin conditions is a useful next step.
Retaining wall materials at a glance
Each material has a different structural profile. The right choice depends on your site conditions, not just preference.
- Interlocking concrete block
- Suits most residential sites; handles curves, integrates with paver systems, and manages drainage well with proper backfill.50-100 year lifespan; strong balance of durability and cost.
- Natural stone
- Best for high-visibility or lakefront sites where aesthetics and mass-based stability both matter.50-100 year lifespan; highest labor and material cost.
- Timber / pressure-treated lumber
- Limited to low walls with low load; requires ongoing chemical treatment to resist rot and warping.7-15 years with maintenance; 3-5 years without.
- Poured concrete
- Strongest option for heavy-load applications; rigid construction is more vulnerable to freeze-thaw cracking without expansion joints.Higher cost and less flexibility than block systems.
For most southeastern Wisconsin residential sites, interlocking concrete block provides the best combination of structural performance, drainage compatibility, and long-term durability.
Choosing the wrong material for your site's water and soil conditions costs far more to fix than it would have cost to get right the first time.
Benefits
Site assessment before any material decision
Understanding soil type, drainage behavior, slope grade, and frost exposure on your specific lot is the prerequisite for any material recommendation. A thorough site assessment prevents the most common and costly retaining wall mistakes, including selecting a material that cannot handle the water load or freeze-thaw movement your site actually produces.
Drainage engineering built into the design
Drainage failure is the leading cause of retaining wall failure, and it is almost entirely preventable with the right below-grade system. Integrating gravel backfill, landscape fabric, and perforated drainpipe into the wall design from the start is what separates a wall that performs for decades from one that tilts, cracks, or collapses within a few years.
Permit coordination for regulated sites
In Wisconsin, walls above certain heights may require permits, and lakefront walls must comply with DNR shoreland setback requirements. Knowing which permits apply before construction begins prevents costly redesigns and ensures the finished wall is both structurally sound and legally compliant.
Long-term structural performance through Wisconsin seasons
A retaining wall that survives Wisconsin's freeze-thaw cycles for decades requires the right material, correct batter, adequate base depth below the frost line, and integrated drainage working together as a system. No single element carries the wall; the full system does, and that system needs to be designed as a whole, not assembled from separately chosen parts.
Three property scenarios and what they point toward
Lakefront property with a regulated shoreline
A homeowner on a southeastern Wisconsin lake needs to stabilize a sloping bank that is actively eroding toward the water. On a regulated shoreline, material choice intersects with Wisconsin DNR permit requirements: not every wall type or footprint is permitted within shoreland setback zones. Natural stone and boulder reinforcement are often preferred in these contexts because they can be integrated with living shoreline plantings, reducing hard-edge visual impact while meeting structural requirements. The wall must also handle wave action and seasonal water-level fluctuation, conditions that accelerate timber deterioration and demand materials with proven moisture resistance. Coordinating the erosion control approach with permit requirements before selecting a material is essential on these sites.
Steep suburban backyard needing usable outdoor space
A homeowner in Washington or Waukesha County has a backyard that drops sharply from the house, making the lower portion unusable. The goal is to terrace the slope into a level area suitable for a patio, seating, or a fire feature. Here, interlocking concrete block is typically the strongest fit: it handles the wall heights needed to create meaningful grade change, integrates with paver patios, and manages drainage demands through the gravel-and-drainpipe system built into the installation. The wall height and soil load on a steeply graded site often require engineered design, so the structural decision should be made before any aesthetic preferences are finalized. If the project includes landscape stairs connecting levels, the wall material should coordinate with the stair construction from the start.
Phased outdoor living project over multiple seasons
A homeowner plans to build a retaining wall now to create a usable grade, then add a patio, outdoor kitchen, and lighting in subsequent seasons. In this scenario, material selection needs to anticipate the full system, not just the wall in isolation. Concrete block walls that share a base preparation method with paver patios make phased construction more straightforward, since the drainage and compacted base work done for the wall can be designed to extend into the future patio footprint. Choosing a material that does not coordinate with planned hardscape elements, or that requires a different base system, creates rework. Reviewing what to know before you build a patio or backyard project before committing to a material is worthwhile for anyone planning in phases.
How to choose the best retaining wall material for your property
Start with your site, not a material catalog
If your property has a slope, grade change, or shoreline challenge, the material decision is only one part of a larger structural and drainage question. Reach out to McGuire Landscape Company to discuss your site conditions and what a well-engineered retaining wall system looks like for your specific lot.
Discuss your site with us