

Front Yard Retaining Wall Ideas That Combine Structure and Curb Appeal
Build a front yard retaining wall that holds the grade and earns its place in the design
How to choose materials, plan tiers, and integrate plantings so your wall solves an engineering problem and improves your home's curb appeal at the same time.
Start with a site evaluation, not a material catalog
Transform a sloped front yard into a polished, structured landscape by requesting a site evaluation with McGuire Landscape Company.
What a sloped front yard loses without a retaining wall
A grade change at the front of a property is not just an aesthetic inconvenience. Without a structure to hold the soil in place, every heavy rain moves topsoil down the slope, deposits it on sidewalks and driveways, and directs runoff toward the foundation. Over time, the slope erodes unevenly, plantings fail because their root zones wash out, and the lawn develops bare patches that worsen each season.
Soil erosion and drainage problems are the two most consequential issues on a sloped front yard, and a retaining wall addresses both in a single structure. By holding the grade, the wall eliminates the surface runoff path that carries soil away. By creating a level or gently terraced zone behind it, it gives water somewhere to percolate rather than sheet across the surface. For homeowners in southeastern Wisconsin, where freeze-thaw cycles put additional stress on soil and hardscape alike, a wall that is properly engineered from the start is far less likely to shift, lean, or fail than one added reactively after erosion has already compromised the grade. See the erosion control page for more on how drainage and soil stabilization work together on difficult sites.
Material choices and what each one actually does
Material selection is the central decision in any front yard retaining wall project, because each option carries a different structural ceiling, aesthetic character, and maintenance profile.
Natural stone is the most visually versatile choice for low walls. Stone retaining walls have been used for over 5,000 years, and options like granite and limestone resist frost heave particularly well, which matters in Wisconsin's climate. Dry-stacked stone (without mortar) allows water to drain naturally through the wall face, reducing hydrostatic pressure. Stone works best for walls three feet or shorter.
Concrete block (segmental retaining wall units) is among the most widely used residential options. Block walls offer the aesthetic advantages of natural stone with more consistent sizing and fit, and they scale well to taller, load-bearing applications. Unreinforced block walls typically top out around three to four feet; reinforced systems using geogrid can go considerably higher when properly engineered.
Brick suits low, mostly decorative walls with minimal soil pressure behind them. It pairs naturally with traditional home styles but is not the right choice where significant grade retention is needed.
Timber is appropriate only for lower-load situations and should be avoided on wet sites or anywhere the wall must carry surcharge loads. It has a limited service life compared to masonry options.
Poured concrete offers the highest sheer strength of any residential wall material and can be stamped, stained, or textured for a modern aesthetic, but it requires careful engineering; a poorly designed poured wall is more likely to crack or fail than a segmental system that distributes load differently.
Height, permits, and when engineering is required
Wall height determines both structural requirements and permit obligations, and the two are closely linked. Under the International Building Code, Section 105.2, a building permit is required for earth-retaining structures over four feet in total height. That threshold applies to the full height of the wall, measured from the bottom of the footing, not just the exposed face.
The permit question gets more complicated with surcharge loads. Even a wall under four feet tall may require a permit if it supports additional weight behind it, such as a driveway, a parked vehicle, or a structure. Wisconsin municipalities follow their own local amendments to the IBC, so the specific threshold in Washington, Waukesha, or Ozaukee County may differ from the general code.
For walls that do require engineering, a licensed structural or geotechnical engineer typically reviews soil bearing capacity, drainage conditions, and the wall's footing design before construction begins. This is not optional paperwork; it is the step that determines whether the wall performs for decades or begins to lean within a few seasons. Any contractor who skips this conversation on a tall or surcharge-bearing wall is taking a risk the homeowner will ultimately pay for.
Design strategies that turn a wall into a landscape feature
A retaining wall that solves the grade problem but looks like an afterthought has only done half its job. The design decisions that elevate a wall from functional to finished are not complicated, but they require planning before construction begins, not after.
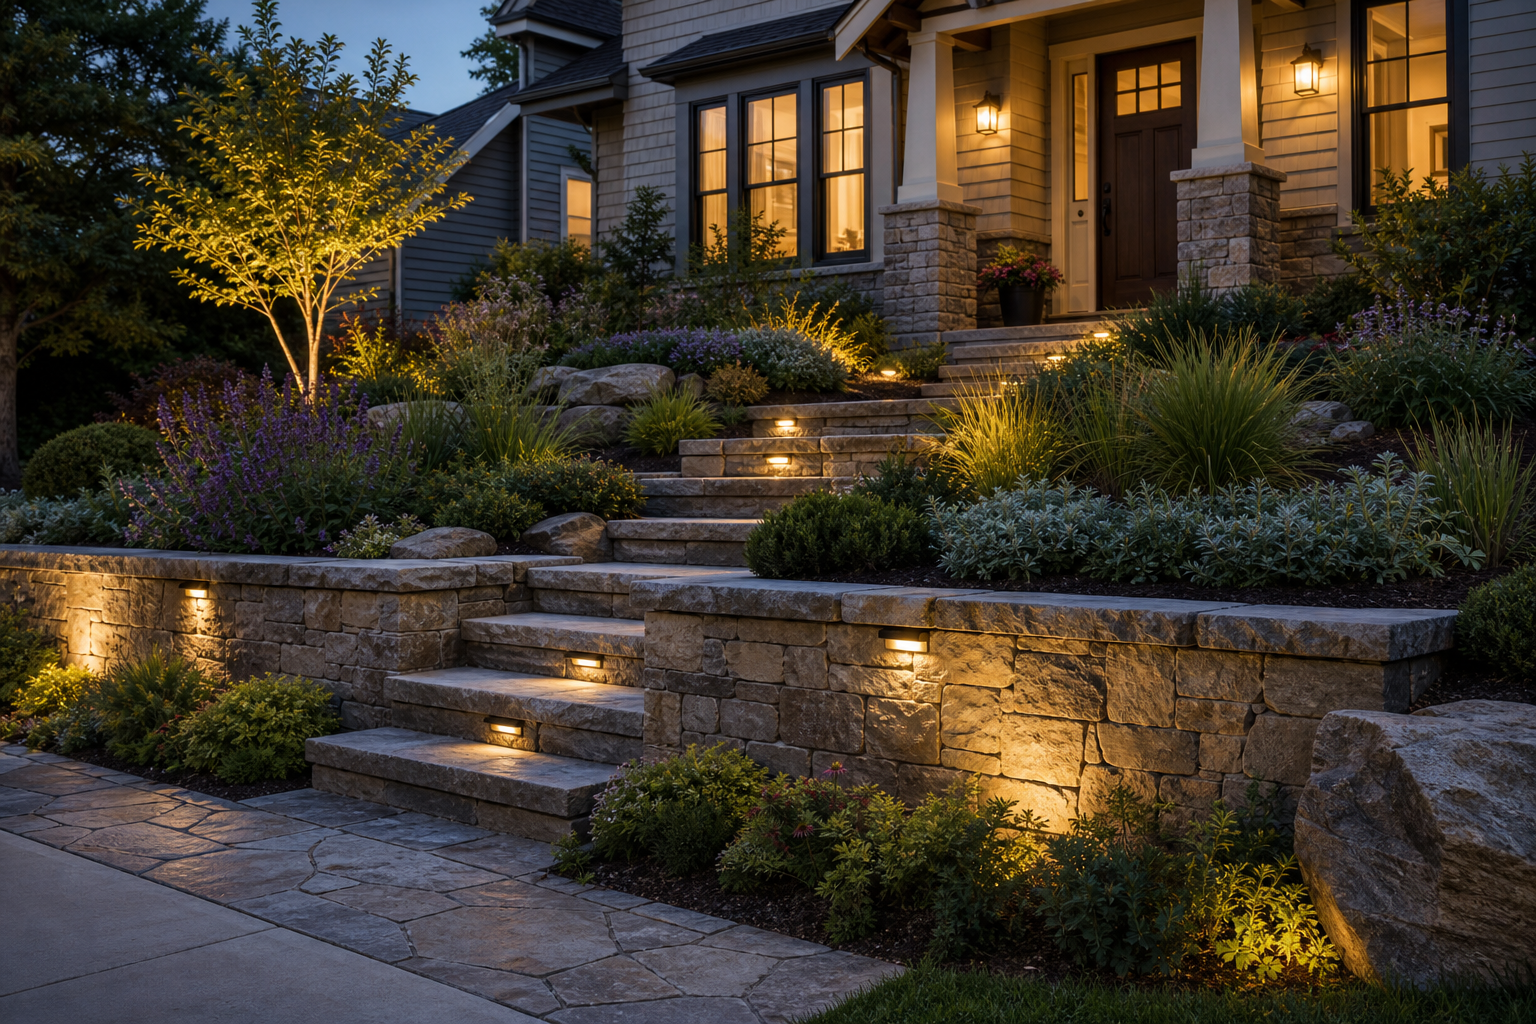
Tiered walls with planting beds between them are one of the most effective strategies for steep slopes. Instead of a single tall wall, two or three shorter walls step the grade down in increments, with each tier offering a planting bed that softens the masonry and adds seasonal color. This approach also keeps each individual wall within a manageable height, which simplifies permitting and structural requirements.
Built-in steps are another integrating element. A wall that runs across the front of a property without a clear pedestrian path through it creates a barrier; steps placed at a logical transition point invite movement and make the grade change feel intentional rather than imposed.
Lighting transforms a wall's presence after dark. Low-voltage fixtures set into the wall face or positioned at the base create depth and shadow that make the structure a deliberate part of the evening landscape rather than something that disappears. For ideas on how lighting and hardscape work together across a broader outdoor space, see paver patio design ideas and inspiration.
Finally, the wall's cap material and color should connect to the home's exterior. A natural stone cap on a concrete block wall, for example, can bridge the gap between a modern structural material and a more traditional home facade.
Coordinating the wall with the rest of the front yard
A retaining wall does not exist in isolation. Its relationship to the driveway, the walkway, the foundation plantings, and the lawn determines whether the front yard reads as a coherent design or a collection of separate fixes.
The most successful front yard retaining wall projects treat the wall as the organizing structure around which everything else is arranged. The driveway edge, the entry walk, the planting beds, and any steps should all be resolved in the same planning conversation as the wall itself, not added later as separate decisions. This is especially true on properties where the grade change runs close to the driveway or the main entry path, because those are the sightlines a visitor follows from the street.
Material consistency across the front yard is a practical design principle. If the retaining wall uses a particular stone or block, repeating that material in the walkway border, a low seat wall near the entry, or a planter at the garage corner creates visual continuity that makes the whole yard feel designed rather than assembled. For homeowners planning a broader outdoor living space renovation that extends from the front to the back of the property, establishing that material palette at the front yard wall is a logical starting point for the whole project.
A retaining wall that only holds soil has done the minimum; the ones that hold soil and shape how a property is experienced from the street are the ones worth building.
Benefits
Erosion and runoff control
A properly built retaining wall stops the cycle of topsoil loss that degrades a sloped front yard season after season. Holding the grade in place eliminates the surface runoff path that carries soil onto driveways, sidewalks, and storm drains.
Increased usable yard space
Terracing a slope with one or more retaining walls converts ground that was too steep to plant or use into level beds and walkable areas. A tiered front yard can accommodate planting beds, entry paths, and defined lawn zones that a raw slope cannot.
Stronger curb appeal and property presence
A retaining wall that is designed as part of the front yard rather than added to it gives the property a structured, intentional appearance from the street. Material choice and cap detailing are the two decisions that most directly determine whether the wall reads as a landscape feature or a utilitarian fix.
Reduced long-term maintenance
Masonry retaining walls in materials like natural stone, concrete block, or poured concrete require very little ongoing maintenance compared to timber alternatives. Frost-resistant materials like granite and limestone are particularly well suited to Wisconsin's freeze-thaw cycles, holding their form and appearance across decades.
Foundation and drainage protection
By redirecting surface water away from the home, a retaining wall reduces the volume of water that reaches the foundation during heavy rain events. Controlling where water goes at the front yard grade is one of the most effective ways to protect a home's foundation from long-term moisture intrusion.
Front yard scenarios where a retaining wall makes the difference
Gentle slope dressed with low stone and perennials
A homeowner with a front yard that drops two feet from the foundation to the sidewalk has enough grade to cause runoff and bare soil patches but not enough to require a tall structural wall. A dry-stacked natural stone wall, set at roughly two feet high, holds the grade while allowing water to drain through the wall face rather than build up behind it. Planting beds on the uphill side filled with low-maintenance perennials stabilize the remaining soil and give the wall a finished, layered appearance from the street. The result reads less as a retaining structure and more as a designed garden feature.
Steep driveway-side grade requiring tiered concrete block
When a driveway runs alongside a slope that rises sharply toward the house, a single tall wall is often not the right answer. Two tiered concrete block walls, each staying within the range where engineering requirements are simpler, step the grade in increments and create a planting bed between them. Concrete block's consistent sizing makes it well suited to the geometry of a driveway edge, where the wall needs to run in a straight line and hold up against the surcharge load of vehicles. Steps integrated into the upper tier give the homeowner a pedestrian path from the driveway to the front door without crossing the planted area. For properties where the landscape stairs need to carry significant foot traffic, the stair design should be resolved alongside the wall, not added afterward.
Traditional home entry with brick accent wall
A colonial or craftsman-style home with a modest grade change near the front entry is a natural fit for a low brick retaining wall. Brick's classic, uniform appearance complements traditional architectural details, and at the heights appropriate for brick (low walls with limited soil pressure), it is a durable and low-maintenance choice. Paired with a brick or bluestone entry walk and foundation plantings that echo the wall's color, this approach reinforces the home's architectural character from the street in a way that a purely utilitarian block wall would not.
Modern facade paired with a stained poured concrete wall
A contemporary home with clean lines and a minimal material palette often calls for a retaining wall that matches that aesthetic. Poured concrete, finished with a smooth form and stained in a color that coordinates with the home's exterior, delivers the structural strength needed for taller or surcharge-bearing walls while maintaining the unbroken surface that suits a modern design language. Integrated low-voltage lighting set flush into the wall face or positioned at its base extends the design intent into the evening hours. Because poured concrete walls require careful engineering to perform reliably, this is a situation where the design and structural planning need to happen together from the start, as described in the backyard and patio design guide.
Front yard retaining wall ideas: questions homeowners ask first
Ready to solve the grade and improve the view from the street
A front yard retaining wall is a long-term investment in both the structural integrity and the appearance of your property. If your front yard has a grade challenge you have been working around, McGuire Landscape Company can evaluate the site, identify the right structural approach, and develop a design that fits your home's exterior. Reach out to start the conversation.
Talk to a retaining wall specialist