

Hardscape Patio Ideas for Outdoor Spaces Built to Last
Hardscape patio ideas designed to outlast Wisconsin winters
Material choices, drainage logic, and layout strategies for outdoor spaces that hold up year after year.
Plan a hardscape patio built for Wisconsin conditions
Explore hardscape patio ideas from a contractor that builds them on real Wisconsin sites, steep grades, shorelines, and all.
Why material choice is the first decision, not the last
A hardscape patio is any outdoor living surface built from non-living materials: concrete pavers, natural stone, brick, or gravel. Unlike a planted bed or lawn, these surfaces are permanent infrastructure. They carry furniture, foot traffic, and in Wisconsin, the full weight of freeze-thaw cycling every single winter.
When water enters a porous material and freezes, it expands by roughly 10%, generating internal stress that leads to cracking and spalling over time. That physical reality is why material selection is not a style decision made at the end of the process. Dense materials with low water absorption - granite, quality bluestone, concrete pavers rated for cold climates - perform measurably better than softer or more porous options in northern climates. Choosing the wrong material for the site is the most common reason a patio fails before it should.
The main material options and what each one actually delivers
Concrete pavers are the most versatile starting point. Individual units move independently, so they resist cracking better than a poured slab, and a damaged paver can be swapped out without demolishing the whole surface. They need sealing every two to five years to maintain color and resist staining, but their installed lifespan runs 25 to 50 years with proper base preparation. The range of shapes, sizes, and finishes is broad enough to match almost any architectural style.
Natural stone - flagstone, bluestone, granite, limestone, slate - brings character that manufactured materials cannot replicate. Granite and bluestone rank highest for raw durability and can last 50 years or more with minimal maintenance when set on a proper base. The trade-off is cost and the need for skilled installation; irregular shapes require more labor to set correctly. For a deeper look at flagstone patio pricing, the cost variables go well beyond material alone.
Brick (clay pavers) offer a timeless look with color that does not fade, and they are slip-resistant in both shaded and sunny areas. Clay brick performs well in cold northern climates and can last well over 100 years when properly installed. For a direct comparison of how pavers stack up against poured concrete in Wisconsin specifically, see pavers vs. concrete in Wisconsin's climate.
Drainage planning prevents the problems that ruin patios early
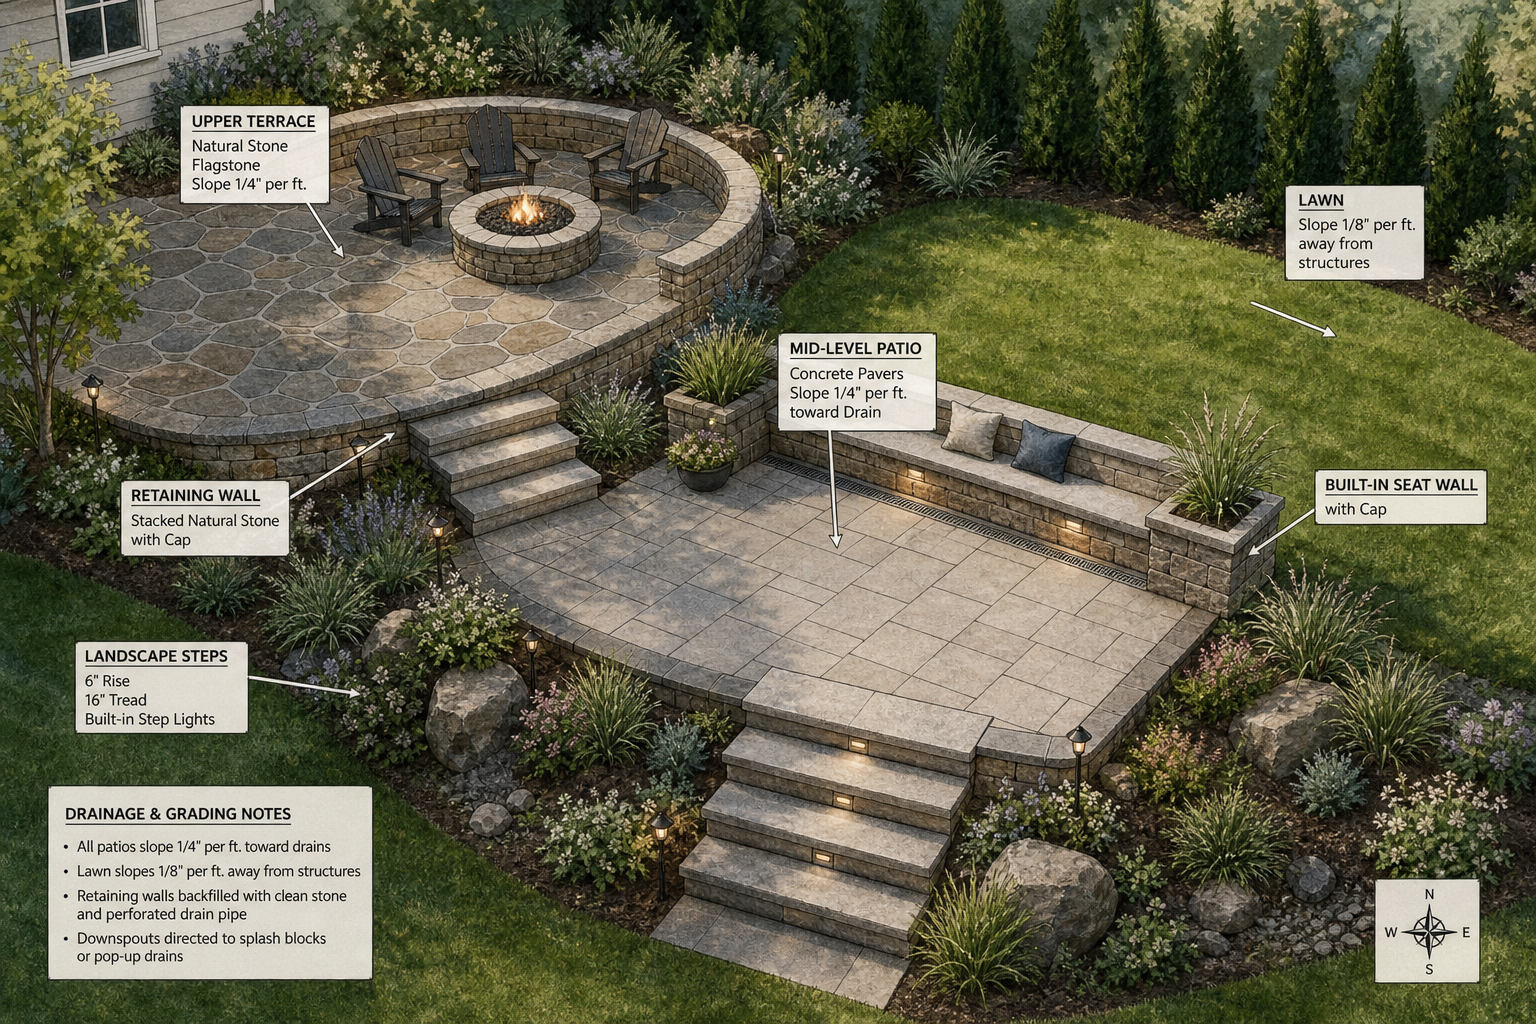
A flat patio is a pooling patio. Water that sits on a hardscape surface works its way into joints, under the base, and eventually undermines the whole installation. The standard drainage specification is a slope of 1/8 to 1/4 inch per foot - roughly a 1.25% grade - directed away from the house foundation and toward a managed outlet.
On sites with significant grade change, drainage planning becomes more complex. A sloped backyard may need a channel drain or a French drain running beneath the patio perimeter. A lakefront site may require coordination with shoreland setback rules that restrict where runoff can be directed. Getting drainage right at the design stage costs far less than correcting a heaved or settled patio two years after installation. It also protects the foundation, the surrounding landscape, and, on waterfront properties, the shoreline itself.
Design ideas that add function, not just square footage
The most enduring hardscape patios are planned as systems, not assembled feature by feature. A fire pit area that is not graded correctly becomes a puddle after rain. An outdoor kitchen island installed on a patio that was not designed to carry its weight will settle unevenly. Raised platforms and tiered layouts on sloped lots require retaining walls that are engineered to hold, not just stacked for appearance.
Popular design directions that genuinely add long-term value include: mixed-material surfaces that pair concrete pavers with a natural stone border or accent band; built-in seat walls that define the space without requiring separate furniture; raised terraces connected by landscape stairs on lots where grade change is significant; and integrated lighting that makes the space usable after dark without a separate retrofit. An outdoor kitchen planned into the patio from the start - with utility runs, drainage, and weight load accounted for - performs far better than one added later. The goal is a single coordinated outdoor living space where every element was considered together.
Hardscape patio materials at a glance
Each material suits a different combination of site conditions, aesthetic goals, and maintenance tolerance.
- Concrete pavers
- Best for homeowners who want design flexibility, replaceability, and strong cold-climate performance.Lifespan 25 to 50 years; seal every 2 to 5 years.
- Natural stone (bluestone, granite)
- Best for homeowners prioritizing high-end aesthetics and maximum raw durability.Lifespan 50 years or more; requires skilled installation on a proper base.
- Brick (clay pavers)
- Best for homeowners who want a timeless look with fade-resistant color and slip resistance.Lifespan 50 to 100+ years; performs well in shaded and sunny areas.
- Poured concrete
- Best for straightforward, budget-conscious installations on level sites without complex drainage demands.Lifespan 20 to 40 years; cannot be partially replaced if cracked.
- Gravel
- Best for low-traffic accent areas, border infill, or informal paths rather than primary patio surfaces.Low upfront investment; requires edging and periodic replenishment.
For most Wisconsin homeowners balancing durability, cold-climate performance, and design range, concrete pavers or dense natural stone are the most reliable long-term choices.
The stone is the finish; the base, the grade, and the drainage plan are what actually make it last.
Benefits
Durability through Wisconsin seasons
Dense materials like concrete pavers, bluestone, and clay brick are engineered to handle freeze-thaw cycling. Properly installed paver patios can last 25 to 50 years, far longer than a poured slab that has no relief joints and no ability to flex.
Drainage built in from the start
A patio designed with a correct slope and a managed drainage outlet protects the home's foundation, the surrounding landscape, and the patio base itself. Drainage addressed at the design stage costs a fraction of what corrective work costs after installation.
Long-term property value
A well-designed hardscape patio adds usable square footage to the property in a form that does not deteriorate with the seasons. Unlike a deck that requires regular staining and eventual board replacement, stone and paver surfaces hold their appearance with minimal intervention over decades.
Low maintenance over the long run
Concrete pavers need sealing every two to five years, and individual units can be replaced if one is damaged without disturbing the rest of the surface. Natural stone and brick require even less routine intervention when set on a properly compacted base.
A single coordinated plan
Patios, retaining walls, drainage, lighting, and outdoor kitchens designed together perform better than features added one at a time. Designing the whole outdoor system before breaking ground eliminates the conflicts - grade, drainage, load, utility routing - that create expensive problems later.
Four hardscape patio scenarios worth knowing
Lakefront patio managing grade and runoff
A homeowner with a sloped lakefront lot wants a patio that sits close to the water without directing runoff toward the shoreline. Grade change and regulated shorelines make this a structural problem before it is a design problem. The solution typically combines a level patio surface set into the slope, a retaining wall on the uphill side to hold the grade, and a drainage plan that routes water to a stable outlet rather than across exposed soil. On Wisconsin lakefront properties, any work near the water also requires coordination with DNR shoreland setback requirements before construction begins.
Suburban backyard outdoor kitchen terrace
A homeowner in Washington or Waukesha County wants to add an outdoor kitchen to an existing backyard, but the yard slopes away from the house. A level terrace built with concrete pavers and a low retaining wall on the downhill edge creates the stable, load-bearing platform an outdoor kitchen requires. Planning the utility connections, drainage slope, and kitchen footprint together before any stone is set prevents the most common problems: a surface that drains toward the kitchen base, or a layout that cannot accommodate the appliance run without cutting through finished work.
Sloped lot rescued by tiered hardscape
A backyard that drops sharply from the house makes usable outdoor space feel impossible. Tiered hardscape - two or three level platforms connected by steps and separated by retaining walls - converts that grade change into a sequence of distinct areas rather than a single awkward slope. The upper tier might serve as a dining area off the kitchen door, the middle tier as a fire pit gathering space, and the lower tier as a lawn or planting area. Retaining walls on a sloped lot carry real structural loads, so material selection and base preparation matter as much as they do for the patio surface itself. See retaining wall options for how to match the wall to the site.
Phased patio built to expand over time
A homeowner wants to start with a core patio and add features - a fire pit, a seat wall, eventually an outdoor kitchen - over several seasons without tearing out what was already built. This works only when the first phase is designed with the later phases already in mind: utility conduit stubbed out, drainage sized for the finished footprint, and the base prepared to the full eventual extent. A patio built to a partial plan and then expanded almost always shows the seam. Planning the whole system at the start, even if construction is phased, is what makes a backyard renovation hold together visually and structurally.
Common questions about hardscape patio ideas
Ready to plan a hardscape patio built for your site
A hardscape patio that holds up in Wisconsin starts with a design that accounts for the site before a single paver is set. If you have a sloped yard, a lakefront property, or a backyard renovation in mind, McGuire Landscape Company works through the structural and drainage realities first so the finished space performs the way it should for decades.
Start your patio project